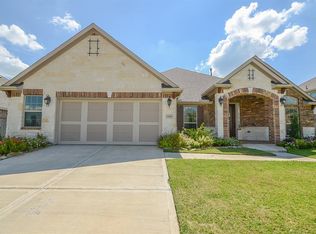

Spacious 1.5-story, 100% ENERGY STAR home on a large corner lot in Lakes of Savannah! Offering 3,539 sq ft, 4 bedrooms, 3.5 baths, a dedicated home office, and an oversized upstairs game/media room, this home has plenty of space with all bedrooms conveniently downstairs. A double-sided fireplace connects the family and dining rooms, while the spacious kitchen features a wraparound breakfast bar, abundant cabinetry and counter space, double ovens, and pantry storage. The private primary suite offers a spacious bath and walk-in closet, while a secondary bedroom features its own en-suite bath. Outside, enjoy the covered patio and expansive fenced backyard with plenty of room to entertain, play, or relax. Lakes of Savannah offers lakes, trails, parks, playgrounds, and a community pool, with convenient access to Hwy 288, shopping, and dining.
For sale
Price cut: $5K (8/29)
$480,000
13502 Sorghum Dr, Rosharon, TX 77583
4beds
3,539sqft
Single Family Residence
Built in 2016
10,315 Square Feet Lot
$473,800 Zestimate®
$136/sqft
$79/mo HOA
What's special
Dedicated home officeCovered patioWraparound breakfast barAll bedrooms conveniently downstairsLarge corner lotSpacious bathSpacious kitchen
- 42 days
- 87
- 6
Zillow last checked:
Listing updated:
Listed by:
Lance Loken TREC #0608840 832-564-4527,
Keller Williams Platinum,
Meagan McPheeters TREC #0826912 346-562-4000,
Keller Williams Platinum
Source: HAR,MLS#: 62659922
Facts & features
Interior
Bedrooms & bathrooms
- Bedrooms: 4
- Bathrooms: 4
- Full bathrooms: 3
- 1/2 bathrooms: 1
Rooms
- Room types: Utility Room
Primary bedroom
- Level: First
- Area: 342
- Dimensions: 19x18
Bedroom
- Level: First
- Area: 143
- Dimensions: 13x11
Bedroom
- Level: First
- Area: 169
- Dimensions: 13x13
Bedroom
- Level: First
- Area: 143
- Dimensions: 13x11
Other
- Level: First
- Area: 180
- Dimensions: 15x12
Breakfast
- Level: First
- Area: 140
- Dimensions: 14x10
Game room
- Level: Second
- Area: 418
- Dimensions: 22x19
Kitchen
- Level: First
- Area: 252
- Dimensions: 18x14
Living room
- Level: First
- Area: 418
- Dimensions: 22x19
Utility room
- Level: First
- Area: 45
- Dimensions: 9x5
Heating
- Natural Gas
Cooling
- Ceiling Fan(s), Electric
Appliances
- Included: Disposal, Oven, Microwave, Gas Range, Dishwasher
Features
- All Bedrooms Down, En-Suite Bath, Primary Bed - 1st Floor, Walk-In Closet(s)
- Flooring: Laminate, Tile
- Number of fireplaces: 1
- Fireplace features: Gas
Interior area
- Total structure area: 3,539
- Total interior livable area: 3,539 sqft
Property
Parking
- Total spaces: 2
- Parking features: Attached, Double-Wide Driveway
- Attached garage spaces: 2
Features
- Stories: 1
- Patio & porch: Covered
- Fencing: Back Yard
Lot
- Size: 10,315 Square Feet
- Features: Back Yard, Corner Lot, Subdivided, 0 Up To 1/4 Acre
Details
- Parcel number: 60696002001
Construction
Type & style
- Home type: SingleFamily
- Architectural style: Traditional
- Property subtype: Single Family Residence
Materials
- Brick, Cement Siding
- Foundation: Slab
- Roof: Composition
Condition
- New construction: No
- Year built: 2016
Utilities & green energy
- Sewer: Public Sewer
- Water: Water District
Green energy
- Energy efficient items: Thermostat, Insulation
Community & HOA
Community
- Subdivision: Laurel Heights At Savannah Sec 6
HOA
- Has HOA: Yes
- HOA fee: $950 annually
Location
- Region: Rosharon
Financial & listing details
- Price per square foot: $136/sqft
- Tax assessed value: $494,340
- Annual tax amount: $13,222
- Date on market: 8/17/2026
- Listing terms: Cash,Conventional,FHA,Texas Veterans Land Board,VA Loan
- Exclusions: See Exclusions List
Estimated market value
$473,800
$450,000 - $497,000
$3,158/mo
Price history
| Date | Event | Price |
|---|---|---|
| 8/29/2026 | Price change | $480,000-1%$136/sqft |
Source:  HAR #62659922 Report a problem HAR #62659922 Report a problem | ||
| 8/4/2026 | Price change | $485,000-2%$137/sqft |
Source: HAR #29668199 Report a problem | ||
| 7/20/2026 | Listed for sale | $495,000+27%$140/sqft |
Source: HAR #29668199 Report a problem | ||
| 8/23/2020 | Listing removed | $389,800$110/sqft |
Source: Coldwell Banker Realty #26886001 Report a problem | ||
| 8/15/2020 | Price change | $389,8000%$110/sqft |
Source: Coldwell Banker Realty #26886001 Report a problem | ||
| 7/1/2020 | Listed for sale | $389,900+2.4%$110/sqft |
Source: Coldwell Banker United, #26886001 Report a problem | ||
| 1/17/2019 | Listing removed | $380,597$108/sqft |
Source: Angel Webb Realty, LLC #85759313 Report a problem | ||
| 12/18/2018 | Pending sale | $380,597$108/sqft |
Source: Angel Webb Realty, LLC #85759313 Report a problem | ||
| 11/12/2018 | Price change | $380,597-2.3%$108/sqft |
Source: Angel Webb Realty, LLC #85759313 Report a problem | ||
| 11/9/2018 | Price change | $389,597+3.4%$110/sqft |
Source: Angel Webb Realty, LLC #85759313 Report a problem | ||
| 3/7/2018 | Price change | $376,827-1.3%$106/sqft |
Source: Angel Webb Realty, LLC #39983832 Report a problem | ||
| 2/13/2018 | Listed for sale | $381,827$108/sqft |
Source: Angel Webb Realty, LLC #39983832 Report a problem | ||
| 11/29/2016 | Sold | -- |
Source: Agent Provided Report a problem | ||
Public tax history
| Year | Property taxes | Tax assessment |
|---|---|---|
| 2025 | $6,501 -5.5% | $494,340 +1.9% |
| 2024 | $6,879 +3.9% | $485,120 +4.7% |
| 2023 | $6,623 -12.4% | $463,452 +10% |
| 2022 | $7,558 +121.9% | $421,320 +136.7% |
| 2021 | $3,406 | $178,030 |
| 2020 | -- | $178,030 -49.1% |
| 2019 | $5,624 -46.4% | $349,630 +0.9% |
| 2018 | $10,495 | $346,460 +1.1% |
| 2017 | $10,495 | $342,680 +524.3% |
| 2016 | -- | $54,890 |
Find assessor info on the county website
Monthly payment
Est. payment
Payment breakdown
Explore the cost of this home by adjusting the details. Changes won't be saved.Climate risks
Neighborhood: 77583
Nearby schools
Schools provided by the listing agent
- Elementary: Savannah Lakes Elementary School
- Middle: Rodeo Palms Junior High School
- High: Manvel High School
Source: HAR. This data may not be complete. We recommend contacting the local school district to confirm school assignments for this home.
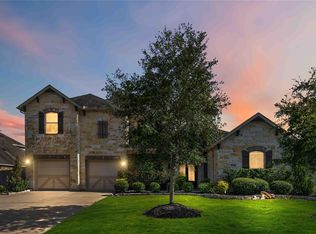
Similar homes
- $420,0004 bd3 ba2.8k sqft13711 Saxon Cliff Ln, Rosharon, TX 77583For Sale
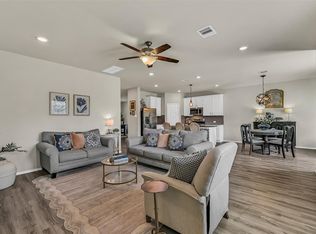 MLS ID #2149455, Misti Warfield, Stanfield Properties. HAR
 - $479,0004 bd3 ba2.5k sqft5138 Walnut Grove Ln, Manvel, TX 77578For Sale
 MLS ID #67029526, Candace Blue, NextHome Luxury Premier. HAR
 - $459,0004 bd4 ba3.2k sqft2806 Emerald Pines Ln, Iowa Colony, TX 77583For Sale
 MLS ID #45669349, Rhonda Gilbo, Prosperity Realty Group. HAR
 - $345,0004 bd2 ba2.2k sqft13715 Madera Bend Ln, Rosharon, TX 77583For Sale
 MLS ID #81526493, Gregory Young, CB&A, Realtors- Southeast. HAR
