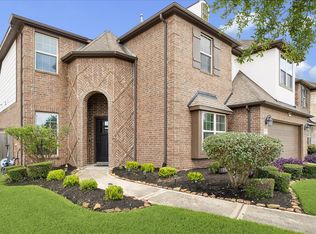
Beautiful 2-story home in Parks Edge offering 4 bedrooms, 3.5 bathrooms, and plenty of room for the whole family. Situated on a huge cul-de-sac lot with no back neighbors, this home provides both privacy and space. The open floor plan features soaring ceilings, abundant natural light, and a dedicated office with French doors—perfect for working from home. Upstairs, enjoy a large game room and an attached media room complete with theater recliners, six recessed surround-sound speakers, and a 4K receiver for the ultimate entertainment experience. The spacious primary suite includes a newly remodeled walk-in closet. Additional highlights include a large utility room conveniently located off the garage entry with excellent mudroom potential. With generous living areas and an ideal layout for everyday living and entertaining, this home is ready to welcome its next owners.
For sale
Price cut: $20K (7/28)
$475,000
1422 Palmer Crest Ln, Missouri City, TX 77459
4beds
3,696sqft
Single Family Residence
Built in 2019
0.28 Acres Lot
$464,300 Zestimate®
$129/sqft
$78/mo HOA
What's special
Open floor planTheater reclinersNewly remodeled walk-in closetAbundant natural lightSix recessed surround-sound speakersHuge cul-de-sac lotSoaring ceilings
- 78 days |
- 136 |
- 10 |
Zillow last checked:
Listing updated:
Listed by:
Adrianne Osorio TREC #0718811 713-204-1222,
Camelot Realty Group
Source: HAR,MLS#: 12435434
Facts & features
Interior
Bedrooms & bathrooms
- Bedrooms: 4
- Bathrooms: 4
- Full bathrooms: 3
- 1/2 bathrooms: 1
Primary bedroom
- Level: First
- Area: 224
- Dimensions: 16 x 14
Bedroom
- Level: Second
- Area: 110
- Dimensions: 10 x 11
Bedroom
- Level: Second
- Area: 121
- Dimensions: 11 x 11
Bedroom
- Level: First
- Area: 121
- Dimensions: 11 x 11
Other
- Level: Second
Other
- Level: Second
Other
- Level: Second
Breakfast
- Level: First
Game room
- Level: Second
Kitchen
- Level: First
Living room
- Level: First
Media room
- Level: Second
Primary bath
- Level: First
Utility room
- Level: First
Heating
- Natural Gas
Cooling
- Electric
Appliances
- Included: Disposal, Gas Oven, Microwave, Gas Cooktop, Gas Range, Dishwasher
- Laundry: Electric Dryer Hookup, Gas Dryer Hookup, Washer Hookup
Features
- High Ceilings, Prewired for Alarm System, 2 Bedrooms Down, 2 Bedrooms Up
- Flooring: Carpet, Tile
Interior area
- Total structure area: 3,696
- Total interior livable area: 3,696 sqft
Property
Parking
- Total spaces: 2
- Parking features: Attached
- Attached garage spaces: 2
Features
- Stories: 2
- Patio & porch: Covered
- Exterior features: Back Green Space, Side Yard
- Fencing: Back Yard
Lot
- Size: 0.28 Acres
- Features: Back Yard, Cul-De-Sac, 0 Up To 1/4 Acre
Details
- Parcel number: 5741040010100907
Construction
Type & style
- Home type: SingleFamily
- Architectural style: Traditional
- Property subtype: Single Family Residence
Materials
- Brick, Cement Siding
- Foundation: Slab
- Roof: Composition
Condition
- New construction: No
- Year built: 2019
Utilities & green energy
- Water: Water District
Community & HOA
Community
- Security: Prewired for Alarm System
- Subdivision: Parks Edge
HOA
- Has HOA: Yes
- HOA fee: $940 annually
Location
- Region: Missouri City
Financial & listing details
- Price per square foot: $129/sqft
- Tax assessed value: $482,000
- Annual tax amount: $14,694
- Date on market: 6/6/2026
- Listing terms: Cash,Conventional,FHA,Investor,Other,VA Loan
- Road surface type: Concrete
Estimated market value
$464,300
$441,000 - $488,000
$3,527/mo
Price history
| Date | Event | Price |
|---|---|---|
| 7/28/2026 | Price change | $475,000-4%$129/sqft |
Source:  HAR #12435434 Report a problem HAR #12435434 Report a problem | ||
| 6/23/2026 | Price change | $495,000-1%$134/sqft |
Source: HAR #12435434 Report a problem | ||
| 6/6/2026 | Listed for sale | $500,000$135/sqft |
Source: HAR #12435434 Report a problem | ||
Public tax history
| Year | Property taxes | Tax assessment |
|---|---|---|
| 2025 | -- | $482,000 +1% |
| 2024 | -- | $477,103 +10% |
| 2023 | -- | $433,730 +10% |
| 2022 | -- | $394,300 +10% |
| 2021 | -- | $358,450 +188.4% |
| 2020 | $2,685 +1181.1% | $124,280 +1358.7% |
| 2019 | $210 | $8,520 |
Find assessor info on the county website
Monthly payment
Est. payment
Payment breakdown
Explore the cost of this home by adjusting the details. Changes won't be saved.Climate risks
Neighborhood: 77459
Nearby schools
GreatSchools rating
- 6/10Palmer Elementary SchoolGrades: PK-5Distance: 1.7 mi
- 3/10Lake Olympia Middle SchoolGrades: 6-8Distance: 2 mi
- 3/10Hightower High SchoolGrades: 9-12Distance: 2.4 mi
Schools provided by the listing agent
- Elementary: Palmer Elementary School (Fort Bend)
- Middle: Lake Olympia Middle School
- High: Elkins High School
Source: HAR. This data may not be complete. We recommend contacting the local school district to confirm school assignments for this home.
- $335,0004 bd2 ba2.1k sqft1418 Palmer Crest Ln, Missouri City, TX 77459Off Market
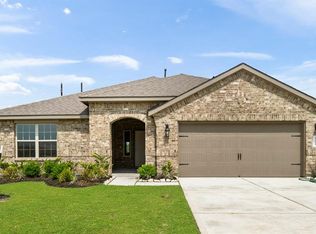
- $337,3004 bd2 ba2.1k sqft1426 Palmer Crest Ln, Missouri City, TX 77459Off Market
- $351,6004 bd2 ba2.2k sqft1414 Palmer Crest Ln, Missouri City, TX 77459Off Market
- $333,4004 bd2 ba2.1k sqft1430 Palmer Crest Ln, Missouri City, TX 77459Off Market

- $393,5004 bd3 ba2.7k sqft1434 Palmer Crest Lane, Missouri City, TX 77459Off Market
- $365,4005 bd2 ba2.3k sqft1427 Palmer Crest Ln, Missouri City, TX 77459Off Market
- $454,5004 bd3 ba3.4k sqft1410 Palmer Crest Ln, Missouri City, TX 77459Off Market
- $452,8004 bd3 ba3.6k sqft1431 Palmer Crest Ln, Missouri City, TX 77459Off Market
A local agent can set up tours, give advice and negotiate with sellers.
Similar homes
- $495,0005 bd4 ba3.2k sqft3706 Jayci Lake Trce, Missouri City, TX 77459For Sale
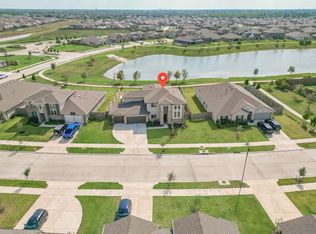 MLS ID #66690118, Khushboo Thanawala, Stride Real Estate, LLC. HAR
 - $459,9994 bd3 ba3.5k sqft2403 Shelly Lang Ct, Missouri City, TX 77459For Sale
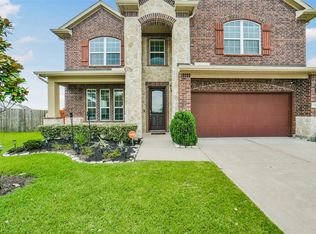 MLS ID #76138951, Marsha Warren, LPT Realty, LLC. HAR
 - $480,0004 bd4 ba2.9k sqft3814 Varna Ct, Missouri City, TX 77459For Sale
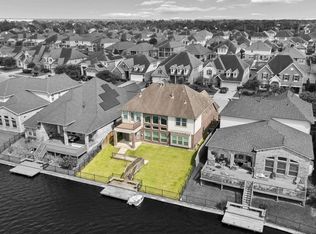 MLS ID #18783714, Kristin Painter, Real Broker, LLC. HAR
 - $485,0004 bd4 ba3.1k sqft2503 Ormond Run, Missouri City, TX 77459For Sale
 MLS ID #66041433, Viki Peltier, Better Homes and Gardens Real Estate Gary Greene - Sugar Land. HAR
 - $415,0004 bd2 ba2.3k sqft3403 Lake Landing Ln, Missouri City, TX 77459For SaleMLS ID #63423593, Candace Blue, NextHome Luxury Premier. HAR
- $359,9994 bd3 ba2.3k sqft4302 Harden Mills Ln, Missouri City, TX 77459For SaleMLS ID #60453399, Francessca Petrie, Soluna Realty. HAR
- $490,0003 bd3 ba3.5k sqft3707 Cat Springs Ln, Missouri City, TX 77459For SaleMLS ID #39976174, Jamie McMartin, Compass RE Texas, LLC - West Houston. HAR
- $540,0004 bd3 ba3.4k sqft10870 Campbell Point, Missouri City, TX 77459For SaleMLS ID #75089196, Arthur Confait, eXp Realty LLC. HAR
- $559,0004 bd4 ba2.8k sqft5411 Cavall Rd, Missouri City, TX 77459For SaleMLS ID #86530353, Folorunso Akindoju, MODR Brokerage, LLC. HAR
- $485,0004 bd4 ba3.5k sqft13502 Sorghum Dr, Rosharon, TX 77583For SaleMLS ID #62659922, Lance Loken, Keller Williams Platinum. HAR
- $379,9994 bd3 ba2.6k sqft2755 Parker Oak Pass, Missouri City, TX 77459For SaleMLS ID #52081916, Ivy Jackson, LPT Realty, LLC. HAR
- $575,0004 bd4 ba3k sqft10815 Bouldin Crk, Missouri City, TX 77459For SaleMLS ID #34707994, Arinze Ezebuilo, HomeSmart. HAR
- $394,9004 bd3 ba2.4k sqft8726 Timber Knoll Dr, Missouri City, TX 77459For SaleMLS ID #28640760, Jeffrey Sadler, SADLER REALTY. HAR
- $399,9984 bd3 ba2.4k sqft2410 Manor Valley Ln, Missouri City, TX 77459For SaleMLS ID #48425618, Jacob Chackonal, MIH REALTY, LLC. HAR
- $444,9904 bd3 ba2.4k sqft17014 Wellinghoff Ct, Richmond, TX 77407For SaleMLS ID #46171899, Gabriel Suarez, SERHANT.. HAR
- $465,0004 bd5 ba3.3k sqft8002 Riverine Terrace Dr, Richmond, TX 77406For SaleMLS ID #89032674, Monica Foster, eXp Realty, LLC. HAR
- $649,0004 bd4 ba3.1k sqft2010 Big Creek Way, Missouri City, TX 77459For SaleMLS ID #74339670, Jeffrey Sadler, SADLER REALTY. HAR
- $475,0004 bd4 ba3.6k sqft84 Carmel Dr, Manvel, TX 77578For SaleMLS ID #69080316, Tami Johnson, RE/MAX Pearland. HAR
- $550,0004 bd3 ba2.7k sqft1307 Watermont Dr, Missouri City, TX 77459For SaleMLS ID #25300117, Tarsha Jackson, Ravette Real Estate LLC. HAR
- $495,0004 bd3 ba3.2k sqft8503 Beacon Bend Ln, Pearland, TX 77584For SaleMLS ID #58122217, LaQuesha Spivey, Greenwood King Properties - Voss Office. HAR
