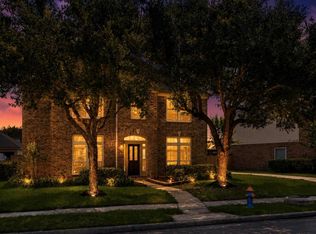
This home captivates with its curb appeal, lush landscaping, & an extra-long driveway, all framed by mature trees & timeless neighborhood charm. The dramatic 2-story foyer is flanked by a sophisticated formal dining room & spacious living room (currently home office) overlooking serene front lawn. The grand family room boasts soaring ceilings, gas fireplace, & picturesque lake views. The chef’s kitchen makes meal prep a breeze with its expansive counter space, abundant storage, & casual bar seating. Tucked away on the first floor, the private primary suite offers a peaceful retreat w/large windows framing views of the community lake. The ensuite bath features dual vanities, separate soaking tub & shower, & massive walk-in closet. A grand staircase leads to 3 spacious secondary bedrooms & a generous game room. Located in the Village of Edgewater Estates & zoned to desirable schools (Buyer to verify eligibility), this home offers space, comfort, & wonderful location. All info per Seller.
For sale
Price cut: $30K (9/8)
$465,000
8503 Beacon Bend Ln, Pearland, TX 77584
4beds
3,266sqft
Single Family Residence
Built in 1999
10,315 Square Feet Lot
$-- Zestimate®
$142/sqft
$52/mo HOA
What's special
- 1 day
- 151
- 4
Zillow last checked:
Listing updated:
Listed by:
LaQuesha Spivey TREC #0655229 281-777-4343,
Greenwood King Properties - Voss Office
Source: HAR,MLS#: 25033843
Facts & features
Interior
Bedrooms & bathrooms
- Bedrooms: 4
- Bathrooms: 3
- Full bathrooms: 2
- 1/2 bathrooms: 1
Rooms
- Room types: Family Room, Utility Room
Primary bedroom
- Level: First
- Area: 224
- Dimensions: 16x14
Bedroom
- Level: Second
- Area: 132
- Dimensions: 12x11
Bedroom
- Level: Second
- Area: 154
- Dimensions: 14x11
Bedroom
- Level: Second
- Area: 154
- Dimensions: 14x11
Dining room
- Level: First
- Area: 156
- Dimensions: 13x12
Family room
- Level: First
- Area: 224
- Dimensions: 16x14
Game room
- Level: Second
- Area: 238
- Dimensions: 17x14
Kitchen
- Level: First
- Area: 132
- Dimensions: 12x11
Living room
- Level: First
- Area: 182
- Dimensions: 14x13
Heating
- Natural Gas
Cooling
- Electric
Appliances
- Included: Disposal, Dryer, Refrigerator, Washer, Water Softener, Oven, Microwave, Gas Cooktop, Dishwasher
- Laundry: Electric Dryer Hookup, Washer Hookup
Features
- Crown Molding, Formal Entry/Foyer, High Ceilings, Primary Bed - 1st Floor, Walk-In Closet(s)
- Flooring: Carpet, Tile, Vinyl
- Number of fireplaces: 1
- Fireplace features: Gas Log
Interior area
- Total structure area: 3,266
- Total interior livable area: 3,266 sqft
Property
Parking
- Total spaces: 3
- Parking features: Detached, Double-Wide Driveway
- Garage spaces: 3
Features
- Stories: 2
- Patio & porch: Patio/Deck
- Has spa: Yes
- Fencing: Back Yard
- Has view: Yes
- View description: Lake, Water
- Has water view: Yes
- Water view: Lake,Water
Lot
- Size: 10,315 Square Feet
- Features: Build Line Restricted, Subdivided, 0 Up To 1/4 Acre
Details
- Parcel number: 81372001003
Construction
Type & style
- Home type: SingleFamily
- Architectural style: Traditional
- Property subtype: Single Family Residence
Materials
- Brick
- Foundation: Slab
- Roof: Composition
Condition
- New construction: No
- Year built: 1999
Utilities & green energy
- Sewer: Public Sewer
- Water: Public, Water District
Community & HOA
Community
- Subdivision: Villages Of Edgewater Estates
HOA
- Has HOA: Yes
- Amenities included: Playground, Pool
- HOA fee: $625 annually
Location
- Region: Pearland
Financial & listing details
- Price per square foot: $142/sqft
- Tax assessed value: $313,420
- Annual tax amount: $7,644
- Date on market: 9/8/2026
- Listing terms: Cash,Conventional,FHA,VA Loan
- Road surface type: Concrete
Estimated market value
Not available
Estimated sales range
Not available
Not available
Price history
| Date | Event | Price |
|---|---|---|
| 9/8/2026 | Price change | $465,000-6.1%$142/sqft |
Source:  HAR #25033843 Report a problem HAR #25033843 Report a problem | ||
| 8/14/2026 | Price change | $495,000-3.9%$152/sqft |
Source: HAR #58122217 Report a problem | ||
| 7/30/2026 | Listed for sale | $515,000+68.4%$158/sqft |
Source: HAR #58122217 Report a problem | ||
| 8/1/2017 | Sold | -- |
Source: Agent Provided Report a problem | ||
| 6/16/2017 | Pending sale | $305,900$94/sqft |
Source: Houston SW #64755134 Report a problem | ||
| 6/12/2017 | Listed for sale | $305,900-8.7%$94/sqft |
Source: Keller Williams Realty -SW #64755134 Report a problem | ||
| 5/1/2017 | Listing removed | $334,990$103/sqft |
Source: Henry Fuertes Properties #80898302 Report a problem | ||
| 12/20/2016 | Listed for sale | $334,990+29.1%$103/sqft |
Source: Henry Fuertes Properties #80898302 Report a problem | ||
| 4/2/2008 | Listing removed | $259,500$79/sqft |
Source: Number1Expert #7522339 Report a problem | ||
| 2/2/2008 | Listed for sale | $259,500$79/sqft |
Source: Number1Expert #7522339 Report a problem | ||
Public tax history
| Year | Property taxes | Tax assessment |
|---|---|---|
| 2017 | $7,644 +20% | $313,420 +0.7% |
| 2016 | $6,371 | $311,120 +16.6% |
| 2015 | $6,371 | $266,930 +6.8% |
| 2014 | $6,371 | $250,050 +4.1% |
| 2012 | -- | $240,260 |
| 2011 | -- | $240,260 -0.8% |
| 2010 | -- | $242,180 -4.2% |
| 2009 | -- | $252,900 +1.8% |
| 2008 | -- | $248,400 +2.2% |
| 2006 | -- | $243,100 -0.8% |
| 2005 | -- | $244,980 +2.9% |
| 2004 | -- | $238,150 +1.5% |
| 2003 | -- | $234,650 -9.8% |
| 2002 | -- | $260,240 +8.1% |
| 2001 | -- | $240,660 |
Find assessor info on the county website
Monthly payment
Est. payment
Payment breakdown
Explore the cost of this home by adjusting the details. Changes won't be saved.Climate risks
Neighborhood: Silverlake
Nearby schools
Schools provided by the listing agent
- Elementary: Silverlake Elementary School
- Middle: Berry Miller Junior High School
- High: Glenda Dawson High School
Source: HAR. This data may not be complete. We recommend contacting the local school district to confirm school assignments for this home.
Similar homes
- $465,0004 bd3 ba3k sqft3615 Garrettsville Dr, Pearland, TX 77584For Sale
 MLS ID #66807274, Nicole Curran, World Wide Realty,LLC. HAR
 - $469,0004 bd4 ba3.3k sqft2309 Echo Harbor Dr, Pearland, TX 77584For Sale
 MLS ID #13194321, Daphne Brown, Beyond the Home Realty, LLC. HAR
 - $448,0004 bd3 ba2.7k sqft3618 Miraglen Dr, Pearland, TX 77584For Sale
 MLS ID #39633789, Jennifer Yu, Sky Enterprises Realty. HAR
 - $425,0004 bd3 ba2.6k sqft13204 Southern Way Ln, Pearland, TX 77584For Sale
 MLS ID #64896459, Jimmy Franklin, eXp Realty LLC. HAR
