Welcome to this beautifully designed 4-bedroom, 2.5-bath home offering 2,813 square feet of comfortable living space in the Southgate community. Thoughtfully designed with an open layout, this single-story home provides the perfect balance of functionality and everyday comfort. The spacious living area with a fireplace flows seamlessly into the kitchen and dining spaces, creating an inviting setting for relaxing or entertaining. Generous windows fill the home with natural light, while the split-bedroom layout offers added privacy for the primary suite. The primary suite provides a peaceful retreat with a private bath, while three additional bedrooms offer flexibility for guests, a home office, or hobbies. Conveniently located near shopping, dining, parks, and major commuter routes, with zoning to highly regarded Alvin ISD schools, this home offers the space and location today's buyers are looking for.
Schedule your private tour today and discover all this Pearland home has to offer.
For sale
$399,900
11406 Kay Ln, Pearland, TX 77584
4beds
2,813sqft
Single Family Residence
Built in 2006
9,604 Square Feet Lot
$388,700 Zestimate®
$142/sqft
$31/mo HOA
What's special
Open layout
- 69 days
- 395
- 25
Zillow last checked:
Listing updated:
Listed by:
Bincy Jacob TREC #0644533 832-848-0101,
Keller Williams Realty Southwest
Source: HAR,MLS#: 20330380
Facts & features
Interior
Bedrooms & bathrooms
- Bedrooms: 4
- Bathrooms: 3
- Full bathrooms: 2
- 1/2 bathrooms: 1
Primary bedroom
- Level: First
- Area: 289
- Dimensions: 17x17
Bedroom
- Level: First
- Area: 196
- Dimensions: 14X14
Bedroom
- Level: First
- Area: 196
- Dimensions: 14X14
Bedroom
- Level: First
- Area: 196
- Dimensions: 14X14
Heating
- Natural Gas
Cooling
- Electric
Features
- All Bedrooms Down, En-Suite Bath, Primary Bed - 1st Floor, Walk-In Closet(s)
- Number of fireplaces: 1
Interior area
- Total structure area: 2,813
- Total interior livable area: 2,813 sqft
Video & virtual tour
Property
Parking
- Total spaces: 2
- Parking features: Detached
- Garage spaces: 2
Features
- Stories: 1
Lot
- Size: 9,604 Square Feet
- Features: Subdivided, 0 Up To 1/4 Acre
Details
- Parcel number: 77134004023
Construction
Type & style
- Home type: SingleFamily
- Architectural style: Traditional
- Property subtype: Single Family Residence
Materials
- Cement Siding
- Foundation: Slab
- Roof: Composition
Condition
- New construction: No
- Year built: 2006
Utilities & green energy
- Sewer: Public Sewer
- Water: Public
Community & HOA
Community
- Subdivision: Southgate Sec 4
HOA
- Has HOA: Yes
- HOA fee: $375 annually
Location
- Region: Pearland
Financial & listing details
- Price per square foot: $142/sqft
- Tax assessed value: $403,180
- Annual tax amount: $9,513
- Date on market: 7/28/2026
- Listing terms: Cash,Conventional,FHA,VA Loan
- Ownership: Full Ownership
Estimated market value
$388,700
$369,000 - $408,000
$2,955/mo
Price history
| Date | Event | Price |
|---|---|---|
| 7/28/2026 | Listed for sale | $399,900$142/sqft |
Source:  HAR #20330380 Report a problem HAR #20330380 Report a problem | ||
Public tax history
| Year | Property taxes | Tax assessment |
|---|---|---|
| 2025 | $2,507 -2.1% | $403,180 +8.3% |
| 2024 | $2,560 +6.3% | $372,387 +10% |
| 2023 | $2,408 -42.5% | $338,534 +10% |
| 2022 | $4,183 +0.9% | $307,758 +10% |
| 2021 | $4,146 | $279,780 |
| 2020 | -- | $279,780 +5.1% |
| 2019 | $4,092 +2.6% | $266,230 +1.9% |
| 2018 | $3,987 | $261,220 +5.7% |
| 2017 | $3,987 +2.2% | $247,220 -1% |
| 2016 | $3,901 | $249,660 +10.6% |
| 2015 | $3,901 | $225,760 +12.4% |
| 2014 | $3,901 | $200,860 +5.9% |
| 2012 | -- | $189,580 -1.2% |
| 2011 | -- | $191,930 -2.9% |
| 2010 | -- | $197,580 -2.1% |
| 2009 | -- | $201,800 |
| 2008 | -- | $201,800 |
Find assessor info on the county website
Monthly payment
Est. payment
Payment breakdown
Explore the cost of this home by adjusting the details. Changes won't be saved.Climate risks
Neighborhood: Southgate
Nearby schools
Schools provided by the listing agent
- Elementary: Red Duke Elementary School
- Middle: Nolan Ryan Junior High School
- High: Shadow Creek High School
Source: HAR. This data may not be complete. We recommend contacting the local school district to confirm school assignments for this home.
Similar homes
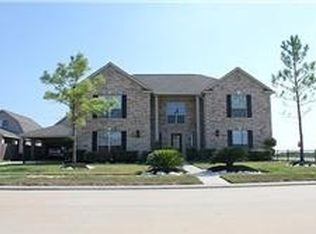
- $430,0004 bd3 ba2.9k sqft3906 Southsand Dr, Pearland, TX 77584For Sale
 MLS ID #40713927, Elridge Guillory, Quest Real Estate. HAR
 - $395,0004 bd3 ba2.9k sqft11404 Summit Bay Dr, Pearland, TX 77584For Sale
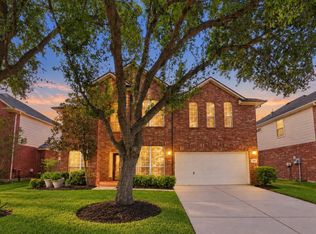 MLS ID #36987680, Gayla Gayden, Realm Real Estate Professionals - Katy. HAR
 - $449,0003 bd3 ba3k sqft3146 Autumnjoy Dr, Pearland, TX 77584For Sale
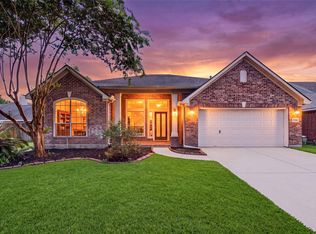 MLS ID #58885244, Claire Liang, Houston Elite Properties LLC. HAR
 - $398,5003 bd3 ba2.5k sqft515 Arbor Ct, Pearland, TX 77584For Sale
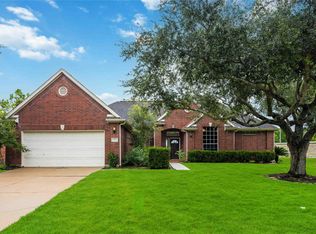 MLS ID #18772363, Alfredo Cavazos, Cavazos Realty International. HAR
