This beautifully updated residence features a striking brick and stone exterior with refined curb appeal and manicured landscaping. Inside, new LVP flooring, fresh carpet, and crisp interior paint elevate the open-concept living spaces filled with natural light. The gourmet kitchen showcases sleek cabinetry, premium countertops, and a spacious island that flows into the living and dining areas. The private primary suite offers a serene retreat with an upgraded vanity and quartz countertop, along with a soaking tub, separate shower, and dual vanities. Additional bedrooms provide comfort and versatility, complemented by a flexible space ideal for work or leisure. Outdoors, a covered patio overlooks the backyard and a refreshing pool enhanced with updated equipment. Situated on a quiet street within a thoughtfully designed community, the home blends modern improvements with timeless architectural detail.
For sale
Price cut: $5K (9/21)
$520,000
2614 Brahman Dr, Manvel, TX 77578
4beds
3,546sqft
Single Family Residence
Built in 2008
0.29 Acres Lot
$509,700 Zestimate®
$147/sqft
$45/mo HOA
What's special
Refreshing poolNew lvp flooringOverlooks the backyardFresh carpetCovered patioPremium countertopsSoaking tub
- 77 days
- 211
- 12
Zillow last checked:
Listing updated:
Listed by:
Anna Snegirev TREC #0537951 832-619-9334,
Keller Williams Realty Metropolitan
Source: HAR,MLS#: 71817454
Facts & features
Interior
Bedrooms & bathrooms
- Bedrooms: 4
- Bathrooms: 4
- Full bathrooms: 3
- 1/2 bathrooms: 1
Primary bedroom
- Level: First
- Area: 288
- Dimensions: 18X16
Bedroom
- Level: Second
- Area: 121
- Dimensions: 11X11
Bedroom
- Level: Second
- Area: 208
- Dimensions: 16X13
Bedroom
- Level: Second
- Area: 208
- Dimensions: 16X13
Other
- Level: First
- Area: 169
- Dimensions: 13X13
Breakfast
- Level: First
- Area: 120
- Dimensions: 12X10
Dining room
- Level: First
- Area: 169
- Dimensions: 13X13
Kitchen
- Level: First
- Area: 192
- Dimensions: 16X12
Living room
- Level: First
- Area: 391
- Dimensions: 23X17
Media room
- Level: Second
- Area: 425
- Dimensions: 25X17
Utility room
- Level: First
Heating
- Natural Gas
Cooling
- Ceiling Fan(s), Electric
Appliances
- Included: Disposal, Dryer, Refrigerator, Washer, Electric Oven, Microwave, Gas Cooktop, Dishwasher
- Laundry: Electric Dryer Hookup, Gas Dryer Hookup, Washer Hookup
Features
- Formal Entry/Foyer, High Ceilings, Prewired for Alarm System, 2 Bedrooms Down, Primary Bed - 1st Floor, Walk-In Closet(s)
- Flooring: Tile, Vinyl
- Windows: Window Coverings
- Number of fireplaces: 1
- Fireplace features: Gas Log
Interior area
- Total structure area: 3,546
- Total interior livable area: 3,546 sqft
Property
Parking
- Total spaces: 4
- Parking features: Detached, Oversized, Extra Driveway, Attached & Detached
- Garage spaces: 2
- Carport spaces: 2
- Covered spaces: 4
Features
- Stories: 2
- Patio & porch: Covered, Patio/Deck
- Has private pool: Yes
- Pool features: In Ground
- Fencing: Back Yard
Lot
- Size: 0.29 Acres
- Features: Back Yard, Cul-De-Sac, Subdivided, 0 Up To 1/4 Acre
Details
- Parcel number: 77127002020
Construction
Type & style
- Home type: SingleFamily
- Architectural style: Traditional
- Property subtype: Single Family Residence
Materials
- Brick, Cement Siding
- Foundation: Slab
- Roof: Composition
Condition
- New construction: No
- Year built: 2008
Utilities & green energy
- Water: Water District
Community & HOA
Community
- Security: Prewired for Alarm System
- Subdivision: Southfork Sec 7
HOA
- Has HOA: Yes
- HOA fee: $540 annually
Location
- Region: Manvel
Financial & listing details
- Price per square foot: $147/sqft
- Tax assessed value: $479,870
- Annual tax amount: $10,869
- Date on market: 7/27/2026
- Listing terms: Assumable 1st Lien,Cash,Conventional,FHA,Investor,VA Loan
Estimated market value
$509,700
$484,000 - $535,000
$4,627/mo
Price history
| Date | Event | Price |
|---|---|---|
| 9/21/2026 | Price change | $520,000-1%$147/sqft |
Source:  HAR #71817454 Report a problem HAR #71817454 Report a problem | ||
| 8/11/2026 | Price change | $525,000-1.9%$148/sqft |
Source: HAR #71817454 Report a problem | ||
| 7/27/2026 | Listed for sale | $535,000-3.6%$151/sqft |
Source: HAR #71817454 Report a problem | ||
| 9/16/2025 | Listing removed | $3,700$1/sqft |
Source:  HAR #56948852 Report a problem HAR #56948852 Report a problem | ||
| 9/9/2025 | Price change | $555,000-1.8%$157/sqft |
Source: HAR #84941779 Report a problem | ||
| 8/18/2025 | Listed for rent | $3,700-43.1%$1/sqft |
Source: HAR #56948852 Report a problem | ||
| 8/6/2025 | Listed for sale | $565,000+15.3%$159/sqft |
Source: HAR #84941779 Report a problem | ||
| 11/14/2023 | Listing removed | -- |
Source: Zillow Rentals Report a problem | ||
| 10/17/2023 | Listed for rent | $6,500$2/sqft |
Source: Zillow Rentals Report a problem | ||
| 8/11/2022 | Listing removed | -- |
Source: HAR #8559521 Report a problem | ||
| 7/23/2022 | Price change | $490,000-2%$138/sqft |
Source: HAR #8559521 Report a problem | ||
| 6/10/2022 | Listed for sale | $500,000+41.6%$141/sqft |
Source: HAR #8559521 Report a problem | ||
| 6/16/2017 | Listing removed | $353,000$100/sqft |
Source: John Daugherty, REALTORS #59491473 Report a problem | ||
| 5/4/2017 | Pending sale | $353,000$100/sqft |
Source: John Daugherty, REALTORS #59491473 Report a problem | ||
| 3/27/2017 | Price change | $353,000-1.4%$100/sqft |
Source: John Daugherty, REALTORS #59491473 Report a problem | ||
| 2/27/2017 | Listed for sale | $358,000+19.3%$101/sqft |
Source: John Daugherty, REALTORS #59491473 Report a problem | ||
| 4/10/2015 | Sold | -- |
Source: Agent Provided Report a problem | ||
| 3/12/2015 | Listed for sale | $300,000$85/sqft |
Source: RE/MAX Top Realty #75464871 Report a problem | ||
Public tax history
| Year | Property taxes | Tax assessment |
|---|---|---|
| 2025 | $8,656 -2.1% | $479,870 -0.2% |
| 2024 | $8,845 | $480,957 +10% |
| 2023 | -- | $437,234 +10% |
| 2022 | -- | $397,485 +10% |
| 2021 | -- | $361,350 +6.8% |
| 2020 | -- | $338,290 +4.5% |
| 2019 | -- | $323,840 +1.7% |
| 2018 | $7,608 | $318,440 -2.8% |
| 2017 | $7,608 -3.8% | $327,640 +11.5% |
| 2016 | $7,908 | $293,730 +8.7% |
| 2015 | $7,908 | $270,290 +6.2% |
| 2014 | $7,908 | $254,460 +6.5% |
| 2012 | -- | $238,970 +10.5% |
| 2011 | -- | $216,330 -7.9% |
| 2010 | -- | $234,870 +171.6% |
| 2009 | -- | $86,470 +151.1% |
| 2008 | -- | $34,430 |
Find assessor info on the county website
Monthly payment
Est. payment
Payment breakdown
Explore the cost of this home by adjusting the details. Changes won't be saved.Climate risks
Neighborhood: Southfork
Nearby schools
Schools provided by the listing agent
- Elementary: Red Duke Elementary School
- Middle: Mcnair Junior High School
- High: Shadow Creek High School
Source: HAR. This data may not be complete. We recommend contacting the local school district to confirm school assignments for this home.

Similar homes
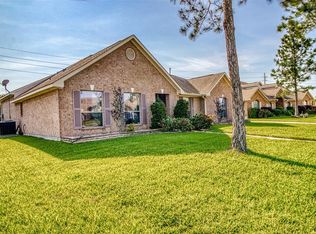
- $499,9954 bd4 ba3.5k sqft11514 Tara Pl, Pearland, TX 77584For Sale
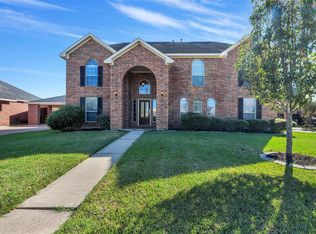 MLS ID #38209335, Ty Loyd, Coldwell Banker Realty - Houston Bay Area. HAR
 - $335,0004 bd3 ba2.1k sqft6514 Marble Falls Ln, Manvel, TX 77578For Sale
 MLS ID #34086973, Indra Mouton, Compass RE Texas, LLC - Houston. HAR
 - $424,9004 bd3 ba2.8k sqft6811 Gonzales Point, Manvel, TX 77578For Sale
 MLS ID #75264906, Melinda Keniston, Keller Williams Preferred. HAR
 - $507,0005 bd5 ba3.6k sqft2210 Pearl Bay Ct, Pearland, TX 77584For Sale
 MLS ID #822587, Nesha Jackson, Home Express Realty. HAR
