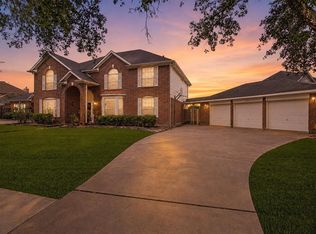
New interior paint! This beautifully all brick Ashton Woods home is back on the market and refreshed. It offers the perfect blend of space, comfort, and everyday elegance in the Villa Del Lago section of Lake Olympia. Step inside to a light filled two story foyer that opens to inviting living and dining areas, ideal for hosting. The kitchen features granite countertops, an island, gas oven, and ample storage The open family room features a fireplace, and the first floor primary suite includes a spa like bathroom with double sinks and a walk-in closet. Upstairs, you will find a spacious game room, a flexible study or sixth bedroom, and generously sized secondary bedrooms. A rare three car garage and extended driveway are great for large gatherings. The backyard offers a comfortable space to entertain. Both A/C units replaced in 2020. Ideally located near top Fort Bend ISD schools, Lake Olympia amenities, shopping, dining, and Hwy 6.
For sale
$425,000
4122 Casa Del Lago Dr, Missouri City, TX 77459
5beds
3,539sqft
Single Family Residence
Built in 2000
9,182 Square Feet Lot
$414,700 Zestimate®
$120/sqft
$79/mo HOA
What's special
Gas ovenOpen family roomRare three car garageSpacious game roomExtended drivewayWalk-in closetKitchen features granite countertops
- 40 days
- 275
- 19
Zillow last checked:
Listing updated:
Listed by:
Jana Warri TREC #0798535 281-409-6652,
Compass RE Texas, LLC - The Heights
Source: HAR,MLS#: 24848166
Facts & features
Interior
Bedrooms & bathrooms
- Bedrooms: 5
- Bathrooms: 4
- Full bathrooms: 3
- 1/2 bathrooms: 1
Primary bedroom
- Level: First
- Area: 240
- Dimensions: 16x15
Bedroom
- Level: Second
- Area: 169
- Dimensions: 13x13
Bedroom
- Level: Second
- Area: 169
- Dimensions: 13x13
Bedroom
- Level: Second
- Area: 169
- Dimensions: 13x13
Bedroom
- Level: Second
- Area: 169
- Dimensions: 13x13
Other
- Level: First
- Area: 156
- Dimensions: 13x12
Dining room
- Level: First
- Area: 195
- Dimensions: 15x13
Family room
- Level: First
- Area: 418
- Dimensions: 22x19
Game room
- Level: Second
- Area: 368
- Dimensions: 23x16
Living room
- Level: First
- Area: 195
- Dimensions: 15x13
Heating
- Natural Gas
Cooling
- Electric
Appliances
- Included: Dishwasher
Features
- Formal Entry/Foyer, High Ceilings, 1 Bedroom Up, 2 Bedrooms Up, 3 Bedrooms Up, En-Suite Bath, Primary Bed - 1st Floor, Split Plan, Walk-In Closet(s)
- Flooring: Tile, Wood
- Number of fireplaces: 1
Interior area
- Total structure area: 3,539
- Total interior livable area: 3,539 sqft
Video & virtual tour
Property
Parking
- Total spaces: 3
- Parking features: Detached
- Garage spaces: 3
Features
- Stories: 2
Lot
- Size: 9,182 Square Feet
- Features: Subdivided, 0 Up To 1/4 Acre
Details
- Parcel number: 8995010030090907
Construction
Type & style
- Home type: SingleFamily
- Architectural style: Traditional
- Property subtype: Single Family Residence
Materials
- Brick
- Foundation: Slab
- Roof: Composition
Condition
- New construction: No
- Year built: 2000
Utilities & green energy
- Water: Water District
Community & HOA
Community
- Subdivision: Villa Del Lago At Lake Olympia Sec 1
HOA
- Has HOA: Yes
- Amenities included: Clubhouse, Pool
- HOA fee: $950 annually
Location
- Region: Missouri City
Financial & listing details
- Price per square foot: $120/sqft
- Tax assessed value: $432,513
- Annual tax amount: $10,876
- Date on market: 7/24/2026
- Listing terms: Cash,Conventional,FHA,VA Loan
- Ownership: Full Ownership
Estimated market value
$414,700
$394,000 - $435,000
$3,185/mo
Price history
| Date | Event | Price |
|---|---|---|
| 7/24/2026 | Listed for sale | $425,000$120/sqft |
Source:  HAR #24848166 Report a problem HAR #24848166 Report a problem | ||
| 7/16/2026 | Sold | -- |
Source: Public Record Report a problem | ||
| 7/3/2026 | Listed for sale | $425,000-1.2%$120/sqft |
Source: HAR #89240451 Report a problem | ||
| 7/1/2026 | Listing removed | $430,000$122/sqft |
Source: HAR #81477066 Report a problem | ||
| 5/23/2026 | Price change | $430,000-4.4%$122/sqft |
Source: HAR #81477066 Report a problem | ||
| 5/8/2026 | Price change | $450,000-1.1%$127/sqft |
Source: HAR #81477066 Report a problem | ||
| 1/29/2026 | Listed for sale | $455,000+30%$129/sqft |
Source: HAR #81477066 Report a problem | ||
| 8/6/2025 | Listing removed | $3,250$1/sqft |
Source: Zillow Rentals Report a problem | ||
| 8/4/2025 | Price change | $3,250-5.8%$1/sqft |
Source: Zillow Rentals Report a problem | ||
| 7/10/2025 | Listed for rent | $3,450+15%$1/sqft |
Source: Zillow Rentals Report a problem | ||
| 9/20/2024 | Listing removed | $3,000$1/sqft |
Source: Zillow Rentals Report a problem | ||
| 9/19/2024 | Price change | $3,000-6.3%$1/sqft |
Source: Zillow Rentals Report a problem | ||
| 9/10/2024 | Listed for rent | $3,200$1/sqft |
Source: Zillow Rentals Report a problem | ||
| 8/11/2022 | Sold | -- |
Source: Agent Provided Report a problem | ||
| 3/19/2021 | Sold | -- |
Source: Agent Provided Report a problem | ||
| 2/12/2021 | Pending sale | $349,900$99/sqft |
Source: HAR #74955198 Report a problem | ||
| 1/30/2021 | Listed for sale | $349,900$99/sqft |
Source: HAR #74955198 Report a problem | ||
Public tax history
| Year | Property taxes | Tax assessment |
|---|---|---|
| 2025 | $9,293 +3.1% | $432,513 -0.4% |
| 2024 | $9,011 -1.4% | $434,075 -0.7% |
| 2023 | $9,138 +1.4% | $436,987 +9.3% |
| 2022 | $9,012 +26.3% | $399,630 +31% |
| 2021 | $7,138 +5.4% | $305,030 +7.7% |
| 2020 | $6,773 +1.1% | $283,170 +4% |
| 2019 | $6,698 -1.8% | $272,230 +0.3% |
| 2018 | $6,824 -10.6% | $271,400 +1% |
| 2017 | $7,634 | $268,810 +3.3% |
| 2016 | $7,634 +23.4% | $260,160 +4% |
| 2015 | $6,185 +24.5% | $250,140 +16% |
| 2014 | $4,966 | $215,560 +2.4% |
| 2013 | -- | $210,460 +2.7% |
| 2012 | -- | $204,850 -0.6% |
| 2011 | -- | $205,990 |
| 2010 | -- | $205,990 -4.8% |
| 2009 | -- | $216,370 +4.1% |
| 2008 | -- | $207,830 +1.2% |
| 2007 | -- | $205,360 -3.9% |
| 2006 | -- | $213,770 +3.9% |
| 2005 | -- | $205,750 -4% |
| 2004 | -- | $214,270 |
| 2003 | -- | -- |
| 2002 | -- | -- |
| 2001 | -- | -- |
| 2000 | -- | -- |
Find assessor info on the county website
Monthly payment
Est. payment
Payment breakdown
Explore the cost of this home by adjusting the details. Changes won't be saved.Climate risks
Neighborhood: Lake Olympia
Nearby schools
Schools provided by the listing agent
- Elementary: Palmer Elementary School (Fort Bend)
- Middle: Lake Olympia Middle School
- High: Elkins High School
Source: HAR. This data may not be complete. We recommend contacting the local school district to confirm school assignments for this home.
- $423,2004 bd2 ba3.2k sqft4126 Casa Del Lago Dr, Missouri City, TX 77459Off Market
- $386,0004 bd2 ba2.7k sqft4118 Casa Del Lago Dr, Missouri City, TX 77459Off Market
- $131,500-- bd-- ba-- sqft4118 Casa Del Lago Dr, Missouri City, TX 77459Off Market
- $464,7004 bd3 ba3.2k sqft1703 Palmera Ct, Missouri City, TX 77459Off Market

Similar homes
- $399,9995 bd3 ba3.3k sqft515 Spring Moss Dr, Missouri City, TX 77459For Sale
 MLS ID #75503355, Anahi Tenorio, eXp Realty LLC. HAR
 - $325,0005 bd3 ba2.4k sqft4031 Mission Valley Dr, Missouri City, TX 77459For Sale
 MLS ID #56667424, Sean Namli, Dr. Sean Realty, LLC. HAR
 - $340,0004 bd3 ba2.6k sqft4610 Misty Morning Ct, Missouri City, TX 77459For Sale
 MLS ID #60228243, Chike Udenze, CB&A, Realtors-Katy. HAR
 - $410,0004 bd3 ba2.6k sqft7102 Baitland Dr, Missouri City, TX 77459For Sale
 MLS ID #75830837, Jennifer McBride, Better Homes and Gardens Real Estate Gary Greene - Lake Houston. HAR
