Welcome home to this beautifully maintained two-story, 4-bedroom, 2.5-bath home located at the front of Sienna with convenient access to Hwy 6 and the Fort Bend Tollway. Featuring fresh interior paint throughout, brand-new flooring throughout the entire first floor, an updated primary bathroom with a new vanity, and a newly updated first-floor powder room, this move-in-ready home offers an open-concept layout with soaring ceilings, abundant natural light, and no carpet throughout. The spacious kitchen boasts stainless steel appliances and a wrap-around breakfast bar overlooking the inviting family room with a gas fireplace. The private first-floor primary suite features dual vanities, a walk-in closet, garden tub, and separate shower. Upstairs offers a large game room, three generously sized secondary bedrooms, and a full bath with dual sinks. Outside, enjoy a spacious backyard with a concrete patio and attractive landscaping—perfect for relaxing or entertaining.
For sale
$340,000
5714 La Crema, Missouri City, TX 77459
4beds
2,270sqft
:
Get pre-qualified$2,556/mo
Single Family Residence
Built in 2005
5,174 Square Feet Lot
$330,800 Zestimate®
$150/sqft
$109/mo HOA
What's special
Gas fireplaceSpacious backyardFresh interior paint throughoutInviting family roomAbundant natural lightStainless steel appliancesWrap-around breakfast bar
- 52 days |
- 159 |
- 6 |
Zillow last checked:
Listing updated:
Listed by:
Mei Zhang TREC #0719207 281-966-8683,
Keller Williams Memorial
Source: HAR,MLS#: 20496539
Facts & features
Interior
Bedrooms & bathrooms
- Bedrooms: 4
- Bathrooms: 3
- Full bathrooms: 2
- 1/2 bathrooms: 1
Rooms
- Room types: Den, Utility Room
Primary bedroom
- Level: First
- Area: 187
- Dimensions: 17 x 11
Bedroom
- Level: Second
- Area: 154
- Dimensions: 14 x 11
Bedroom
- Level: Second
- Area: 110
- Dimensions: 11 x 10
Bedroom
- Level: Second
- Area: 150
- Dimensions: 15 x 10
Breakfast
- Level: First
- Area: 63
- Dimensions: 9 x 7
Den
- Level: First
- Area: 225
- Dimensions: 15 x 15
Dining room
- Level: First
- Area: 110
- Dimensions: 11 x 10
Game room
- Level: Second
- Area: 168
- Dimensions: 14 x 12
Kitchen
- Level: First
- Area: 130
- Dimensions: 13 x 10
Primary bath
- Level: First
Heating
- Natural Gas
Cooling
- Electric
Appliances
- Included: Disposal, Microwave, Gas Range, Dishwasher
Features
- En-Suite Bath, Primary Bed - 1st Floor, Walk-In Closet(s)
- Number of fireplaces: 2
Interior area
- Total structure area: 2,270
- Total interior livable area: 2,270 sqft
Property
Parking
- Total spaces: 2
- Parking features: Attached
- Attached garage spaces: 2
Features
- Stories: 2
- Patio & porch: Patio/Deck
- Fencing: Back Yard
Lot
- Size: 5,174 Square Feet
- Features: Near Golf Course, Subdivided, 0 Up To 1/4 Acre
Details
- Parcel number: 8131050070180907
Construction
Type & style
- Home type: SingleFamily
- Architectural style: Traditional
- Property subtype: Single Family Residence
Materials
- Brick, Cement Siding, Wood Siding
- Foundation: Slab
- Roof: Composition
Condition
- New construction: No
- Year built: 2005
Utilities & green energy
- Sewer: Public Sewer
- Water: Public, Water District
Community & HOA
Community
- Features: Subdivision Tennis Court
- Subdivision: Sienna Village Of Anderson Spgs Sec 5-A
HOA
- Has HOA: Yes
- HOA fee: $1,307 annually
Location
- Region: Missouri City
Financial & listing details
- Price per square foot: $150/sqft
- Tax assessed value: $401,569
- Annual tax amount: $5,939
- Date on market: 6/19/2026
Estimated market value
$330,800
$314,000 - $347,000
$2,402/mo
Price history
| Date | Event | Price |
|---|---|---|
| 6/19/2026 | Listed for sale | $340,000$150/sqft |
Source:  HAR #20496539 Report a problem HAR #20496539 Report a problem | ||
| 6/1/2026 | Listing removed | $340,000$150/sqft |
Source: HAR #74714862 Report a problem | ||
| 11/5/2025 | Listed for sale | $340,000+10.7%$150/sqft |
Source: HAR #28959838 Report a problem | ||
| 10/4/2023 | Listing removed | -- |
Source:  HAR #66545280 Report a problem HAR #66545280 Report a problem | ||
| 9/1/2023 | Listed for rent | $2,400$1/sqft |
Source: HAR #66545280 Report a problem | ||
| 7/5/2023 | Listing removed | -- |
Source: HAR #88019482 Report a problem | ||
| 6/6/2023 | Pending sale | $307,000$135/sqft |
Source: HAR #88019482 Report a problem | ||
| 6/3/2023 | Listed for sale | $307,000+21.3%$135/sqft |
Source: HAR #88019482 Report a problem | ||
| 9/7/2018 | Listing removed | $253,000$111/sqft |
Source: Better Homes and Gardens Real Estate Gary Greene #90650000 Report a problem | ||
| 6/22/2018 | Price change | $253,000-2.2%$111/sqft |
Source: Better Homes and Gardens Real Estate Gary Greene #90650000 Report a problem | ||
| 4/19/2018 | Price change | $258,750-2.4%$114/sqft |
Source: BHGRE Gary Greene #90650000 Report a problem | ||
| 3/6/2018 | Listed for sale | $265,000+43.2%$117/sqft |
Source: BHGRE Gary Greene #90650000 Report a problem | ||
| 5/18/2010 | Listing removed | $185,000$81/sqft |
Source: Realm Real Estate Professional #27473243 Report a problem | ||
| 2/21/2010 | Listed for sale | $185,000$81/sqft |
Source: Realm Real Estate Professional #27473243 Report a problem | ||
Public tax history
| Year | Property taxes | Tax assessment |
|---|---|---|
| 2025 | $5,939 +18.7% | $401,569 +13.1% |
| 2024 | $5,003 +97.7% | $355,112 +35.2% |
| 2023 | $2,530 -18.8% | $262,570 +10% |
| 2022 | $3,116 +0.2% | $238,700 +10% |
| 2021 | $3,109 -3.1% | $217,000 -1.2% |
| 2020 | $3,210 -6.3% | $219,620 -3.9% |
| 2019 | $3,424 +7.6% | $228,420 +10% |
| 2018 | $3,182 -44.9% | $207,650 -7.1% |
| 2017 | $5,778 | $223,440 +10% |
| 2016 | $5,778 +102.2% | $203,130 +10% |
| 2015 | $2,857 -40.7% | $184,660 +10% |
| 2014 | $4,818 | $167,870 +5.2% |
| 2013 | -- | $159,500 -1.3% |
| 2012 | -- | $161,620 -6% |
| 2011 | -- | $171,980 +6.3% |
| 2010 | -- | $161,790 -6.8% |
| 2009 | -- | $173,550 +6.5% |
| 2008 | -- | $162,970 +4.3% |
| 2007 | -- | $156,300 +1.9% |
| 2006 | -- | $153,350 +922.3% |
| 2005 | -- | $15,000 |
Find assessor info on the county website
Monthly payment
Est. payment
Payment breakdown
Explore the cost of this home by adjusting the details. Changes won't be saved.Climate risks
Neighborhood: Sienna Village of Anderson Springs
Nearby schools
GreatSchools rating
- 6/10Jan Schiff Elementary SchoolGrades: PK-5Distance: 0.5 mi
- 7/10Billy Baines Middle SchoolGrades: 6-8Distance: 1.5 mi
- 7/10Ridge Point High SchoolGrades: 9-12Distance: 3.7 mi
Schools provided by the listing agent
- Elementary: Schiff Elementary School
- Middle: Baines Middle School
- High: Ridge Point High School
Source: HAR. This data may not be complete. We recommend contacting the local school district to confirm school assignments for this home.
- $271,4003 bd2 ba1.5k sqft5710 La Crema, Missouri City, TX 77459Off Market
- $272,2003 bd2 ba1.5k sqft5718 La Crema, Missouri City, TX 77459Off Market
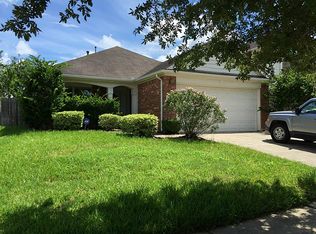
- $--3 bd2 ba1.7k sqft5706 La Crema, Missouri City, TX 77459Sold
- $162,787 sqftToad Holw, Missouri city, TX 77459Off Market
- $--4 bd3 ba1.7k sqft5715 Silver Oak, Missouri City, TX 77459Sold
- $278,9004 bd2 ba2.1k sqft5723 Silver Oak, Missouri City, TX 77459Off Market
- $267,0003 bd2 ba1.8k sqft5719 Silver Oak, Missouri City, TX 77459Off Market
- $226,8003 bd2 ba1.2k sqft5727 Silver Oak, Missouri City, TX 77459Off Market
A local agent can set up tours, give advice and negotiate with sellers.
Similar homes
- $340,0004 bd3 ba2.6k sqft4610 Misty Morning Ct, Missouri City, TX 77459For Sale
 MLS ID #60228243, Chike Udenze, CB&A, Realtors-Katy. HAR
 - $299,9004 bd3 ba2.5k sqft2715 Eros Ln, Missouri City, TX 77459For Sale
 MLS ID #84777902, Kate Myhan, Katarzyna Myhan, Broker. HAR
 - $325,0005 bd3 ba2.4k sqft4031 Mission Valley Dr, Missouri City, TX 77459For Sale
 MLS ID #56667424, Sean Namli, Dr. Sean Realty, LLC. HAR
 - $399,0003 bd2 ba2k sqft5946 Turkey Crk, Missouri City, TX 77459For Sale
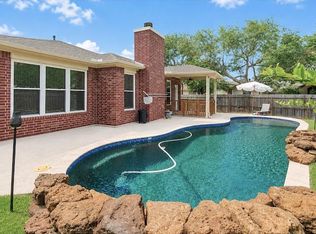 MLS ID #90670279, Holly Yu, Texas Signature Realty. HAR
 - $369,5004 bd3 ba2.5k sqft10826 Redstone Ct, Missouri City, TX 77459For SaleMLS ID #69803144, Rae Lynn White, Berkshire Hathaway HomeServices Premier Properties. HAR
- $355,0004 bd3 ba3.2k sqft3514 Cresswell Ct, Missouri City, TX 77459For SaleMLS ID #32574881, David Doty, Smart Listing Service. HAR
- $335,0005 bd3 ba2k sqft818 Laurel Green Rd, Missouri City, TX 77459For SaleMLS ID #44214182, Grace Wu, Adila Realty LLC. HAR
- $369,0004 bd3 ba2.9k sqft2714 Trailridge Ct, Missouri City, TX 77459For SaleMLS ID #97335258, Ryan Adams, Real Broker, LLC. HAR
- $399,0004 bd4 ba2.9k sqft10434 Antelope Aly, Missouri City, TX 77459For SaleMLS ID #59075527, Holly Yu, Texas Signature Realty. HAR
- $489,5004 bd4 ba3k sqft8306 Golden Hbr, Missouri City, TX 77459For SaleMLS ID #83051596, Bian Hu, KingFay Inc. HAR
- $339,0003 bd3 ba1.8k sqft4538 Ranger Run, Sugar Land, TX 77479For SaleMLS ID #94351305, Terry Fan, RE/MAX Southwest. HAR
- $349,0004 bd3 ba2.3k sqft3102 Lakefield Way, Sugar Land, TX 77479For SaleMLS ID #37732850, Sandra Tsui, Keller Williams Realty Southwest. HAR
- $419,0004 bd2 ba2.3k sqft4907 Bellmead Dr, Missouri City, TX 77459For SaleMLS ID #70289302, Sandra Tsui, Keller Williams Realty Southwest. HAR
- $323,0004 bd3 ba2.3k sqft7131 Harmony Cv, Houston, TX 77036For SaleMLS ID #61859197, Jie Huang, Zenox Realty LLC. HAR
- $290,0004 bd3 ba2.4k sqft2202 Chelsea Vale Dr, Fresno, TX 77545For SaleMLS ID #30765722, Jacolby Cooper, NB Elite Realty. HAR
- $335,0004 bd2 ba2.3k sqft20218 Benton Springs Ln, Richmond, TX 77407For SaleMLS ID #12541680, Meno Nguyen, Vylla Home. HAR
- $351,0004 bd3 ba2.2k sqft11407 Morning Brook Dr, Pearland, TX 77584For SaleMLS ID #44591321, Adewale Lawal, LPT Realty, LLC. HAR
- $--3 bd3 ba2.3k sqft14308 Rocky Briar Ln, Rosharon, TX 77583AuctionServiceLink Auction
- $358,0004 bd3 ba2.2k sqft12214 Doe Meadow Dr, Stafford, TX 77477For SaleMLS ID #47301758, Kristy Chan, Bauhinia Realty, LLC. HAR
- $340,0004 bd3 ba2.6k sqft139 High Meadows Dr, Sugar Land, TX 77479For SaleMLS ID #29753607, Edwin Mauricio, Keller Williams Realty Metropolitan. HAR
