Welcome to 515 Spring Moss Drive in Missouri City’s established Lake Olympia community. This spacious 5-bedroom, 3-bath home offers approximately 3,326 square feet with a functional layout designed for everyday living and entertaining. The floor plan features two bedrooms downstairs, providing flexibility for guests, multigenerational living, or a convenient work-from-home setup. The main living areas offer plenty of room to gather, while the kitchen connects comfortably with the surrounding dining and living spaces. Enjoy a lakeview setting from the backyard, adding a peaceful backdrop without sacrificing convenience. Lake Olympia offers community amenities such as lakes, walking trails, parks, playgrounds, tennis courts, swimming pools, and clubhouse access. Located near Lake Olympia Parkway, Fort Bend Toll Road, Highway 6, and Sienna Parkway, this home provides easy access to nearby shopping, dining, schools, and commuter routes.
For sale
Price cut: $25K (7/27)
$399,999
515 Spring Moss Dr, Missouri City, TX 77459
5beds
3,326sqft
Single Family Residence
Built in 1990
10,789 Square Feet Lot
$387,200 Zestimate®
$120/sqft
$81/mo HOA
What's special
- 29 days |
- 1,441 |
- 97 |
Zillow last checked:
Listing updated:
Listed by:
Anahi Tenorio TREC #0820290 832-938-9221,
eXp Realty LLC,
Cristopher Alvarez TREC #0784281 832-242-2878,
eXp Realty, LLC
Source: HAR,MLS#: 75503355
Facts & features
Interior
Bedrooms & bathrooms
- Bedrooms: 5
- Bathrooms: 3
- Full bathrooms: 3
Rooms
- Room types: Den, Utility Room
Primary bedroom
- Level: Second
- Area: 322
- Dimensions: 23 X 14
Bedroom
- Level: First
- Area: 144
- Dimensions: 12 X 12
Bedroom
- Level: Second
- Area: 156
- Dimensions: 13 X 12
Bedroom
- Level: First
- Area: 144
- Dimensions: 12 X 12
Bedroom
- Level: Second
- Area: 165
- Dimensions: 15 X 11
Breakfast
- Level: First
- Area: 117
- Dimensions: 13 X 9
Den
- Level: First
- Area: 294
- Dimensions: 21 X 14
Dining room
- Level: First
- Area: 195
- Dimensions: 13 X 15
Kitchen
- Level: First
- Area: 143
- Dimensions: 13 X 11
Heating
- Natural Gas
Cooling
- Ceiling Fan(s), Electric
Appliances
- Included: Disposal, Microwave, Gas Cooktop, Dishwasher
Features
- 2 Bedrooms Down, Primary Bed - 2nd Floor, Split Plan
- Flooring: Laminate, Tile
- Number of fireplaces: 1
- Fireplace features: Wood Burning
Interior area
- Total structure area: 3,326
- Total interior livable area: 3,326 sqft
Property
Parking
- Total spaces: 3
- Parking features: Detached
- Garage spaces: 3
Features
- Stories: 2
- Fencing: Back Yard
- Has view: Yes
- View description: Lake, Water
- Has water view: Yes
- Water view: Lake,Water
Lot
- Size: 10,789 Square Feet
- Features: Back Yard, Subdivided, 0 Up To 1/4 Acre
Details
- Parcel number: 5717020020040907
Construction
Type & style
- Home type: SingleFamily
- Architectural style: Traditional
- Property subtype: Single Family Residence
Materials
- Brick
- Foundation: Slab
- Roof: Composition
Condition
- New construction: No
- Year built: 1990
Utilities & green energy
- Water: Water District
Community & HOA
Community
- Subdivision: Oyster Creek Village Lake Olympia Sec 2
HOA
- Has HOA: Yes
- Amenities included: Pool, Tennis Court(s)
- HOA fee: $968 annually
Location
- Region: Missouri City
Financial & listing details
- Price per square foot: $120/sqft
- Tax assessed value: $409,685
- Annual tax amount: $10,892
- Date on market: 7/27/2026
- Road surface type: Concrete
Estimated market value
$387,200
$368,000 - $407,000
$3,109/mo
Price history
| Date | Event | Price |
|---|---|---|
| 7/27/2026 | Price change | $399,999-5.9%$120/sqft |
Source:  HAR #75503355 Report a problem HAR #75503355 Report a problem | ||
| 6/22/2026 | Price change | $425,000-3.4%$128/sqft |
Source: HAR #42648827 Report a problem | ||
| 6/4/2026 | Price change | $440,000-2.2%$132/sqft |
Source: HAR #42648827 Report a problem | ||
| 5/1/2025 | Listing removed | $2,800$1/sqft |
Source:  HAR #70479386 Report a problem HAR #70479386 Report a problem | ||
| 4/10/2025 | Listed for rent | $2,800+16.7%$1/sqft |
Source: HAR #70479386 Report a problem | ||
| 3/10/2025 | Price change | $450,000-4.3%$135/sqft |
Source: HAR #85355875 Report a problem | ||
| 1/28/2025 | Listed for sale | $470,000+67.9%$141/sqft |
Source: HAR #85355875 Report a problem | ||
| 9/16/2020 | Listing removed | $280,000$84/sqft |
Source: eXp Realty, LLC #15254528 Report a problem | ||
| 7/29/2020 | Pending sale | $280,000$84/sqft |
Source: eXp Realty, LLC #15254528 Report a problem | ||
| 7/12/2020 | Listed for sale | $280,000+0%$84/sqft |
Source: eXp Realty, LLC #15254528 Report a problem | ||
| 6/17/2020 | Listing removed | $2,400$1/sqft |
Source: Mynd Property Management Report a problem | ||
| 5/20/2020 | Listed for rent | $2,400$1/sqft |
Source: Mynd Property Management Report a problem | ||
| 9/27/2019 | Listing removed | $2,400$1/sqft |
Source: Empire Industries, LLC #14389220 Report a problem | ||
| 9/18/2019 | Listed for rent | $2,400+14.6%$1/sqft |
Source: Empire Industries, LLC #14389220 Report a problem | ||
| 9/17/2019 | Listing removed | $279,900$84/sqft |
Source: Empire Industries, LLC #11780920 Report a problem | ||
| 9/4/2019 | Price change | $279,900-3.5%$84/sqft |
Source: Empire Industries, LLC #11780920 Report a problem | ||
| 7/11/2019 | Listed for sale | $290,000+16.2%$87/sqft |
Source: Empire Industries, LLC #11780920 Report a problem | ||
| 4/6/2017 | Listing removed | $2,095$1/sqft |
Source: Empire Industries, LLC #3201292 Report a problem | ||
| 3/6/2017 | Listed for rent | $2,095-16.2%$1/sqft |
Source: Empire Industries, LLC #3201292 Report a problem | ||
| 12/31/2016 | Listing removed | $2,500+8.7%$1/sqft |
Source: Empire Industries, LLC #81100484 Report a problem | ||
| 1/20/2016 | Listing removed | $2,300$1/sqft |
Source: Champions Real Estate Group #31321605 Report a problem | ||
| 12/5/2015 | Listed for rent | $2,300$1/sqft |
Source: Champions Real Estate Group #31321605 Report a problem | ||
| 12/19/2013 | Listing removed | $249,500$75/sqft |
Source: Owner Report a problem | ||
| 11/29/2013 | Price change | $249,500+10.9%$75/sqft |
Source: Owner Report a problem | ||
| 10/7/2013 | Listed for sale | $225,000$68/sqft |
Source: RE/MAX Grand #19847496 Report a problem | ||
| 9/1/2009 | Sold | -- |
Source: Agent Provided Report a problem | ||
Public tax history
| Year | Property taxes | Tax assessment |
|---|---|---|
| 2025 | $6,849 -19.6% | $409,685 -0.2% |
| 2024 | $8,518 +43.7% | $410,350 +17.1% |
| 2023 | $5,928 -7% | $350,519 +9.7% |
| 2022 | $6,372 +1.4% | $319,550 +8.4% |
| 2021 | $6,283 -15.4% | $294,690 -5.1% |
| 2020 | $7,426 +3% | $310,470 +5.9% |
| 2019 | $7,212 -3.8% | $293,130 -1.7% |
| 2018 | $7,495 -23.5% | $298,090 +0.1% |
| 2017 | $9,796 | $297,650 +0.7% |
| 2016 | $9,796 +40.4% | $295,560 +4.8% |
| 2015 | $6,976 +23% | $282,140 +15.2% |
| 2014 | $5,672 | $245,010 +0% |
| 2013 | -- | $244,890 +8.1% |
| 2012 | -- | $226,640 -0.6% |
| 2011 | -- | $228,000 |
| 2010 | -- | $228,000 -6.1% |
| 2009 | -- | $242,910 +5.8% |
| 2008 | -- | $229,700 +7.7% |
| 2007 | -- | $213,290 |
| 2006 | -- | $213,290 |
| 2005 | -- | $213,290 -3.1% |
| 2004 | -- | $220,010 |
| 2003 | -- | -- |
| 2002 | -- | -- |
| 2001 | -- | -- |
| 2000 | -- | -- |
Find assessor info on the county website
Monthly payment
Est. payment
Payment breakdown
Explore the cost of this home by adjusting the details. Changes won't be saved.Climate risks
Neighborhood: Lake Olympia
Nearby schools
GreatSchools rating
- 6/10Palmer Elementary SchoolGrades: PK-5Distance: 0.9 mi
- 3/10Lake Olympia Middle SchoolGrades: 6-8Distance: 0.9 mi
- 7/10Lawrence E Elkins High SchoolGrades: 9-12Distance: 0.8 mi
Schools provided by the listing agent
- Elementary: Palmer Elementary School (Fort Bend)
- Middle: Lake Olympia Middle School
- High: Elkins High School
Source: HAR. This data may not be complete. We recommend contacting the local school district to confirm school assignments for this home.
- $318,8003 bd2 ba2.2k sqft511 Spring Moss Dr, Missouri City, TX 77459Off Market
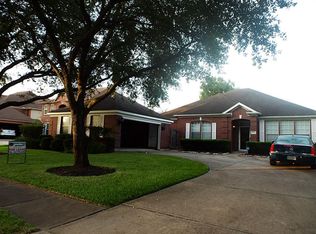
- $---- bd-- ba-- sqft511 Spring Moss Dr, Missouri City, TX 77459Off Market
- $358,1004 bd2 ba2.6k sqft519 Spring Moss Dr, Missouri City, TX 77459Off Market
- $390,7004 bd3 ba2.9k sqft507 Spring Moss Dr, Missouri City, TX 77459Off Market
- $386,4004 bd3 ba2.5k sqft8003 Meadow Pond Dr, Missouri City, TX 77459Off Market
- $416,1005 bd4 ba3.5k sqft514 Spring Moss Dr, Missouri City, TX 77459Off Market
- $397,1005 bd3 ba3.3k sqft523 Spring Moss Dr, Missouri City, TX 77459Off Market
- $322,8004 bd2 ba2.5k sqft518 Spring Moss Dr, Missouri City, TX 77459Off Market
A local agent can set up tours, give advice and negotiate with sellers.
Similar homes
- $425,0005 bd4 ba3.5k sqft4122 Casa Del Lago Dr, Missouri City, TX 77459For Sale
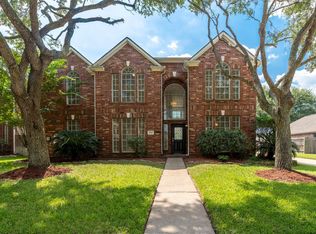 MLS ID #24848166, Jana Warri, Compass RE Texas, LLC - The Heights. HAR
 - $325,0005 bd3 ba2.4k sqft4031 Mission Valley Dr, Missouri City, TX 77459For Sale
 MLS ID #56667424, Sean Namli, Dr. Sean Realty, LLC. HAR
 - $399,0004 bd4 ba2.9k sqft10434 Antelope Aly, Missouri City, TX 77459For Sale
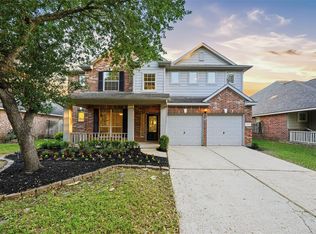 MLS ID #59075527, Holly Yu, Texas Signature Realty. HAR
 - $415,0004 bd2 ba2.8k sqft3011 Poplar Isle, Missouri City, TX 77459For Sale
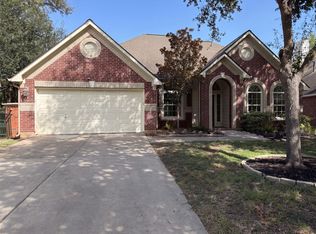 MLS ID #89486014, Amber Broadway, Opendoor Brokerage, LLC. HAR
 - $355,0004 bd3 ba3.2k sqft3514 Cresswell Ct, Missouri City, TX 77459For SaleMLS ID #32574881, David Doty, Smart Listing Service. HAR
- $369,0004 bd3 ba2.4k sqft1418 Sheffield Dr, Missouri City, TX 77459For SaleMLS ID #82607051, Greta Jordan-Williams, RE/MAX Fine Properties. HAR
- $340,0004 bd3 ba2.6k sqft4610 Misty Morning Ct, Missouri City, TX 77459For SaleMLS ID #60228243, Chike Udenze, CB&A, Realtors-Katy. HAR
- $487,9004 bd4 ba3.9k sqft4319 Oak Forest Dr, Missouri City, TX 77459For SaleMLS ID #35458361, Brandon Montealvo, Realty Of America, LLC. HAR
- $489,5004 bd4 ba3k sqft8306 Golden Hbr, Missouri City, TX 77459For SaleMLS ID #83051596, Bian Hu, KingFay Inc. HAR
- $450,0004 bd3 ba2.8k sqft12606 Brandon Bend Dr, Missouri City, TX 77489For SaleMLS ID #34395183, Jerry Flowers, LPT Realty, LLC. HAR
- $333,0003 bd2 ba2k sqft9711 Andrews Ln, Missouri City, TX 77459For SaleMLS ID #3016506, Joe Rosa, RE/MAX Fine Properties. HAR
- $399,9004 bd3 ba2.8k sqft11406 Kay Ln, Pearland, TX 77584For SaleMLS ID #20330380, Bincy Jacob, Keller Williams Realty Southwest. HAR
- $399,9904 bd3 ba2.4k sqft813 E Green Belt Dr, Sugar Land, TX 77498For SaleMLS ID #58519975, Scott Laird, Keller Williams Realty The Woodlands. HAR
- $410,0004 bd3 ba2.2k sqft1123 Woodley Bnd, Sugar Land, TX 77479For SaleMLS ID #41635752, Sheela Peters, MIH REALTY, LLC. HAR
- $330,0004 bd3 ba2.3k sqft3614 Bee Bayou Ln, Sugar Land, TX 77479For SaleMLS ID #30483948, Kristy Chan, Bauhinia Realty, LLC. HAR
- $384,9995 bd4 ba3.5k sqft206 Unique Ct, Rosharon, TX 77583For SaleMLS ID #4420520, Curtis McWilliams, Central Metro Realty. HAR
- $441,0004 bd3 ba2.3k sqft3226 Lakefield Way, Sugar Land, TX 77479For SaleMLS ID #51519101, Monica Foster, eXp Realty, LLC. HAR
- $439,9004 bd4 ba3k sqft4814 Dixie Ct, Sugar Land, TX 77478For SaleMLS ID #43924927, Benjamin Howard, NB Elite Realty. HAR
- $378,6004 bd3 ba2.6k sqft2314 Avery Park Dr, Sugar Land, TX 77498For SaleMLS ID #74189906, Jamila Abbasali, HomeSmart. HAR
- $425,0004 bd4 ba3.2k sqft2430 Waterwood Dr, Sugar Land, TX 77479For SaleMLS ID #13508905, Anton Houston, Houston Properties & Associates, LLC. HAR
