Welcome home to this beautifully designed residence featuring a dramatic grand staircase, soaring ceilings, and abundant natural light. The open-concept floor plan is perfect for everyday living and entertaining, offering a spacious family room with a stunning cast-stone fireplace, kitchen island with stainless steel appliances, gas cooktop, refrigerator, washer & dryer included. The flexible layout includes generously sized secondary bedrooms plus a fifth bedroom ideal for a home office or guest room. Upstairs you'll find an oversized game room with plumbing for a future wet bar and a dedicated media room with projector screen. The private primary suite features a spa-inspired bath, oversized walk-in closet, and a bonus workout room. Relax under the covered patio and enjoy everything Shadow Creek Ranch has to offer with lakes, trails, parks, shopping, dining, and convenient access to major highways. Exceptional space, endless possibilities, call today to schedule your private showing.
For sale
$595,000
12206 Bell Creek Dr, Pearland, TX 77584
5beds
4,049sqft
Single Family Residence
Built in 2006
9,753 Square Feet Lot
$575,600 Zestimate®
$147/sqft
$92/mo HOA
What's special
Stunning cast-stone fireplaceOpen-concept floor planAbundant natural lightSpacious family roomCovered patioDramatic grand staircaseSoaring ceilings
- 55 days |
- 366 |
- 23 |
Zillow last checked:
Listing updated:
Listed by:
Yolanda Gates TREC #0565055 832-342-6973,
Connect Realty.com
Source: HAR,MLS#: 93937647
Facts & features
Interior
Bedrooms & bathrooms
- Bedrooms: 5
- Bathrooms: 4
- Full bathrooms: 3
- 1/2 bathrooms: 1
Rooms
- Room types: Family Room, Media Room, Utility Room
Primary bathroom
- Features: Half Bath, Primary Bath: Double Sinks, Primary Bath: Separate Shower, Primary Bath: Soaking Tub, Secondary Bath(s): Tub/Shower Combo, Vanity Area
Kitchen
- Features: Breakfast Bar, Kitchen Island, Kitchen open to Family Room, Pantry, Walk-in Pantry
Heating
- Natural Gas
Cooling
- Ceiling Fan(s), Electric
Appliances
- Included: ENERGY STAR Qualified Appliances, Disposal, Dryer, Refrigerator, Washer, Microwave, Dishwasher
Features
- Crown Molding, Formal Entry/Foyer, High Ceilings, Wired for Sound, 3 Bedrooms Up, Primary Bed - 1st Floor, Walk-In Closet(s)
- Flooring: Carpet, Tile
- Doors: Insulated Doors
- Windows: Insulated/Low-E windows, Window Coverings
- Number of fireplaces: 1
- Fireplace features: Wood Burning
Interior area
- Total structure area: 4,049
- Total interior livable area: 4,049 sqft
Video & virtual tour
Property
Parking
- Total spaces: 3
- Parking features: Attached, Garage Door Opener
- Attached garage spaces: 3
Features
- Stories: 2
- Patio & porch: Covered, Patio/Deck, Porch
- Exterior features: Side Yard, Sprinkler System
- Fencing: Back Yard
Lot
- Size: 9,753 Square Feet
- Features: Back Yard, Corner Lot, Cul-De-Sac, 0 Up To 1/4 Acre
Details
- Parcel number: 75022201008
Construction
Type & style
- Home type: SingleFamily
- Architectural style: Traditional
- Property subtype: Single Family Residence
Materials
- Blown-In Insulation, Brick, Cement Siding, Stone, Wood Siding
- Foundation: Slab
- Roof: Composition
Condition
- New construction: No
- Year built: 2006
Utilities & green energy
- Water: Water District
Green energy
- Energy efficient items: Attic Vents, Thermostat, Lighting, HVAC>15 SEER
Community & HOA
Community
- Subdivision: Shadow Creek Ranch Sf1-Sf2-Sf3
HOA
- Has HOA: Yes
- Amenities included: Basketball Court, Clubhouse, Jogging Path, Park, Picnic Area, Playground, Pool, Tennis Court(s), Trail(s)
- HOA fee: $1,100 annually
Location
- Region: Pearland
Financial & listing details
- Price per square foot: $147/sqft
- Tax assessed value: $488,560
- Annual tax amount: $11,899
- Date on market: 6/25/2026
- Listing terms: Cash,Conventional
- Exclusions: Tv's & Mounts
- Ownership: Full Ownership
- Road surface type: Concrete
Estimated market value
$575,600
$547,000 - $604,000
$3,502/mo
Price history
| Date | Event | Price |
|---|---|---|
| 6/25/2026 | Listed for sale | $595,000-4.8%$147/sqft |
Source:  HAR #93937647 Report a problem HAR #93937647 Report a problem | ||
| 6/25/2026 | Listing removed | $624,900$154/sqft |
Source: HAR #35327496 Report a problem | ||
| 6/19/2026 | Price change | $624,900-2.1%$154/sqft |
Source: HAR #35327496 Report a problem | ||
| 5/30/2026 | Listed for sale | $638,000$158/sqft |
Source: HAR #35327496 Report a problem | ||
Public tax history
| Year | Property taxes | Tax assessment |
|---|---|---|
| 2025 | $9,407 -6.9% | $488,560 -1.3% |
| 2024 | $10,109 +9% | $495,059 +10% |
| 2023 | $9,273 -5.5% | $450,054 +10% |
| 2022 | $9,812 -3.9% | $409,140 +4.4% |
| 2021 | $10,213 | $391,890 |
| 2020 | -- | $391,890 +2.6% |
| 2019 | $10,175 -3.6% | $382,020 +4.5% |
| 2018 | $10,559 | $365,640 +11.1% |
| 2017 | $10,559 +7.6% | $329,060 -0.9% |
| 2016 | $9,818 | $332,040 +5.3% |
| 2015 | $9,818 | $315,240 +6.6% |
| 2014 | $9,818 | $295,850 -2.7% |
| 2012 | -- | $304,140 +2% |
| 2011 | -- | $298,090 |
| 2010 | -- | $298,090 -1% |
| 2009 | -- | $300,980 -10.1% |
| 2008 | -- | $334,630 +622.3% |
| 2006 | -- | $46,330 |
| 2005 | -- | $46,330 +300.1% |
| 2004 | -- | $11,580 |
Find assessor info on the county website
Monthly payment
Est. payment
Payment breakdown
Explore the cost of this home by adjusting the details. Changes won't be saved.Climate risks
Neighborhood: Shadow Creek Ranch
Nearby schools
GreatSchools rating
- 8/10Laura Ingalls Wilder Elementary SchoolGrades: PK-5Distance: 0.4 mi
- 9/10Nolan Ryan Junior High SchoolGrades: 6-8Distance: 1 mi
- 7/10Shadow Creek High SchoolGrades: 9-12Distance: 1.3 mi
Schools provided by the listing agent
- Elementary: Wilder Elementary School
- Middle: Nolan Ryan Junior High School
- High: Shadow Creek High School
Source: HAR. This data may not be complete. We recommend contacting the local school district to confirm school assignments for this home.
- $589,8004 bd4 ba3.6k sqft12204 Bell Creek Dr, Pearland, TX 77584Off Market
- $590,1004 bd4 ba3.7k sqft2301 Bending Spring Dr, Pearland, TX 77584Off Market
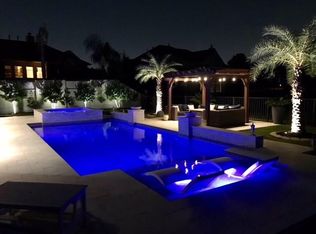
- $584,600-- bd15 ba4k sqft12202 Bell Creek Dr, Pearland, TX 77584Off Market
- $489,600-- bd11 ba3k sqft2302 Bending Spring Dr, Pearland, TX 77584Off Market
- $524,300-- bd15 ba3.9k sqft12207 Bell Creek Dr, Pearland, TX 77584Off Market
- $596,9004 bd4 ba4.1k sqft2304 Bending Spring Dr, Pearland, TX 77584Off Market
- $426,1003 bd3 ba2.8k sqft12205 Bell Creek Dr, Pearland, TX 77584Off Market
- $425,3008,511 sqft12209 Bell Creek Dr, Pearland, TX 77584Off Market
A local agent can set up tours, give advice and negotiate with sellers.
Similar homes
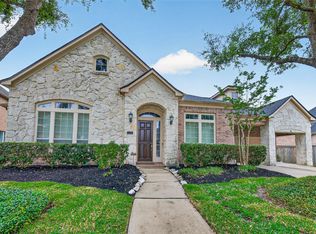
- $599,0004 bd5 ba4k sqft12316 Bend Creek Ln, Pearland, TX 77584For Sale
 MLS ID #69578379, Hoa Cung, B & W Realty Group LLC. HAR
 - $499,9004 bd4 ba3.9k sqft11504 Bay Crossing Dr, Pearland, TX 77584For Sale
 MLS ID #46886729, Sonya Gaines, The Gaines Collective. HAR
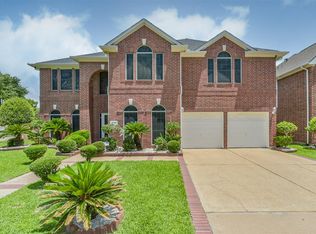
 - $499,0004 bd4 ba3.9k sqft11319 Windy Dawn Dr, Pearland, TX 77584For Sale
 MLS ID #17810774, Deborah Bly, eXp Realty, LLC. HAR
 - $585,0005 bd4 ba4k sqft2811 Afton Dr, Pearland, TX 77581For Sale
 MLS ID #71750253, Cynthia Gomez, Keller Williams Realty Clear Lake / NASA. HAR
 - $469,9005 bd4 ba3.6k sqft13607 Evening Wind Dr, Pearland, TX 77584For SaleMLS ID #40683759, Syed Ali, AVMS Properties LLC. HAR
- $510,0004 bd4 ba3.5k sqft11514 Tara Pl, Pearland, TX 77584For SaleMLS ID #38209335, Ty Loyd, Coldwell Banker Realty - Houston Bay Area. HAR
- $650,0005 bd5 ba3.6k sqft2603 Sunshade Ct, Pearland, TX 77584For SaleMLS ID #62846649, Lisa Adams, Martha Turner Sotheby's International Realty. HAR
- $500,0004 bd4 ba3.6k sqft2711 Wild Lilac Dr, Pearland, TX 77584For SaleMLS ID #38211949, Ashley Warren, Orchard Brokerage. HAR
- $373,0003 bd3 ba2.3k sqft2322 Diamond Springs Dr, Pearland, TX 77584For SaleMLS ID #74327612, Marinella Nieddu, Keller Williams Preferred. HAR
- $429,9004 bd3 ba2.9k sqft11404 Summit Bay Dr, Pearland, TX 77584For SaleMLS ID #75022387, Ayesha Shelton, Braden Real Estate Group. HAR
- $649,9004 bd4 ba4.1k sqft3602 Lindhaven Dr, Pearland, TX 77584For SaleMLS ID #47268030, Jen Tran, Keller Williams Memorial. HAR
- $443,0004 bd4 ba3k sqft2611 Night Song Dr, Pearland, TX 77584For SaleMLS ID #84866945, Randall Martin, CB&A, Realtors- Southeast. HAR
- $595,0004 bd4 ba3.3k sqft13710 Bethel Way Xing, Rosharon, TX 77583For SaleMLS ID #67649379, Shane O'Neill, SOS Realty. HAR
- $470,0004 bd3 ba3k sqft3615 Garrettsville Dr, Pearland, TX 77584For SaleMLS ID #66807274, Nicole Curran, World Wide Realty,LLC. HAR
- $379,9004 bd3 ba2.7k sqft2807 Arbor Brook Ln, Pearland, TX 77584For SaleMLS ID #88571889, Johnna Little, Coldwell Banker Realty - Houston Bay Area. HAR
- $525,0004 bd4 ba3.5k sqft2614 Brahman Dr, Manvel, TX 77578For SaleMLS ID #71817454, Anna Snegirev, Keller Williams Realty Metropolitan. HAR
- $626,0005 bd4 ba3.4k sqft6715 Lathrop Ct, Sugar Land, TX 77479For SaleMLS ID #86685413, Yankang Barnett, Keller Williams Realty Southwest. HAR
- $365,0003 bd4 ba2.5k sqft12905 Quail Creek Dr, Pearland, TX 77584For SaleMLS ID #9996269, Thai Klam, Compass RE Texas, LLC - Houston. HAR
- $334,5003 bd2 ba2.2k sqft11304 Morning Brook Dr, Pearland, TX 77584For SaleMLS ID #65090856, Shane Bergeson, Better Homes and Gardens Real Estate Gary Greene - Bay Area. HAR
- $599,0004 bd4 ba3.8k sqft2508 Rockygate Ln, Friendswood, TX 77546For SaleMLS ID #38989243, Alan Stanfield, Stanfield Properties. HAR
