This stunning 5-bedroom home offers the perfect blend of space, comfort, and waterfront living. Featuring 3 bedrooms downstairs and 2 upstairs, the thoughtfully designed layout provides flexibility for families and guests alike. The open-concept floor plan showcases high ceilings and abundant natural light, creating a bright and airy atmosphere throughout the main living areas. A private study with elegant French doors offers the ideal space for working from home. Upstairs, enjoy a spacious game room and dedicated media room—perfect for entertaining or relaxing movie nights. Step outside to a generous backyard overlooking a serene waterfront lake, providing beautiful views and peaceful outdoor living. The covered back patio is perfect for morning coffee or evening gatherings. This home truly combines functionality, style, and scenic charm.
For sale
Price cut: $25K (7/30)
$650,000
2603 Sunshade Ct, Pearland, TX 77584
5beds
3,669sqft
:
Get pre-qualified$4,672/mo
Single Family Residence
Built in 2015
8,123 Square Feet Lot
$638,700 Zestimate®
$177/sqft
$100/mo HOA
What's special
High ceilingsOpen-concept floor planAbundant natural lightPeaceful outdoor livingBright and airy atmosphereBeautiful viewsThoughtfully designed layout
- 164 days |
- 93 |
- 1 |
Zillow last checked:
Listing updated:
Listed by:
Lisa Adams TREC #0470795 281-330-4342,
Martha Turner Sotheby's International Realty
Source: HAR,MLS#: 62846649
Facts & features
Interior
Bedrooms & bathrooms
- Bedrooms: 5
- Bathrooms: 5
- Full bathrooms: 4
- 1/2 bathrooms: 1
Rooms
- Room types: Family Room, Media Room, Utility Room
Primary bedroom
- Level: First
- Area: 210
- Dimensions: 14x15
Bedroom
- Level: Second
- Area: 168
- Dimensions: 14x12
Bedroom
- Level: First
- Area: 154
- Dimensions: 14x11
Bedroom
- Level: First
- Area: 132
- Dimensions: 12x11
Bedroom
- Level: Second
- Area: 154
- Dimensions: 14x11
Other
- Level: First
- Area: 121
- Dimensions: 11x11
Breakfast
- Level: First
- Area: 182
- Dimensions: 14x13
Dining room
- Level: First
- Area: 132
- Dimensions: 12x11
Family room
- Level: First
- Area: 400
- Dimensions: 20x20
Game room
- Level: Second
- Area: 361
- Dimensions: 19x19
Kitchen
- Level: First
- Area: 196
- Dimensions: 14x14
Media room
- Level: Second
Utility room
- Level: First
- Area: 66
- Dimensions: 11x6
Heating
- Natural Gas
Cooling
- Ceiling Fan(s), Electric
Appliances
- Included: Disposal, Electric Oven, Microwave, Gas Range, Dishwasher
- Laundry: Electric Dryer Hookup, Washer Hookup
Features
- High Ceilings, 2 Bedrooms Down, En-Suite Bath, Primary Bed - 1st Floor
- Flooring: Carpet, Tile, Vinyl
- Windows: Window Coverings
- Number of fireplaces: 1
- Fireplace features: Gas, Gas Log
Interior area
- Total structure area: 3,669
- Total interior livable area: 3,669 sqft
Property
Parking
- Total spaces: 2
- Parking features: Attached, Garage Door Opener, Double-Wide Driveway
- Attached garage spaces: 2
Features
- Stories: 2
- Patio & porch: Covered, Porch
- Exterior features: Sprinkler System
- Fencing: Back Yard
- Has view: Yes
- View description: Water
- Has water view: Yes
- Water view: Water
- Waterfront features: Lake Front
Lot
- Size: 8,123 Square Feet
- Features: Subdivided, Waterfront, 0 Up To 1/4 Acre
Details
- Parcel number: 70481003007
Construction
Type & style
- Home type: SingleFamily
- Architectural style: Traditional
- Property subtype: Single Family Residence
Materials
- Brick, Stone, Wood Siding
- Foundation: Slab
- Roof: Composition
Condition
- New construction: No
- Year built: 2015
Utilities & green energy
- Sewer: Public Sewer
- Water: Public, Water District
Green energy
- Energy efficient items: Thermostat
Community & HOA
Community
- Subdivision: Pearland Lakes
HOA
- Has HOA: Yes
- Amenities included: Jogging Path, Playground, Pond, Trail(s)
- HOA fee: $1,200 annually
Location
- Region: Pearland
Financial & listing details
- Price per square foot: $177/sqft
- Tax assessed value: $568,680
- Annual tax amount: $15,414
- Date on market: 2/20/2026
- Listing terms: Cash,Conventional,FHA,VA Loan
- Ownership: Full Ownership
- Road surface type: Concrete, Curbs, Gutters
Estimated market value
$638,700
$607,000 - $671,000
$3,531/mo
Price history
| Date | Event | Price |
|---|---|---|
| 7/30/2026 | Price change | $650,000-3.7%$177/sqft |
Source:  HAR #62846649 Report a problem HAR #62846649 Report a problem | ||
| 6/30/2026 | Pending sale | $675,000$184/sqft |
Source: HAR #62846649 Report a problem | ||
| 6/29/2026 | Listed for sale | $675,000$184/sqft |
Source: HAR #62846649 Report a problem | ||
| 5/11/2026 | Pending sale | $675,000$184/sqft |
Source: HAR #62846649 Report a problem | ||
| 2/20/2026 | Price change | $675,000-2.9%$184/sqft |
Source: HAR #62846649 Report a problem | ||
| 4/3/2025 | Listed for sale | $695,000$189/sqft |
Source: HAR #32214214 Report a problem | ||
Public tax history
| Year | Property taxes | Tax assessment |
|---|---|---|
| 2025 | $10,097 +6.2% | $560,897 +10% |
| 2024 | $9,508 +9.5% | $509,906 +10% |
| 2023 | $8,685 -5% | $463,551 +10% |
| 2022 | $9,145 -3.1% | $421,410 +4.8% |
| 2021 | $9,438 -4.1% | $402,000 -3.1% |
| 2020 | $9,840 -4.6% | $415,000 -0.1% |
| 2019 | $10,316 -24.7% | $415,480 +1.3% |
| 2018 | $13,708 | $410,000 -1.7% |
| 2017 | $13,708 | $417,000 +3.7% |
| 2016 | -- | $402,000 +1910% |
| 2015 | -- | $20,000 |
Find assessor info on the county website
Monthly payment
Est. payment
Payment breakdown
Explore the cost of this home by adjusting the details. Changes won't be saved.Climate risks
Neighborhood: 77584
Nearby schools
GreatSchools rating
- 9/10Challenger Elementary SchoolGrades: PK-4Distance: 0.6 mi
- 9/10Berry Miller Junior High SchoolGrades: 7-8Distance: 2.7 mi
- 9/10Glenda Dawson High SchoolGrades: 9-12Distance: 1.3 mi
Schools provided by the listing agent
- Elementary: Challenger Elementary School
- Middle: Berry Miller Junior High School
- High: Glenda Dawson High School
Source: HAR. This data may not be complete. We recommend contacting the local school district to confirm school assignments for this home.
- $469,500-- bd12 ba2.5k sqft2605 Sunshade Ct, Pearland, TX 77584Off Market
- $443,6003 bd3 ba2.8k sqft2601 Sunshade Ct, Pearland, TX 77584Off Market

- $488,3003 bd3 ba2.7k sqft2607 Sunshade Ct, Pearland, TX 77584Off Market
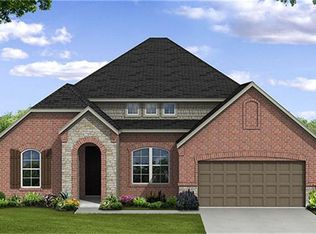
- $591,600-- bd15 ba3.6k sqft2599 Sunshade Ct, Pearland, TX 77584Off Market
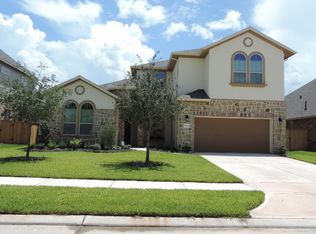
- $634,8006 bd6 ba5.4k sqft2604 Sunshade Ct, Pearland, TX 77584Off Market
- $435,700-- bd12 ba2.5k sqft2602 Sunshade Ct, Pearland, TX 77584Off Market
- $621,3004 bd4 ba4.1k sqft2606 Sunshade Ct, Pearland, TX 77584Off Market
- $521,100-- bd14 ba3.1k sqft2600 Sunshade Ct, Pearland, TX 77584Off Market
A local agent can set up tours, give advice and negotiate with sellers.
Similar homes
- $650,0005 bd5 ba4.7k sqft2405 Barton Shores Dr, Pearland, TX 77584For Sale
 MLS ID #40906614, Ashley Warren, Orchard Brokerage. HAR
 - $649,9004 bd4 ba4.1k sqft3602 Lindhaven Dr, Pearland, TX 77584For Sale
 MLS ID #47268030, Jen Tran, Keller Williams Memorial. HAR
 - $599,0004 bd5 ba4k sqft12316 Bend Creek Ln, Pearland, TX 77584For Sale
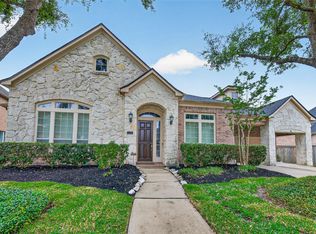 MLS ID #69578379, Hoa Cung, B & W Realty Group LLC. HAR
 - $595,0005 bd4 ba4k sqft12206 Bell Creek Dr, Pearland, TX 77584For Sale
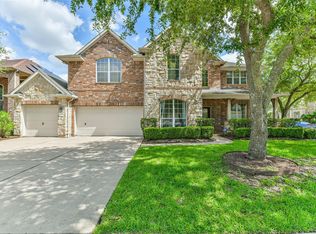 MLS ID #93937647, Yolanda Gates, Connect Realty.com. HAR
 - $549,5004 bd4 ba3.1k sqft3011 Rocky Canyon Dr, Pearland, TX 77584For SaleMLS ID #55649586, Zhiguo Jiang, REALM Real Estate Professionals - Sugar Land. HAR
- $550,0004 bd4 ba3.1k sqft2607 Cobble Springs Ln, Pearland, TX 77584For SaleMLS ID #31807683, Jane NgaDung Nguyen, Alpha, REALTORS. HAR
- $514,9005 bd5 ba3.6k sqft1813 Emerald Trace Ln, Pearland, TX 77584For SaleMLS ID #85754195, Patrick King, Realty Kings Properties. HAR
- $500,0004 bd4 ba3.6k sqft2711 Wild Lilac Dr, Pearland, TX 77584For SaleMLS ID #38211949, Ashley Warren, Orchard Brokerage. HAR
- $425,0004 bd3 ba2.9k sqft6003 Orchard Trail Dr, Pearland, TX 77581For SaleMLS ID #50161672, Samantha Lake, Greystone Realty, LLC. HAR
- $443,0004 bd4 ba3k sqft2611 Night Song Dr, Pearland, TX 77584For SaleMLS ID #84866945, Randall Martin, CB&A, Realtors- Southeast. HAR
- $695,0005 bd4 ba4.7k sqft2207 Hannah Creek Ct, Houston, TX 77089For SaleMLS ID #90228653, Christy Buck, Infinity Real Estate Group. HAR
- $445,0004 bd3 ba2.4k sqft3706 Cibolo Ct, Pearland, TX 77584For SaleMLS ID #70747315, Gina Warren, UTR TEXAS, REALTORS. HAR
- $589,0004 bd4 ba3.8k sqft2906 Verde Valley Dr, Manvel, TX 77578For SaleMLS ID #12444780, Stephanie Kahl, Realvest Services, LLC. HAR
- $445,0003 bd2 ba2.6k sqft3902 Amerson Ct, Pearland, TX 77584For SaleMLS ID #40675049, Alan Stanfield, Stanfield Properties. HAR
- $520,0003 bd3 ba2.9k sqft3211 Parker Dr, Pearland, TX 77584For SaleMLS ID #24011836, Pam Holmes, JLA Realty. HAR
- $435,0005 bd4 ba3k sqft3515 Curley Maple Dr, Pearland, TX 77584For SaleMLS ID #41419723, Juan Torres, Imperio Real Estate LLC. HAR
- $378,0004 bd2 ba2.3k sqft14106 Green Thicket Dr, Pearland, TX 77584For SaleMLS ID #45492538, Lynn Wells, LPT Realty, LLC. HAR
- $409,0003 bd2 ba2.5k sqft3210 Princess Bay Ct, Pearland, TX 77584For SaleMLS ID #92163484, Linjie Zhu, Walzel Properties - Corporate Office. HAR
- $590,0005 bd4 ba4k sqft9218 Delacorte Ln, Missouri City, TX 77459For SaleMLS ID #19681251, James Jones, NW Realty. HAR
- $595,0004 bd4 ba3.3k sqft13710 Bethel Way Xing, Rosharon, TX 77583For SaleMLS ID #67649379, Shane O'Neill, SOS Realty. HAR
