
Stunning Mediterranean-style Perry Home located in the highly sought-after Shadow Creek Ranch community. This 5-bed 4.5-bath home offers an exceptional layout with 2 bedrooms on the 1st floor, ideal for multi-generational living or private guest accommodations. Dramatic two-story foyer, private study, & formal dining. The open-concept kitchen features granite countertops, 42” cabinetry, stainless steel appliances, under-cabinet lighting, and a large island overlooking the spacious 2-story family room. The primary suite is tucked away on the 1st floor and includes a sitting area, vaulted ceilings, and a spa-like bath. Tile flooring and high ceilings flow throughout the 1st floor. Upstairs offers 3 addtl bedrooms, 2 full baths, game room, and media room that can serve as a 6th bedroom, or flex space. Enjoy the outdoors with an oversized covered patio and no back neighbors. Easy access to Med Ctr and Downtown. Resort-style amenities including pools, parks, trails, and sports complexes.
For sale
Price cut: $5K (6/25)
$514,900
1813 Emerald Trace Ln, Pearland, TX 77584
5beds
3,626sqft
:
Get pre-qualified$3,681/mo
Single Family Residence
Built in 2015
8,333 Square Feet Lot
$501,800 Zestimate®
$142/sqft
$94/mo HOA
What's special
- 42 days |
- 674 |
- 48 |
Zillow last checked:
Listing updated:
Listed by:
Patrick King TREC #0496463 713-987-7050,
Realty Kings Properties
Source: HAR,MLS#: 85754195
Facts & features
Interior
Bedrooms & bathrooms
- Bedrooms: 5
- Bathrooms: 5
- Full bathrooms: 4
- 1/2 bathrooms: 1
Rooms
- Room types: Family Room, Utility Room
Primary bathroom
- Features: Full Secondary Bathroom Down, Half Bath, Primary Bath: Double Sinks, Primary Bath: Separate Shower, Primary Bath: Soaking Tub, Secondary Bath(s): Tub/Shower Combo, Vanity Area
Kitchen
- Features: Breakfast Bar, Kitchen Island, Kitchen open to Family Room, Pantry
Heating
- Natural Gas
Cooling
- Ceiling Fan(s), Electric
Appliances
- Included: Disposal, Gas Oven, Microwave, Gas Range, Dishwasher
- Laundry: Electric Dryer Hookup, Washer Hookup
Features
- High Ceilings, Vaulted Ceiling, 2 Bedrooms Down, 3 Bedrooms Up, En-Suite Bath, Primary Bed - 1st Floor, Walk-In Closet(s)
- Flooring: Carpet, Tile
- Windows: Window Coverings
- Number of fireplaces: 1
- Fireplace features: Gas Log
Interior area
- Total structure area: 3,626
- Total interior livable area: 3,626 sqft
Video & virtual tour
Property
Parking
- Total spaces: 3
- Parking features: Attached, Garage Door Opener, Double-Wide Driveway
- Attached garage spaces: 3
Features
- Stories: 2
- Patio & porch: Covered, Patio/Deck
- Fencing: Back Yard,Partial
Lot
- Size: 8,333 Square Feet
- Features: Subdivided, 0 Up To 1/4 Acre
Details
- Parcel number: 6887930010040907
Construction
Type & style
- Home type: SingleFamily
- Architectural style: Mediterranean
- Property subtype: Single Family Residence
Materials
- Brick, Stucco
- Foundation: Slab
- Roof: Composition
Condition
- New construction: No
- Year built: 2015
Utilities & green energy
- Water: Water District
Green energy
- Energy efficient items: Attic Vents, Thermostat, HVAC
Community & HOA
Community
- Features: Subdivision Tennis Court
- Subdivision: Shadow Creek Ranch Sf-63b
HOA
- Has HOA: Yes
- Amenities included: Basketball Court, Clubhouse, Park, Picnic Area, Playground, Pool, Splash Pad, Tennis Court(s), Trail(s)
- HOA fee: $1,125 annually
Location
- Region: Pearland
Financial & listing details
- Price per square foot: $142/sqft
- Tax assessed value: $523,376
- Annual tax amount: $13,236
- Date on market: 6/25/2026
- Listing terms: Cash,Conventional,FHA,VA Loan
- Road surface type: Concrete, Curbs, Gutters
Estimated market value
$501,800
$477,000 - $527,000
$3,675/mo
Price history
| Date | Event | Price |
|---|---|---|
| 6/25/2026 | Price change | $514,900-1%$142/sqft |
Source:  HAR #85754195 Report a problem HAR #85754195 Report a problem | ||
| 6/20/2026 | Listed for sale | $519,900$143/sqft |
Source: HAR #2557187 Report a problem | ||
| 6/10/2026 | Pending sale | $519,900$143/sqft |
Source: HAR #2557187 Report a problem | ||
| 6/2/2026 | Price change | $519,900-1.9%$143/sqft |
Source: HAR #2557187 Report a problem | ||
| 4/15/2026 | Listed for sale | $529,900$146/sqft |
Source: HAR #2557187 Report a problem | ||
Public tax history
| Year | Property taxes | Tax assessment |
|---|---|---|
| 2025 | $2,657 -23.8% | $523,376 +7.4% |
| 2024 | $3,486 +2.9% | $487,315 +10% |
| 2023 | $3,387 -32.3% | $443,014 +10% |
| 2022 | $5,005 +2.5% | $402,740 +10% |
| 2021 | $4,880 +2.5% | $366,130 +3.9% |
| 2020 | $4,763 -2.8% | $352,540 -0.5% |
| 2019 | $4,899 -2% | $354,310 +1.1% |
| 2018 | $5,000 -49.4% | $350,410 -3.2% |
| 2017 | $9,879 | $361,940 -0.1% |
| 2016 | $9,879 +2605.1% | $362,360 +1711.8% |
| 2015 | $365 | $20,000 |
Find assessor info on the county website
Monthly payment
Est. payment
Payment breakdown
Explore the cost of this home by adjusting the details. Changes won't be saved.Climate risks
Neighborhood: Shadow Creek Ranch
Nearby schools
GreatSchools rating
- 4/10Ridgemont Elementary SchoolGrades: 2-5Distance: 2.1 mi
- 3/10Christa McAuliffe Middle SchoolGrades: 6-8Distance: 2.9 mi
- 2/10Willowridge High SchoolGrades: 9-12Distance: 3 mi
Schools provided by the listing agent
- Elementary: Ridgemont Elementary School
- Middle: Mcauliffe Middle School
- High: Willowridge High School
Source: HAR. This data may not be complete. We recommend contacting the local school district to confirm school assignments for this home.
- $485,0004 bd3 ba2.6k sqft1815 Emerald Trace Ln, Pearland, TX 77584Off Market

- $601,4004 bd3 ba3.3k sqft1811 Emerald Trace Ln, Pearland, TX 77584Off Market
- $476,9004 bd3 ba3.2k sqft1817 Emerald Trace Ln, Pearland, TX 77584Off Market

- $426,2004 bd3 ba2.5k sqft13405 Vintage Trail Ln, Pearland, TX 77584Off Market
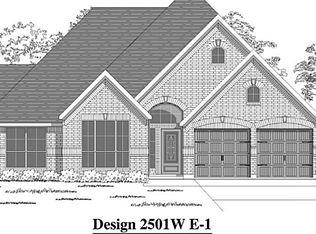
- $1751,524 sqftVintage Trail Ln, Pearland, TX 77584Off Market
- $455,3004 bd3 ba3k sqft1816 Emerald Trace Ln, Pearland, TX 77584Off Market
- $419,0004 bd3 ba2.5k sqft1819 Emerald Trace Ln, Pearland, TX 77584Off Market
- $456,7004 bd3 ba2.9k sqft13407 Vintage Trail Ln, Pearland, TX 77584Off Market
A local agent can set up tours, give advice and negotiate with sellers.
Similar homes
- $500,0004 bd4 ba3.2k sqft13416 Vintage Trail Ln, Pearland, TX 77584For Sale
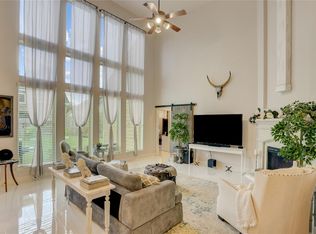 MLS ID #56536930, Jamie Miller, LPT Realty, LLC. HAR
 - $500,0004 bd4 ba3.6k sqft2711 Wild Lilac Dr, Pearland, TX 77584For Sale
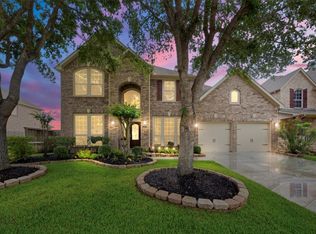 MLS ID #38211949, Ashley Warren, Orchard Brokerage. HAR
 - $443,0004 bd4 ba3k sqft2611 Night Song Dr, Pearland, TX 77584For Sale
 MLS ID #84866945, Randall Martin, CB&A, Realtors- Southeast. HAR
 - $545,0003 bd2 ba2.4k sqft3596 Mustang Ridge Ln, Pearland, TX 77584For Sale
 MLS ID #52127588, Ayde Mejia Henao, Next Trend Realty LLC. HAR
 - $459,0004 bd4 ba2.9k sqft3707 Cibolo Ct, Pearland, TX 77584For SaleMLS ID #77326321, Michelle Lee, KingFay Inc. HAR
- $445,0004 bd3 ba2.4k sqft3706 Cibolo Ct, Pearland, TX 77584For SaleMLS ID #70747315, Gina Warren, UTR TEXAS, REALTORS. HAR
- $549,5004 bd4 ba3.1k sqft3011 Rocky Canyon Dr, Pearland, TX 77584For SaleMLS ID #55649586, Zhiguo Jiang, REALM Real Estate Professionals - Sugar Land. HAR
- $650,0005 bd5 ba4.7k sqft2405 Barton Shores Dr, Pearland, TX 77584For SaleMLS ID #40906614, Ashley Warren, Orchard Brokerage. HAR
- $645,0005 bd5 ba4k sqft13308 Paxton Hill Ct, Pearland, TX 77584For SaleMLS ID #49031948, Alicia Jammer, Compass RE Texas, LLC - Houston. HAR
- $500,0004 bd3 ba3.2k sqft3519 Carmine Gln, Missouri City, TX 77459For SaleMLS ID #13954513, Michele Alexander, Martha Turner Sotheby's International Realty. HAR
- $378,0004 bd2 ba2.3k sqft14106 Green Thicket Dr, Pearland, TX 77584For SaleMLS ID #45492538, Lynn Wells, LPT Realty, LLC. HAR
- $512,0004 bd4 ba3.1k sqft4840 Peppermill Ridge Ln, Rosharon, TX 77583For SaleMLS ID #7379041, John Cacolice, The Lakes Group. HAR
- $650,0005 bd5 ba3.6k sqft2603 Sunshade Ct, Pearland, TX 77584For SaleMLS ID #62846649, Lisa Adams, Martha Turner Sotheby's International Realty. HAR
- $572,9004 bd4 ba3.3k sqft2944 Auburn Woods Dr, Pearland, TX 77581For SaleMLS ID #84153337, Angie Meawad, GHEB Realty. HAR
- $445,0004 bd3 ba2.9k sqft3806 Belmore Ln, Pearland, TX 77584For SaleMLS ID #61768973, Kelsey Ardoin, eXp Realty LLC. HAR
- $524,9005 bd4 ba4.2k sqft21811 Honeysuckle Grove Ln, Richmond, TX 77469For SaleMLS ID #81376926, Mumtaz Tejani, JPAR Houston. HAR
- $575,0004 bd3 ba3k sqft1934 Bayleaf Manor Dr, Manvel, TX 77578For SaleMLS ID #75824571, Karishma Naidu, Nextgen Real Estate Properties. HAR
- $515,0005 bd4 ba3.7k sqft10135 Cypress Path, Missouri City, TX 77459For SaleMLS ID #14261607, Ryan Adams, Real Broker, LLC. HAR
- $595,0004 bd4 ba3.3k sqft13710 Bethel Way Xing, Rosharon, TX 77583For SaleMLS ID #67649379, Shane O'Neill, SOS Realty. HAR
- $649,9004 bd4 ba4.1k sqft3602 Lindhaven Dr, Pearland, TX 77584For SaleMLS ID #47268030, Jen Tran, Keller Williams Memorial. HAR
