Welcome to this stunning traditional home in Pearland’s premier master-planned community, Shadow Creek Ranch. Spanning 3256sf, this meticulously maintained 4-5 Bedroom residence perfectly blends elegance and functionality. The grand entryway leads to an open-concept family room with high ceilings, tile flooring, and a modern fireplace. A gourmet chef’s kitchen serves as the heart of the home, complete with premium countertops, custom cabinetry, a central island, and stainless steel appliances. The luxurious first-floor primary retreat offers backyard views and a spa-like en-suite bathroom with a custom work/hobby space that was converted from the primary closet and extra storage space from the garage, adding almost 100sf to the home. Upstairs, discover the additional bedrooms, huge game room, and a flex media room / 5th bedroom. The private, fully fenced backyard features a covered patio for seamless outdoor entertaining. Quick access to Hwy 288 and the Medical Center.
Pending
Price cut: $20K (8/4)
$500,000
13416 Vintage Trail Ln, Pearland, TX 77584
4beds
3,256sqft
Single Family Residence
Built in 2015
7,200 Square Feet Lot
$490,300 Zestimate®
$154/sqft
$94/mo HOA
What's special
- 38 days |
- 269 |
- 21 |
Zillow last checked:
Listing updated:
Listed by:
Jamie Miller TREC #0723435 713-409-4047,
LPT Realty, LLC
Source: HAR,MLS#: 56536930
Facts & features
Interior
Bedrooms & bathrooms
- Bedrooms: 4
- Bathrooms: 4
- Full bathrooms: 3
- 1/2 bathrooms: 1
Rooms
- Room types: Family Room, Media Room
Primary bedroom
- Level: First
- Area: 252
- Dimensions: 18 x 14
Bedroom
- Level: Second
- Area: 132
- Dimensions: 12 x 11
Bedroom
- Level: Second
- Area: 143
- Dimensions: 11 x 13
Bedroom
- Level: Second
- Area: 144
- Dimensions: 12 x 12
Other
- Level: First
- Area: 132
- Dimensions: 11 x 12
Breakfast
- Level: First
- Area: 120
- Dimensions: 12 x 10
Dining room
- Level: First
- Area: 143
- Dimensions: 11 x 13
Family room
- Level: First
- Area: 342
- Dimensions: 19 x 18
Game room
- Level: Second
- Area: 234
- Dimensions: 18 x 13
Media room
- Level: Second
- Area: 196
- Dimensions: 14 x 14
Heating
- Natural Gas
Cooling
- Electric
Appliances
- Included: Disposal, Dryer, Washer, Electric Oven, Microwave, Gas Cooktop, Dishwasher
- Laundry: Electric Dryer Hookup, Gas Dryer Hookup, Washer Hookup
Features
- High Ceilings, Vaulted Ceiling, En-Suite Bath, Primary Bed - 1st Floor
- Flooring: Carpet, Engineered Hardwood, Tile
- Number of fireplaces: 1
Interior area
- Total structure area: 3,256
- Total interior livable area: 3,256 sqft
Property
Parking
- Total spaces: 2
- Parking features: Attached
- Attached garage spaces: 2
Features
- Stories: 2
- Patio & porch: Patio/Deck
Lot
- Size: 7,200 Square Feet
- Features: Other, 0 Up To 1/4 Acre
Details
- Parcel number: 6887930030220907
Construction
Type & style
- Home type: SingleFamily
- Architectural style: Traditional
- Property subtype: Single Family Residence
Materials
- Brick
- Foundation: Slab
- Roof: Composition
Condition
- New construction: No
- Year built: 2015
Utilities & green energy
- Sewer: Public Sewer
- Water: Public
Community & HOA
Community
- Subdivision: Shadow Creek Ranch Sf-63b
HOA
- Has HOA: Yes
- HOA fee: $1,125 annually
Location
- Region: Pearland
Financial & listing details
- Price per square foot: $154/sqft
- Tax assessed value: $448,369
- Annual tax amount: $11,339
- Date on market: 7/12/2026
- Ownership: Full Ownership
Estimated market value
$490,300
$466,000 - $515,000
$3,261/mo
Price history
| Date | Event | Price |
|---|---|---|
| 8/13/2026 | Pending sale | $500,000$154/sqft |
Source:  HAR #56536930 Report a problem HAR #56536930 Report a problem | ||
| 8/4/2026 | Price change | $500,000-3.8%$154/sqft |
Source: HAR #56536930 Report a problem | ||
| 7/18/2026 | Listed for sale | $520,000+60%$160/sqft |
Source: HAR #56536930 Report a problem | ||
| 2/23/2016 | Listing removed | $324,900$100/sqft |
Source: Perry Development Management #49996510 Report a problem | ||
| 2/16/2016 | Price change | $324,900-3.6%$100/sqft |
Source: Perry Development Management #49996510 Report a problem | ||
| 1/15/2016 | Price change | $336,900-3.7%$103/sqft |
Source: Perry Development Management #49996510 Report a problem | ||
| 1/14/2016 | Listed for sale | $349,900$107/sqft |
Source: Perry Development Management #49996510 Report a problem | ||
Public tax history
| Year | Property taxes | Tax assessment |
|---|---|---|
| 2025 | $4,773 +0.1% | $448,369 +3.2% |
| 2024 | $4,768 +10.8% | $434,511 +10% |
| 2023 | $4,305 -12.4% | $395,010 +10% |
| 2022 | $4,917 +1.8% | $359,100 +10% |
| 2021 | $4,830 +2% | $326,450 +3.7% |
| 2020 | $4,734 -2.7% | $314,690 -0.5% |
| 2019 | $4,863 -1.8% | $316,290 +1.3% |
| 2018 | $4,951 -23.2% | $312,280 -4.3% |
| 2017 | $6,450 | $326,420 +69.2% |
| 2016 | $6,450 +1666.2% | $192,930 +864.6% |
| 2015 | $365 | $20,000 |
Find assessor info on the county website
Monthly payment
Est. payment
Payment breakdown
Explore the cost of this home by adjusting the details. Changes won't be saved.Climate risks
Neighborhood: Shadow Creek Ranch
Nearby schools
GreatSchools rating
- 4/10Ridgemont Elementary SchoolGrades: 2-5Distance: 2 mi
- 3/10Christa McAuliffe Middle SchoolGrades: 6-8Distance: 2.8 mi
- 2/10Willowridge High SchoolGrades: 9-12Distance: 3 mi
Schools provided by the listing agent
- Elementary: Ridgemont Elementary School
- Middle: Mcauliffe Middle School
- High: Willowridge High School
Source: HAR. This data may not be complete. We recommend contacting the local school district to confirm school assignments for this home.
- $454,2004 bd3 ba3k sqft13418 Vintage Trail Ln, Pearland, TX 77584Off Market
- $529,4005 bd5 ba3.6k sqft13414 Vintage Trail Ln, Pearland, TX 77584Off Market

- $505,0004 bd4 ba3.3k sqft1806 Parkwater Cove Ct, Pearland, TX 77584Off Market

- $436,0004 bd3 ba2.9k sqft13412 Vintage Trail Ln, Pearland, TX 77584Off Market
- $535,3004 bd3 ba3.6k sqft13420 Vintage Trail Ln, Pearland, TX 77584Off Market
- $494,7004 bd4 ba3.3k sqft1808 Parkwater Cove Ct, Pearland, TX 77584Off Market
- $601,1004 bd4 ba3.5k sqft1805 Parkwater Cove Ct, Pearland, TX 77584Off Market
- $415,6004 bd3 ba2.5k sqft13411 Vintage Trail Ln, Pearland, TX 77584Off Market
A local agent can set up tours, give advice and negotiate with sellers.
Similar homes
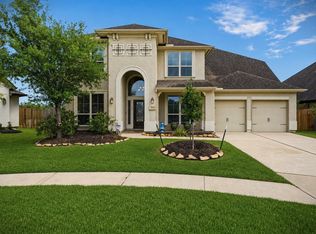
- $525,0005 bd5 ba3.4k sqft1915 Cayman Bend Ln, Pearland, TX 77584For Sale
 MLS ID #60135203, Helen Hairston, UTR TEXAS, REALTORS. HAR
 - $514,9005 bd5 ba3.6k sqft1813 Emerald Trace Ln, Pearland, TX 77584For Sale
 MLS ID #85754195, Patrick King, Realty Kings Properties. HAR
 - $479,9003 bd2 ba2.8k sqft2611 Brightlake Way Ln, Pearland, TX 77584For Sale
 MLS ID #10424786, Jocelyn Bradshaw, Texas Style Realty. HAR
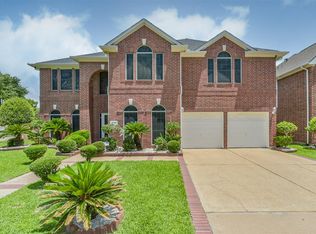
 - $499,0004 bd4 ba3.9k sqft11319 Windy Dawn Dr, Pearland, TX 77584For Sale
 MLS ID #17810774, Deborah Bly, eXp Realty, LLC. HAR
 - $550,0004 bd4 ba3.1k sqft2607 Cobble Springs Ln, Pearland, TX 77584For SaleMLS ID #31807683, Jane NgaDung Nguyen, Alpha, REALTORS. HAR
- $545,0003 bd2 ba2.4k sqft3596 Mustang Ridge Ln, Pearland, TX 77584For SaleMLS ID #52127588, Ayde Mejia Henao, Next Trend Realty LLC. HAR
- $449,0004 bd3 ba2.9k sqft9904 Fair Brook Way, Pearland, TX 77584For SaleMLS ID #95972641, Sandra Serrano, UTR TEXAS, REALTORS. HAR
- $470,0004 bd3 ba3k sqft3615 Garrettsville Dr, Pearland, TX 77584For SaleMLS ID #66807274, Nicole Curran, World Wide Realty,LLC. HAR
- $630,0005 bd5 ba4k sqft13308 Paxton Hill Ct, Pearland, TX 77584For SaleMLS ID #49031948, Alicia Jammer, Compass RE Texas, LLC - Houston. HAR
- $680,0004 bd3 ba2.1k sqft2742 Westchester Cir, Pearland, TX 77584For SaleMLS ID #67702159, Eldar Guliyev, Kwizi Rent, LLC. HAR
- $439,0003 bd3 ba2.2k sqft3216 Parker Dr, Pearland, TX 77584For SaleMLS ID #60674681, Michael Parker, Michael Parker Real Estate Services. HAR
- $595,0004 bd4 ba3.3k sqft13710 Bethel Way Xing, Rosharon, TX 77583For SaleMLS ID #67649379, Shane O'Neill, SOS Realty. HAR
- $490,0003 bd3 ba3.5k sqft3707 Cat Springs Ln, Missouri City, TX 77459For SaleMLS ID #39976174, Jamie McMartin, Compass RE Texas, LLC - West Houston. HAR
- $494,9503 bd4 ba3.6k sqft1302 Birch St, Pearland, TX 77581For SaleMLS ID #69513529, Sandra Anderson, eXp Realty, LLC. HAR
- $399,9005 bd4 ba3.3k sqft4630 Sundown Ct, Missouri City, TX 77459For SaleMLS ID #68852176, Dena Day, RE/MAX Fine Properties. HAR
- $462,0004 bd3 ba2.5k sqft10423 Kahlo Ct, Iowa Colony, TX 77583For SaleMLS ID #77104068, Kathryn Cunningham, Fathom Realty. HAR
- $470,0004 bd3 ba2.8k sqft6326 Wagner Way, Sugar Land, TX 77479For SaleMLS ID #93254249, Michelle Lee, KingFay Inc. HAR
- $519,0005 bd3 ba2.7k sqft1501 W Castlewood Ave, Friendswood, TX 77546For SaleMLS ID #22001460, Shane Bergeson, Better Homes and Gardens Real Estate Gary Greene - Bay Area. HAR
- $500,0004 bd3 ba2.9k sqft17331 Fechser Ln, Richmond, TX 77407For SaleMLS ID #55919605, Feryal Abdulkader, Better Homes and Gardens Real Estate Gary Greene - Sugar Land. HAR
- $550,0004 bd4 ba3k sqft1818 Regent Mill Dr, Missouri City, TX 77459For SaleMLS ID #61836331, Rene Sorola, Keller Williams Realty Metropolitan. HAR
