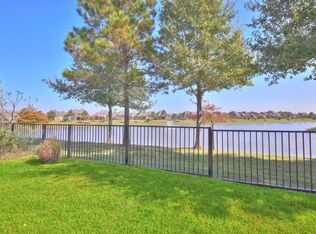
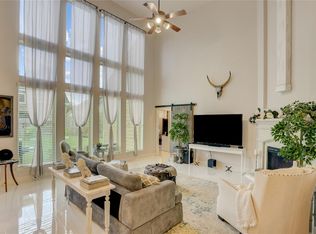
Turnkey Perfection! Luxury waterfront home in Shadow Creek Ranch! Rare opportunity! Recently updated quartz kitchen w/island seating. Exceptional layout for both everyday living & open entertaining. LVP flooring & fresh paint. Soaring two-story ceilings create a grand 1st impression. Primary suite has updated spa-inspired bath & two spacious closets one w/direct access to laundry. Additional first-floor guest bedroom w/ full bath includes a spacious walk in shower ready for multigenerational living. 3 more beds up, plus gameroom w/ lake view AND seller-added bonus room w/ wet bar @ apx 252 additional sqft that provides the perfect flex space for 6th bedroom, media room, playroom, gym, or man cave! Private study & formal dining room, plus cozy mud room off 3 car tandem garage. Relax on oversized covered patio w/ tranquil lake view. Shadow Creek Water Park nearby. Convenient access to Hwy 288, Texas Medical Center, Downtown, shopping, dining, & more! Too much to list! A must see!
For sale
Price cut: $25K (8/7)
$525,000
1915 Cayman Bend Ln, Pearland, TX 77584
5beds
3,484sqft
:
Get pre-qualified$3,751/mo
Single Family Residence
Built in 2015
9,038 Square Feet Lot
$512,900 Zestimate®
$151/sqft
$97/mo HOA
What's special
- 1 day |
- 226 |
- 13 |
Likely to sell faster than
Zillow last checked:
Listing updated:
Listed by:
Helen Hairston TREC #0561793 832-875-9626,
UTR TEXAS, REALTORS
Source: HAR,MLS#: 60135203
Facts & features
Interior
Bedrooms & bathrooms
- Bedrooms: 5
- Bathrooms: 5
- Full bathrooms: 4
- 1/2 bathrooms: 1
Rooms
- Room types: Family Room, Guest Suite, Media Room, Utility Room
Primary bedroom
- Level: First
- Area: 247
- Dimensions: 19X13
Bedroom
- Level: Second
- Area: 154
- Dimensions: 14X11
Bedroom
- Level: Second
- Area: 154
- Dimensions: 14X11
Bedroom
- Level: Second
- Area: 143
- Dimensions: 13X11
Bedroom
- Level: First
- Area: 182
- Dimensions: 14X13
Other
- Level: Second
- Area: 176
- Dimensions: 16X11
Game room
- Level: Second
- Area: 266
- Dimensions: 19X14
Heating
- Natural Gas
Cooling
- Ceiling Fan(s), Electric
Appliances
- Included: Disposal, Electric Oven, Microwave, Gas Cooktop, Dishwasher
- Laundry: Electric Dryer Hookup, Washer Hookup
Features
- High Ceilings, 2 Bedrooms Down, 2 Primary Bedrooms, En-Suite Bath, Primary Bed - 1st Floor, Walk-In Closet(s)
- Flooring: Concrete, Vinyl
- Number of fireplaces: 1
- Fireplace features: Gas Log
Interior area
- Total structure area: 3,484
- Total interior livable area: 3,484 sqft
Video & virtual tour
Property
Parking
- Total spaces: 3
- Parking features: Attached, Oversized, Tandem, Additional Parking
- Attached garage spaces: 3
Features
- Stories: 2
- Patio & porch: Covered, Patio/Deck
- Exterior features: Back Green Space
- Has view: Yes
- View description: Lake, Water
- Has water view: Yes
- Water view: Lake,Water
- Waterfront features: Lake Front
Lot
- Size: 9,038 Square Feet
- Features: Greenbelt, Waterfront, 0 Up To 1/4 Acre
Details
- Parcel number: 6887830030340907
Construction
Type & style
- Home type: SingleFamily
- Architectural style: Traditional
- Property subtype: Single Family Residence
Materials
- Brick, Cement Siding, Other
- Foundation: Slab
- Roof: Composition
Condition
- New construction: No
- Year built: 2015
Details
- Builder name: Perry
Utilities & green energy
- Sewer: Public Sewer
- Water: Public, Water District
Green energy
- Energy efficient items: Thermostat
Community & HOA
Community
- Subdivision: Shadow Creek Ranch
HOA
- Has HOA: Yes
- Amenities included: Jogging Path, Playground, Pond, Pool, Splash Pad, Tennis Court(s), Trail(s)
- HOA fee: $1,163 annually
Location
- Region: Pearland
Financial & listing details
- Price per square foot: $151/sqft
- Tax assessed value: $529,013
- Annual tax amount: $13,378
- Date on market: 8/7/2026
- Listing terms: Cash,Conventional,FHA,VA Loan
- Exclusions: Yes, See Agent Remarks/Tips Sheet
- Road surface type: Concrete
Estimated market value
$512,900
$487,000 - $539,000
$3,407/mo
Price history
| Date | Event | Price |
|---|---|---|
| 8/7/2026 | Price change | $525,000-4.5%$151/sqft |
Source:  HAR #60135203 Report a problem HAR #60135203 Report a problem | ||
| 7/20/2026 | Price change | $549,999-3.5%$158/sqft |
Source: HAR #10300308 Report a problem | ||
| 7/7/2026 | Listed for sale | $569,900+26.6%$164/sqft |
Source: HAR #10300308 Report a problem | ||
| 8/19/2022 | Sold | -- |
Source: Agent Provided Report a problem | ||
| 7/30/2022 | Pending sale | $449,999$129/sqft |
Source: HAR #52596960 Report a problem | ||
| 7/29/2022 | Listed for sale | $449,999+11.1%$129/sqft |
Source: HAR #52596960 Report a problem | ||
| 3/30/2016 | Listing removed | $404,900$116/sqft |
Source: Perry Development Management #73827384 Report a problem | ||
| 3/30/2016 | Pending sale | $404,900$116/sqft |
Source: Perry Development Management #73827384 Report a problem | ||
| 3/21/2016 | Listed for sale | $404,900+1.3%$116/sqft |
Source: Perry Development Management #73827384 Report a problem | ||
| 2/15/2016 | Listing removed | $399,900$115/sqft |
Source: Perry Development Management #73827384 Report a problem | ||
| 2/15/2016 | Pending sale | $399,900$115/sqft |
Source: Perry Development Management #73827384 Report a problem | ||
| 2/5/2016 | Price change | $399,900-6.1%$115/sqft |
Source: Perry Development Management #73827384 Report a problem | ||
| 2/4/2016 | Price change | $425,900+0.5%$122/sqft |
Source: Perry Development Management #73827384 Report a problem | ||
| 1/8/2016 | Price change | $423,900+0.2%$122/sqft |
Source: Perry Development Management #73827384 Report a problem | ||
| 12/28/2015 | Listed for sale | $422,900$121/sqft |
Source: Perry Development Management #73827384 Report a problem | ||
Public tax history
| Year | Property taxes | Tax assessment |
|---|---|---|
| 2025 | $5,897 +6.2% | $529,013 +7.1% |
| 2024 | $5,555 +10.5% | $493,900 +10% |
| 2023 | $5,029 | $449,000 +5% |
| 2022 | -- | $427,560 +10% |
| 2021 | -- | $388,690 +3.5% |
| 2020 | -- | $375,520 -0.5% |
| 2019 | -- | $377,340 +1.3% |
| 2018 | -- | $372,630 -3% |
| 2017 | $1,139 | $384,090 +198.9% |
| 2016 | $1,139 +211.8% | $128,490 +542.5% |
| 2015 | $365 -0.5% | $20,000 |
| 2014 | $367 | $20,000 -5.7% |
| 2013 | -- | $21,200 +96.3% |
| 2012 | -- | $10,800 |
Find assessor info on the county website
Monthly payment
Est. payment
Payment breakdown
Explore the cost of this home by adjusting the details. Changes won't be saved.Climate risks
Neighborhood: Shadow Creek Ranch
Nearby schools
GreatSchools rating
- 4/10Ridgemont Elementary SchoolGrades: 2-5Distance: 1.9 mi
- 3/10Christa McAuliffe Middle SchoolGrades: 6-8Distance: 2.6 mi
- 2/10Willowridge High SchoolGrades: 9-12Distance: 2.8 mi
Schools provided by the listing agent
- Elementary: Ridgemont Elementary School
- Middle: Mcauliffe Middle School
- High: Willowridge High School
Source: HAR. This data may not be complete. We recommend contacting the local school district to confirm school assignments for this home.
- $427,5004 bd3 ba2.5k sqft1917 Cayman Bend Ln, Pearland, TX 77584Off Market

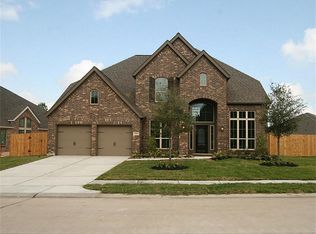
- $555,2005 bd5 ba3.7k sqft1913 Cayman Bend Ln, Pearland, TX 77584Off Market

- $484,3005 bd4 ba3.4k sqft1911 Cayman Bend Ln, Pearland, TX 77584Off Market
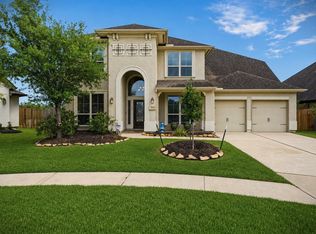
- $581,6005 bd5 ba4k sqft1919 Cayman Bend Ln, Pearland, TX 77584Off Market
- $507,3004 bd4 ba2.9k sqft1912 Sunset Springs Dr, Pearland, TX 77584Off Market
- $515,5004 bd4 ba3.1k sqft1910 Cayman Bend Ln, Pearland, TX 77584Off Market
- $463,1004 bd3 ba3k sqft1908 Cayman Bend Ln, Pearland, TX 77584Off Market
- $508,8004 bd4 ba3.6k sqft1909 Cayman Bend Ln, Pearland, TX 77584Off Market
A local agent can set up tours, give advice and negotiate with sellers.
Similar homes
- $514,9005 bd5 ba3.6k sqft1813 Emerald Trace Ln, Pearland, TX 77584For Sale
 MLS ID #85754195, Patrick King, Realty Kings Properties. HAR
 - $500,0004 bd4 ba3.2k sqft13416 Vintage Trail Ln, Pearland, TX 77584For Sale
 MLS ID #56536930, Jamie Miller, LPT Realty, LLC. HAR
 - $545,0003 bd2 ba2.4k sqft3596 Mustang Ridge Ln, Pearland, TX 77584For Sale
 MLS ID #52127588, Ayde Mejia Henao, Next Trend Realty LLC. HAR
 - $484,9004 bd3 ba3.2k sqft3211 Hickory Grove Ln, Pearland, TX 77584For Sale
 MLS ID #94019399, Tarandeep Singh, SJS International LLC. HAR
 - $459,0004 bd4 ba2.9k sqft3707 Cibolo Ct, Pearland, TX 77584For SaleMLS ID #77326321, Michelle Lee, KingFay Inc. HAR
- $650,0005 bd5 ba4.7k sqft2405 Barton Shores Dr, Pearland, TX 77584For SaleMLS ID #40906614, Ashley Warren, Orchard Brokerage. HAR
- $470,0004 bd3 ba3k sqft3615 Garrettsville Dr, Pearland, TX 77584For SaleMLS ID #66807274, Nicole Curran, World Wide Realty,LLC. HAR
- $645,0005 bd5 ba4k sqft13308 Paxton Hill Ct, Pearland, TX 77584For SaleMLS ID #49031948, Alicia Jammer, Compass RE Texas, LLC - Houston. HAR
- $449,5005 bd4 ba3.4k sqft3106 London Ln, Missouri City, TX 77459For SaleMLS ID #35210969, Ryan Adams, Real Broker, LLC. HAR
- $599,9004 bd3 ba3.3k sqft5919 Solara Ledge Ln, Sugar Land, TX 77479For SaleMLS ID #34074527, Ryan Bernardo, Ranco Realty. HAR
- $445,0004 bd3 ba2.9k sqft3806 Belmore Ln, Pearland, TX 77584For SaleMLS ID #61768973, Kelsey Ardoin, eXp Realty LLC. HAR
- $559,9004 bd3 ba2.8k sqft910 High Ridge Cir, Friendswood, TX 77546For SaleMLS ID #68654195, Craig Carver, RE/MAX Space Center. HAR
- $595,0004 bd4 ba3.3k sqft13710 Bethel Way Xing, Rosharon, TX 77583For SaleMLS ID #67649379, Shane O'Neill, SOS Realty. HAR
- $589,0004 bd3 ba3.4k sqft22826 Burton Grove Rd, Richmond, TX 77469For SaleMLS ID #41160959, Michael Horn, Better Homes and Gardens Real Estate Gary Greene - Sugar Land. HAR
- $498,0005 bd4 ba3k sqft10111 Gentle Riv, Missouri City, TX 77459For SaleMLS ID #32358988, Helen Nguyen, LV Realty & Services. HAR
- $450,0003 bd2 ba2.3k sqft4824 Peppermill Ridge Ln, Rosharon, TX 77583For SaleMLS ID #95271618, Ozzie Ramirez, AEA Realty, LLC. HAR
- $330,0004 bd3 ba2.3k sqft3022 Vales Point Dr, Fresno, TX 77545For SaleMLS ID #97919599, Khalimah McClure, Synmark Realty. HAR
- $499,0004 bd3 ba3.1k sqft2303 Rosehill Garden Trl, Pearland, TX 77089For SaleMLS ID #75119181, Shane Bergeson, Better Homes and Gardens Real Estate Gary Greene - Bay Area. HAR
- $499,0004 bd4 ba2.8k sqft2327 Terracina Ct, Missouri City, TX 77459For SaleMLS ID #95753777, Sonit Seth, eXp Realty LLC. HAR
- $599,0004 bd3 ba3.1k sqft5114 Prairie Gourd Mdw, Manvel, TX 77578For SaleMLS ID #30502159, Jeremy Larkin, Keller Williams Realty The Woodlands. HAR
