Welcome to this exceptional one-story home situated on an oversized cul-de-sac lot in the highly sought-after Southern Trails community. This 3-bedroom, 2-bath residence offers a functional open-concept floor plan with soaring ceilings, wood and tile flooring, a private study, and a formal dining room.
The spacious island kitchen features granite countertops, ample cabinetry, and overlooks the inviting living area, making it ideal for everyday living and entertaining. The private primary suite offers dual vanities, a soaking tub, separate walk-in shower, and a generous walk-in closet.
Step outside to your own backyard retreat complete with a sparkling pool, relaxing spa, covered patio, and no rear neighbors for added privacy. Additional highlights include a whole-home Generac generator, solar panels, and an attached 2-car garage.
Great location with easy access. Don’t miss this incredible opportunity to own a home that combines comfort, style, and convenience!
For sale
$545,000
3596 Mustang Ridge Ln, Pearland, TX 77584
3beds
2,494sqft
Single Family Residence
Built in 2015
0.35 Acres Lot
$532,400 Zestimate®
$219/sqft
$-- HOA
What's special
Sparkling poolBackyard retreatFormal dining roomFunctional open-concept floor planGranite countertopsWood and tile flooringRelaxing spa
- 70 days
- 246
- 24
Zillow last checked:
Listing updated:
Listed by:
Ayde Mejia Henao TREC #0710617 713-444-4728,
Next Trend Realty LLC,
Marmar Amini TREC #0828784 832-701-5002,
Next Trend Realty LLC
Source: HAR,MLS#: 52127588
Facts & features
Interior
Bedrooms & bathrooms
- Bedrooms: 3
- Bathrooms: 2
- Full bathrooms: 2
Primary bedroom
- Level: First
- Area: 289
- Dimensions: 17x17
Bedroom
- Level: First
- Area: 144
- Dimensions: 12x12
Bedroom
- Level: First
- Area: 144
- Dimensions: 12x12
Breakfast
- Level: First
- Area: 132
- Dimensions: 11x12
Dining room
- Level: First
- Area: 154
- Dimensions: 11x14
Living room
- Level: First
- Area: 304
- Dimensions: 16x19
Heating
- Natural Gas
Cooling
- Ceiling Fan(s), Electric
Appliances
- Included: Disposal, Microwave, Gas Range, Dishwasher
- Laundry: Electric Dryer Hookup, Gas Dryer Hookup, Washer Hookup
Features
- All Bedrooms Down, En-Suite Bath, Primary Bed - 1st Floor, Walk-In Closet(s)
- Flooring: Tile, Wood
- Windows: Window Coverings
- Number of fireplaces: 1
- Fireplace features: Gas Log
Interior area
- Total structure area: 2,494
- Total interior livable area: 2,494 sqft
Property
Parking
- Total spaces: 2
- Parking features: Attached, Double-Wide Driveway
- Attached garage spaces: 2
Features
- Stories: 1
- Patio & porch: Covered, Patio/Deck
- Has private pool: Yes
- Pool features: In Ground
- Has spa: Yes
- Spa features: Spa/Hot Tub
- Fencing: Back Yard
Lot
- Size: 0.35 Acres
- Features: Back Yard, Corner Lot, 1/4 Up to 1/2 Acre
Details
- Parcel number: 77080173019
Construction
Type & style
- Home type: SingleFamily
- Architectural style: Traditional
- Property subtype: Single Family Residence
Materials
- Brick
- Foundation: Slab
- Roof: Composition
Condition
- New construction: No
- Year built: 2015
Utilities & green energy
- Sewer: Public Sewer
- Water: Public
Green energy
- Energy efficient items: Thermostat, Insulation
Community & HOA
Community
- Subdivision: Southern Trails Sec 17 A0564
HOA
- Has HOA: Yes
- HOA fee: $495 bi-annually
Location
- Region: Pearland
Financial & listing details
- Price per square foot: $219/sqft
- Tax assessed value: $469,250
- Annual tax amount: $13,419
- Date on market: 7/29/2026
- Listing terms: Cash,Conventional,FHA,VA Loan
Estimated market value
$532,400
$506,000 - $559,000
$3,457/mo
Price history
| Date | Event | Price |
|---|---|---|
| 7/29/2026 | Listed for sale | $545,000-0.9%$219/sqft |
Source:  HAR #52127588 Report a problem HAR #52127588 Report a problem | ||
| 7/7/2025 | Sold | -- |
Source: Agent Provided Report a problem | ||
| 6/9/2025 | Pending sale | $550,000$221/sqft |
Source: HAR #41879875 Report a problem | ||
| 6/3/2025 | Listed for sale | $550,000$221/sqft |
Source: HAR #41879875 Report a problem | ||
| 4/6/2016 | Sold | -- |
Source: Agent Provided Report a problem | ||
Public tax history
| Year | Property taxes | Tax assessment |
|---|---|---|
| 2025 | $8,971 -6.9% | $469,250 -1.1% |
| 2024 | $9,636 +9.1% | $474,320 +10% |
| 2023 | $8,834 -5.8% | $431,200 +10% |
| 2022 | $9,378 -2.8% | $392,000 +5.7% |
| 2021 | $9,650 | $371,000 +3.4% |
| 2020 | -- | $358,800 +8.7% |
| 2019 | $8,745 -26.2% | $330,120 |
| 2018 | $11,842 | $330,120 -5.7% |
| 2017 | $11,842 | $349,980 +133.1% |
| 2016 | -- | $150,110 |
Find assessor info on the county website
Monthly payment
Est. payment
Payment breakdown
Explore the cost of this home by adjusting the details. Changes won't be saved.Climate risks
Neighborhood: Southern Trails
Nearby schools
Schools provided by the listing agent
- Elementary: Brothers Elementary School
- Middle: Mcnair Junior High School
- High: Shadow Creek High School
Source: HAR. This data may not be complete. We recommend contacting the local school district to confirm school assignments for this home.
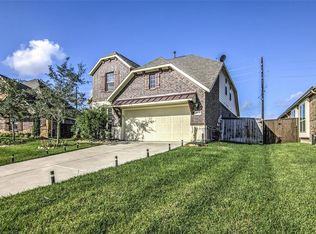
- $526,1004 bd4 ba3.1k sqft3594 Mustang Ridge Ln, Pearland, TX 77584Off Market
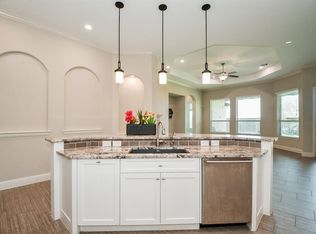
- $513,700-- bd16 ba3k sqft11814 Cascade Falls Ln, Pearland, TX 77584Off Market
- $458,1004 bd3 ba2.7k sqft3592 Mustang Ridge Ln, Pearland, TX 77584Off Market
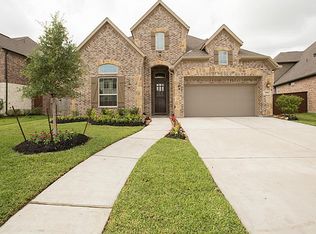
- $422,9003 bd13 ba2.5k sqft11812 Cascade Falls Ln, Pearland, TX 77584Off Market
Similar homes
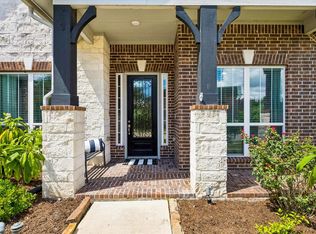
- $590,0003 bd3 ba3.2k sqft7203 Lake View Terrace Dr, Pearland, TX 77584For Sale
 MLS ID #68946212, Christy Buck, Infinity Real Estate Group. HAR
 - $467,0003 bd2 ba2.8k sqft2611 Brightlake Way Ln, Pearland, TX 77584For Sale
 MLS ID #10424786, Jocelyn Bradshaw, Texas Style Realty. HAR
 - $449,0003 bd3 ba3k sqft3146 Autumnjoy Dr, Pearland, TX 77584For Sale
 MLS ID #58885244, Claire Liang, Houston Elite Properties LLC. HAR
 - $445,9004 bd4 ba2.9k sqft13301 Misting Falls Ln, Pearland, TX 77584For Sale
 MLS ID #47186257, Teri Canal, Real Broker, LLC. HAR
