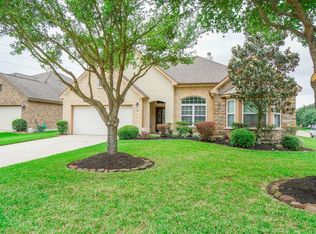
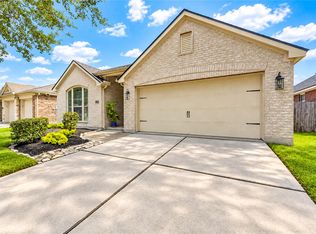
Nestled on a premier corner lot in the highly-desirable Shadow Creek Ranch, this beautifully maintained, single-owner home blends thoughtful upgrades & refined comfort! Stone & brick elevation. Lush, mature landscaping frames the home w/undeniable curb appeal, a reflection of enduring care & attention to detail. Spend casual mornings in the sunlit breakfast nook, lively game nights in the family room, or elegant dinners in the formal dining room, every room offers a perfect space for entertaining & everyday living. Thoughtful upgrades add appeal & function, to include Expanded Covered Patio, 3rd full bath, gas stub at patio. Study w/glass French doors adds to the charm of entry. Primary bedroom on 1st floor has an extended seating area w/bay windows & tranquil garden views. Large game room upstairs is surrounded by three secondary bedrooms (Upgraded to add 1 EnSuite) + full bathroom! Enjoy neighborhood swimming pools, splash pads, walking trails, sand volleyball! Zoned to Alvin ISD!
For sale
$445,900
13301 Misting Falls Ln, Pearland, TX 77584
4beds
2,958sqft
Single Family Residence
Built in 2012
7,518 Square Feet Lot
$436,900 Zestimate®
$151/sqft
$97/mo HOA
What's special
Stone and brick elevationFormal dining roomFamily roomSunlit breakfast nookExpanded covered patioPremier corner lotUndeniable curb appeal
- 39 days
- 283
- 12
Zillow last checked:
Listing updated:
Listed by:
Teri Canal TREC #0687124 832-600-3347,
Real Broker, LLC,
Ryan Adams TREC #0681028 832-308-7633,
Real Broker, LLC
Source: HAR,MLS#: 47186257
Facts & features
Interior
Bedrooms & bathrooms
- Bedrooms: 4
- Bathrooms: 4
- Full bathrooms: 3
- 1/2 bathrooms: 1
Primary bedroom
- Level: First
- Area: 247
- Dimensions: 19X13
Bedroom
- Level: Second
- Area: 132
- Dimensions: 11X12
Bedroom
- Level: Second
- Area: 165
- Dimensions: 15X11
Bedroom
- Level: Second
- Area: 195
- Dimensions: 15X13
Other
- Level: First
Other
- Level: First
Other
- Level: Second
Other
- Level: Second
Breakfast
- Level: First
Dining room
- Level: First
Family room
- Level: First
Game room
- Level: Second
Kitchen
- Level: First
Primary bath
- Level: First
Heating
- Natural Gas
Cooling
- Electric
Appliances
- Included: Disposal, Gas Oven, Microwave, Gas Range, Dishwasher
- Laundry: Gas Dryer Hookup, Washer Hookup
Features
- Crown Molding, High Ceilings, 3 Bedrooms Up, En-Suite Bath, Primary Bed - 1st Floor, Walk-In Closet(s)
- Flooring: Carpet, Tile
- Windows: Window Coverings
- Number of fireplaces: 1
- Fireplace features: Gas Log
Interior area
- Total structure area: 2,958
- Total interior livable area: 2,958 sqft
Property
Parking
- Total spaces: 2
- Parking features: Attached, Double-Wide Driveway
- Attached garage spaces: 2
Features
- Stories: 2
- Patio & porch: Covered, Patio/Deck
- Fencing: Back Yard
Lot
- Size: 7,518 Square Feet
- Features: Corner Lot, Subdivided, 0 Up To 1/4 Acre
Details
- Parcel number: 75023923007
Construction
Type & style
- Home type: SingleFamily
- Architectural style: Traditional
- Property subtype: Single Family Residence
Materials
- Brick, Stone, Wood Siding
- Foundation: Slab
- Roof: Composition
Condition
- New construction: No
- Year built: 2012
Utilities & green energy
- Water: Water District
Community & HOA
Community
- Subdivision: Shadow Creek Ranch
HOA
- Has HOA: Yes
- HOA fee: $1,165 annually
Location
- Region: Pearland
Financial & listing details
- Price per square foot: $151/sqft
- Tax assessed value: $426,910
- Annual tax amount: $11,866
- Date on market: 9/14/2026
- Listing terms: Cash,Conventional,FHA,VA Loan
- Exclusions: Installed Wall Desk In Office; 2 White Floating Nightstands In Upstairs Bedroom
- Ownership: Full Ownership
- Road surface type: Concrete, Curbs, Gutters
Estimated market value
$436,900
$415,000 - $459,000
$3,504/mo
Price history
| Date | Event | Price |
|---|---|---|
| 9/14/2026 | Listed for sale | $445,900+4.7%$151/sqft |
Source:  HAR #47186257 Report a problem HAR #47186257 Report a problem | ||
| 7/3/2026 | Listing removed | $425,900$144/sqft |
Source: HAR #47186257 Report a problem | ||
| 5/28/2026 | Price change | $425,900-1%$144/sqft |
Source: HAR #47186257 Report a problem | ||
| 3/26/2026 | Listed for sale | $430,000$145/sqft |
Source: HAR #42662152 Report a problem | ||
| 10/13/2023 | Listing removed | -- |
Source: HAR #14293521 Report a problem | ||
| 9/1/2023 | Price change | $430,000-2.3%$145/sqft |
Source: HAR #14293521 Report a problem | ||
| 8/21/2023 | Listed for sale | $440,000$149/sqft |
Source: HAR #14293521 Report a problem | ||
| 8/20/2023 | Pending sale | $440,000$149/sqft |
Source: HAR #14293521 Report a problem | ||
| 8/16/2023 | Price change | $440,000-5.4%$149/sqft |
Source: HAR #14293521 Report a problem | ||
| 7/28/2023 | Price change | $465,000-2.1%$157/sqft |
Source: HAR #14293521 Report a problem | ||
| 7/18/2023 | Listed for sale | $475,000$161/sqft |
Source: HAR #14293521 Report a problem | ||
Public tax history
| Year | Property taxes | Tax assessment |
|---|---|---|
| 2025 | $5,370 -13.7% | $426,910 +9.1% |
| 2024 | $6,226 +2.6% | $391,301 +10% |
| 2023 | $6,066 -20.6% | $355,728 +10% |
| 2022 | $7,640 +0.9% | $323,389 +10% |
| 2021 | $7,574 | $293,990 +0.9% |
| 2020 | -- | $291,420 +1.8% |
| 2019 | $7,537 -16.7% | $286,290 |
| 2018 | $9,047 | $286,290 +4.8% |
| 2017 | $9,047 +3.5% | $273,110 |
| 2016 | $8,743 | $273,110 +8.5% |
| 2015 | $8,743 | $251,680 +3.7% |
| 2014 | $8,743 | $242,810 +556.4% |
| 2012 | -- | $36,990 |
| 2011 | -- | $36,990 |
| 2010 | -- | $36,990 |
| 2009 | -- | $36,990 |
| 2008 | -- | $36,990 +1.5% |
| 2006 | -- | $36,460 |
| 2005 | -- | $36,460 |
Find assessor info on the county website
Monthly payment
Est. payment
Payment breakdown
Explore the cost of this home by adjusting the details. Changes won't be saved.Climate risks
Neighborhood: Shadow Creek Ranch
Nearby schools
Schools provided by the listing agent
- Elementary: York Elementary School
- Middle: Mcnair Junior High School
- High: Shadow Creek High School
Source: HAR. This data may not be complete. We recommend contacting the local school district to confirm school assignments for this home.
- $365,900-- bd14 ba2.3k sqft13303 Misting Falls Ln, Pearland, TX 77584Off Market
- $448,8004 bd4 ba3.3k sqft2712 Autumn Falls Dr, Pearland, TX 77584Off Market
- $454,1004 bd4 ba3.7k sqft13305 Misting Falls Ln, Pearland, TX 77584Off Market

- $388,0003 bd3 ba2.7k sqft2714 Autumn Falls Dr, Pearland, TX 77584Off Market
Similar homes
- $449,0005 bd3 ba3.6k sqft13107 Silhouette Bay Ct, Pearland, TX 77584For Sale
 MLS ID #6290233, Jada Hill, Spirit Real Estate Group, LLC. HAR
 - $455,0004 bd4 ba3.1k sqft13813 Crystal Harbor Ln, Pearland, TX 77584For Sale
 MLS ID #79988569, Martin Tirado, Real Broker, LLC. HAR
 - $389,9003 bd2 ba2.3k sqft13401 Highland Lake Ln, Pearland, TX 77584For Sale
 MLS ID #98878256, Hussein Hussein, Nextgen Real Estate Properties. HAR
 - $410,0004 bd3 ba2.6k sqft13204 Southern Way Ln, Pearland, TX 77584For Sale
 MLS ID #64896459, Jimmy Franklin, eXp Realty LLC. HAR
