
Exceptional 5 BDRM, 4.5 bath home nestled on a quiet cul-de-sac in the sought after Southlake community. Designed for both everyday living and entertaining, this spacious floor plan features 2 BDRMS downstairs and 3 upstairs, including a private primary suite with a spa-inspired bath. The first floor also offers a dedicated home office, elegant formal dining room, expansive family room with soaring ceilings, and a sunny breakfast area overlooking the backyard. The gourmet kitchen boasts granite countertops, stainless steel appliances, an oversized island, abundant cabinetry, and a butler's pantry. Upstairs you'll find a large game room, dedicated theatre room, and three generously sized secondary bedrooms. Outside, enjoy a covered patio and an oversized backyard with plenty of room to add a pool, create an outdoor kitchen, or design your dream entertaining space. Complete with a 3-car garage, mudroom, and exceptional storage throughout, this home truly has room for everyone.
For sale
Price cut: $15K (8/12)
$630,000
13308 Paxton Hill Ct, Pearland, TX 77584
5beds
4,027sqft
Single Family Residence
Built in 2014
8,350 Square Feet Lot
$615,800 Zestimate®
$156/sqft
$108/mo HOA
What's special
- 56 days |
- 399 |
- 31 |
Zillow last checked:
Listing updated:
Listed by:
Alicia Jammer TREC #0641057,
Compass RE Texas, LLC - Houston
Source: HAR,MLS#: 49031948
Facts & features
Interior
Bedrooms & bathrooms
- Bedrooms: 5
- Bathrooms: 5
- Full bathrooms: 4
- 1/2 bathrooms: 1
Rooms
- Room types: Family Room, Media Room, Utility Room
Primary bedroom
- Level: First
- Area: 266
- Dimensions: 19x14
Bedroom
- Level: Second
- Area: 130
- Dimensions: 13x10
Bedroom
- Level: Second
- Area: 143
- Dimensions: 13x11
Bedroom
- Level: Second
- Area: 130
- Dimensions: 13x10
Bedroom
- Level: First
- Area: 168
- Dimensions: 12x14
Other
- Level: First
- Area: 130
- Dimensions: 10x13
Breakfast
- Level: First
- Area: 110
- Dimensions: 10x11
Dining room
- Level: First
- Area: 150
- Dimensions: 10x15
Family room
- Level: First
- Area: 345
- Dimensions: 15x23
Game room
- Level: Second
- Area: 260
- Dimensions: 20x13
Kitchen
- Level: First
- Area: 165
- Dimensions: 11x15
Media room
- Level: Second
- Area: 192
- Dimensions: 12x16
Primary bath
- Level: First
- Area: 120
- Dimensions: 10x12
Utility room
- Level: First
- Area: 40
- Dimensions: 8x5
Heating
- Natural Gas
Cooling
- Ceiling Fan(s), Electric
Appliances
- Included: ENERGY STAR Qualified Appliances, Disposal, Dryer, Refrigerator, Washer, Gas Oven, Oven, Microwave, Gas Cooktop, Dishwasher
- Laundry: Electric Dryer Hookup, Gas Dryer Hookup, Washer Hookup
Features
- Formal Entry/Foyer, High Ceilings, Prewired for Alarm System, Wired for Sound, 2 Bedrooms Down, 3 Bedrooms Up, En-Suite Bath, Primary Bed - 1st Floor, Walk-In Closet(s)
- Flooring: Carpet, Tile
- Number of fireplaces: 1
- Fireplace features: Gas, Gas Log
Interior area
- Total structure area: 4,027
- Total interior livable area: 4,027 sqft
Video & virtual tour
Property
Parking
- Total spaces: 3
- Parking features: Tandem, Garage Door Opener, Double-Wide Driveway
- Garage spaces: 3
Features
- Stories: 2
- Patio & porch: Covered
- Exterior features: Sprinkler System
- Has spa: Yes
- Fencing: Back Yard
Lot
- Size: 8,350 Square Feet
- Features: Back Yard, Cul-De-Sac, Subdivided, 0 Up To 1/4 Acre
Details
- Parcel number: 77172002027
Construction
Type & style
- Home type: SingleFamily
- Architectural style: Traditional
- Property subtype: Single Family Residence
Materials
- Brick, Stone
- Foundation: Slab
- Roof: Composition
Condition
- New construction: No
- Year built: 2014
Details
- Builder name: Perry Homes
Utilities & green energy
- Sewer: Public Sewer
- Water: Public, Water District
Green energy
- Energy efficient items: Attic Vents, Thermostat, HVAC
Community & HOA
Community
- Security: Prewired for Alarm System
- Subdivision: Southlake Sec 2
HOA
- Has HOA: Yes
- Amenities included: Playground, Pool
- HOA fee: $1,300 annually
Location
- Region: Pearland
Financial & listing details
- Price per square foot: $156/sqft
- Tax assessed value: $587,160
- Annual tax amount: $16,321
- Date on market: 6/26/2026
- Listing terms: Cash,Conventional,FHA,VA Loan
- Ownership: Full Ownership
- Road surface type: Concrete, Curbs, Gutters
Estimated market value
$615,800
$585,000 - $647,000
$3,597/mo
Price history
| Date | Event | Price |
|---|---|---|
| 8/12/2026 | Price change | $630,000-2.3%$156/sqft |
Source:  HAR #49031948 Report a problem HAR #49031948 Report a problem | ||
| 7/8/2026 | Listed for sale | $645,000$160/sqft |
Source: HAR #49031948 Report a problem | ||
Public tax history
| Year | Property taxes | Tax assessment |
|---|---|---|
| 2025 | $13,825 0% | $587,160 +0.9% |
| 2024 | $13,831 -2.1% | $581,660 |
| 2023 | $14,121 +4.2% | $581,660 +13.6% |
| 2022 | $13,547 +9.7% | $512,240 +17% |
| 2021 | $12,345 | $437,630 +1.7% |
| 2020 | -- | $430,370 +4.6% |
| 2019 | $11,877 -22.3% | $411,520 +1% |
| 2018 | $15,286 | $407,630 |
| 2017 | $15,286 +1753% | $407,630 -3.6% |
| 2016 | $825 | $422,830 +6.8% |
| 2015 | $825 | $395,910 +1383.4% |
| 2014 | $825 | $26,690 |
Find assessor info on the county website
Monthly payment
Est. payment
Payment breakdown
Explore the cost of this home by adjusting the details. Changes won't be saved.Climate risks
Neighborhood: Southlake
Nearby schools
GreatSchools rating
- 10/10Glenn York Elementary SchoolGrades: PK-5Distance: 0.9 mi
- 10/10Dr Ronald E McNair Junior High SchoolGrades: 6-8Distance: 0.6 mi
- 7/10Shadow Creek High SchoolGrades: 9-12Distance: 1.4 mi
Schools provided by the listing agent
- Elementary: York Elementary School
- Middle: Mcnair Junior High School
- High: Shadow Creek High School
Source: HAR. This data may not be complete. We recommend contacting the local school district to confirm school assignments for this home.
- $617,3005 bd5 ba4.2k sqft13310 Paxton Hill Ct, Pearland, TX 77584Off Market
- $555,500-- bd13 ba3.5k sqft13306 Paxton Hill Ct, Pearland, TX 77584Off Market
- $511,4004 bd4 ba3.4k sqft13304 Paxton Hill Ct, Pearland, TX 77584Off Market
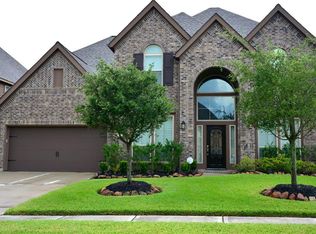
- $496,500-- bd10 ba2.9k sqft13312 Paxton Hill Ct, Pearland, TX 77584Off Market
- $633,800-- bd14 ba3.4k sqft3223 Tamara Creek Ln, Pearland, TX 77584Off Market
- $570,6004 bd3 ba3.2k sqft3221 Tamara Creek Ln, Pearland, TX 77584Off Market
- $577,6005 bd5 ba3.7k sqft3219 Tamara Creek Ln, Pearland, TX 77584Off Market
- $547,2004 bd4 ba3.4k sqft3217 Tamara Creek Ln, Pearland, TX 77584Off Market
A local agent can set up tours, give advice and negotiate with sellers.
Similar homes
- $589,9995 bd5 ba4.5k sqft13617 Fountain Mist Dr, Pearland, TX 77584For Sale
 MLS ID #78668020, Ardita Jaha, Keller Williams Memorial. HAR
 - $650,0005 bd5 ba4.8k sqft2405 Barton Shores Dr, Pearland, TX 77584For Sale
 MLS ID #40906614, Ashley Warren, Orchard Brokerage. HAR
 - $564,1284 bd3 ba3.2k sqft3209 Iris Trail Ln, Pearland, TX 77584For Sale
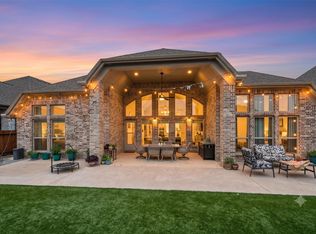 MLS ID #52965144, Michael McSorley, Keller Williams Memorial. HAR
 - $595,0005 bd4 ba4k sqft12206 Bell Creek Dr, Pearland, TX 77584For Sale
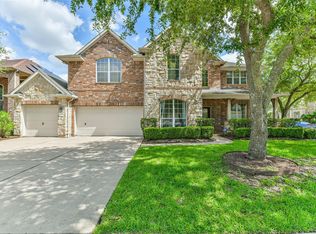 MLS ID #93937647, Yolanda Gates, Connect Realty.com. HAR
 - $521,0004 bd3 ba3.2k sqft3209 Seneca Landing Ln, Pearland, TX 77584For SaleMLS ID #84480094, Lauren Klemann-Cohen, Keller Williams Preferred. HAR
- $525,0005 bd5 ba3.4k sqft1915 Cayman Bend Ln, Pearland, TX 77584For SaleMLS ID #60135203, Helen Hairston, UTR TEXAS, REALTORS. HAR
- $514,9005 bd5 ba3.6k sqft1813 Emerald Trace Ln, Pearland, TX 77584For SaleMLS ID #85754195, Patrick King, Realty Kings Properties. HAR
- $545,0003 bd2 ba2.4k sqft3596 Mustang Ridge Ln, Pearland, TX 77584For SaleMLS ID #52127588, Ayde Mejia Henao, Next Trend Realty LLC. HAR
- $459,0004 bd4 ba2.9k sqft3707 Cibolo Ct, Pearland, TX 77584For SaleMLS ID #77326321, Michelle Lee, KingFay Inc. HAR
- $443,0004 bd4 ba3k sqft2611 Night Song Dr, Pearland, TX 77584For SaleMLS ID #84866945, Randall Martin, CB&A, Realtors- Southeast. HAR
- $379,9004 bd3 ba2.7k sqft2807 Arbor Brook Ln, Pearland, TX 77584For SaleMLS ID #88571889, Johnna Little, Coldwell Banker Realty - Houston Bay Area. HAR
- $595,0004 bd4 ba3.3k sqft13710 Bethel Way Xing, Rosharon, TX 77583For SaleMLS ID #67649379, Shane O'Neill, SOS Realty. HAR
- $484,9004 bd3 ba3.2k sqft3211 Hickory Grove Ln, Pearland, TX 77584For SaleMLS ID #94019399, Tarandeep Singh, SJS International LLC. HAR
- $461,0004 bd4 ba3.2k sqft13418 Lansdown St, Rosharon, TX 77583For SaleMLS ID #57239208, John Cacolice, The Lakes Group. HAR
- $575,0004 bd3 ba3k sqft1934 Bayleaf Manor Dr, Manvel, TX 77578For SaleMLS ID #75824571, Karishma Naidu, Nextgen Real Estate Properties. HAR
- $626,0005 bd4 ba3.4k sqft6715 Lathrop Ct, Sugar Land, TX 77479For SaleMLS ID #86685413, Yankang Barnett, Keller Williams Realty Southwest. HAR
- $619,9905 bd4 ba3.9k sqft7018 Fall Creek Ln, Missouri City, TX 77459For SaleMLS ID #41954014, Philip Monkhouse, eXp Realty LLC. HAR
- $589,0004 bd4 ba3.8k sqft2906 Verde Valley Dr, Manvel, TX 77578For SaleMLS ID #12444780, Stephanie Kahl, Realvest Services, LLC. HAR
- $650,0005 bd5 ba5k sqft3314 Sussex Way, Friendswood, TX 77546For SaleMLS ID #45969450, Andrea Ruiz, Real Broker, LLC. HAR
- $599,0004 bd3 ba3.1k sqft5114 Prairie Gourd Mdw, Manvel, TX 77578For SaleMLS ID #30502159, Jeremy Larkin, Keller Williams Realty The Woodlands. HAR
