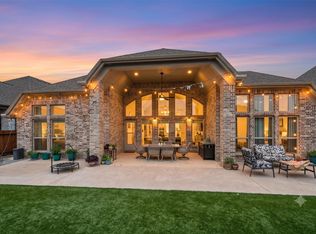
Located in a beautifully planned community with scenic lakes, walking trails, and green spaces. Enjoy a peaceful suburban setting with easy access to shopping, dining, and major commuter routes. Inside, a spacious open-concept layout seamlessly connects the family room, kitchen, and breakfast area. The family room features soaring vaulted ceilings and a wall of windows with arched transoms that fill the space with natural light. The kitchen boasts granite countertops, rich cabinetry, stainless steel appliances, gas range, and a large island with breakfast bar seating. The private home office with French doors add both style and functionality. Step into a grand and welcoming foyer featuring soaring ceilings. The primary suite offers a relaxing retreat with a spa-like bath, dual vanities, soaking tub, and walk-in closet. Additional bedrooms are generously sized. Enjoy a private backyard with covered patio—perfect for relaxing or entertaining.
For sale
Price cut: $11K (9/1)
$510,000
3209 Seneca Landing Ln, Pearland, TX 77584
4beds
3,290sqft
Single Family Residence
Built in 2015
7,788 Square Feet Lot
$504,100 Zestimate®
$155/sqft
$108/mo HOA
What's special
Stainless steel appliancesSoaking tubWalk-in closetGas rangeDual vanitiesRich cabinetrySpacious open-concept layout
- 139 days
- 364
- 16
Zillow last checked:
Listing updated:
Listed by:
Lauren Klemann-Cohen TREC #0662800 713-819-3069,
Keller Williams Preferred,
Joel Cohen TREC #0710295 713-819-3227,
Keller Williams Preferred
Source: HAR,MLS#: 84480094
Facts & features
Interior
Bedrooms & bathrooms
- Bedrooms: 4
- Bathrooms: 3
- Full bathrooms: 3
Rooms
- Room types: Den, Utility Room
Primary bedroom
- Level: First
- Area: 260
- Dimensions: 20x13
Bedroom
- Level: First
- Area: 143
- Dimensions: 13x11
Bedroom
- Level: First
- Area: 143
- Dimensions: 13x11
Other
- Level: First
- Area: 120
- Dimensions: 12x10
Breakfast
- Level: First
- Area: 108
- Dimensions: 12x9
Dining room
- Level: First
- Area: 187
- Dimensions: 17x11
Other
- Level: First
- Area: 136
- Dimensions: 17x8
Family room
- Level: First
- Area: 513
- Dimensions: 27x19
Game room
- Level: First
- Area: 238
- Dimensions: 17x14
Other
- Level: First
- Area: 180
- Dimensions: 15x12
Kitchen
- Level: First
- Area: 17
- Dimensions: 17x1
Heating
- Natural Gas
Cooling
- Ceiling Fan(s), Electric
Appliances
- Included: Disposal, Refrigerator, Gas Oven, Microwave, Gas Range, Dishwasher
- Laundry: Electric Dryer Hookup, Gas Dryer Hookup, Washer Hookup
Features
- Dry Bar, Formal Entry/Foyer, High Ceilings, Vaulted Ceiling, All Bedrooms Down, En-Suite Bath, Primary Bed - 1st Floor
- Flooring: Carpet, Tile
- Windows: Window Coverings
Interior area
- Total structure area: 3,290
- Total interior livable area: 3,290 sqft
Video & virtual tour
Property
Parking
- Total spaces: 3
- Parking features: Attached, Tandem
- Attached garage spaces: 3
Features
- Stories: 1
- Patio & porch: Covered, Patio/Deck
- Fencing: Back Yard
Lot
- Size: 7,788 Square Feet
- Features: Subdivided, 0 Up To 1/4 Acre
Details
- Parcel number: 77172003010
Construction
Type & style
- Home type: SingleFamily
- Architectural style: English,French,Traditional
- Property subtype: Single Family Residence
Materials
- Cement Siding, Stone
- Foundation: Slab
- Roof: Composition
Condition
- New construction: No
- Year built: 2015
Details
- Builder name: Perry
Utilities & green energy
- Water: Water District
Green energy
- Energy efficient items: Attic Vents, Thermostat, HVAC
Community & HOA
Community
- Subdivision: Southlake Sec 2
HOA
- Has HOA: Yes
- Amenities included: Park, Pool, Trail(s)
- HOA fee: $1,300 annually
Location
- Region: Pearland
Financial & listing details
- Price per square foot: $155/sqft
- Tax assessed value: $500,050
- Annual tax amount: $13,899
- Date on market: 4/22/2026
- Listing terms: Cash,Conventional,FHA,VA Loan
Estimated market value
$504,100
$479,000 - $529,000
$3,091/mo
Price history
| Date | Event | Price |
|---|---|---|
| 9/1/2026 | Price change | $510,000-2.1%$155/sqft |
Source:  HAR #84480094 Report a problem HAR #84480094 Report a problem | ||
| 7/14/2026 | Price change | $521,000-1%$158/sqft |
Source: HAR #84480094 Report a problem | ||
| 6/16/2026 | Listed for sale | $526,000$160/sqft |
Source: HAR #84480094 Report a problem | ||
| 5/11/2026 | Pending sale | $526,000$160/sqft |
Source: HAR #84480094 Report a problem | ||
| 4/22/2026 | Listed for sale | $526,000+13.1%$160/sqft |
Source: HAR #84480094 Report a problem | ||
| 2/21/2024 | Listing removed | -- |
Source:  HAR #44834575 Report a problem HAR #44834575 Report a problem | ||
| 12/12/2023 | Price change | $3,250-3%$1/sqft |
Source: HAR #44834575 Report a problem | ||
| 11/7/2023 | Price change | $3,350-2.9%$1/sqft |
Source: HAR #44834575 Report a problem | ||
| 10/3/2023 | Listed for rent | $3,450$1/sqft |
Source: HAR #44834575 Report a problem | ||
| 8/28/2021 | Listing removed | -- |
Source: HAR #29383705 Report a problem | ||
| 8/10/2021 | Pending sale | $465,000$141/sqft |
Source: HAR #29383705 Report a problem | ||
| 8/4/2021 | Price change | $465,000-2.1%$141/sqft |
Source: HAR #29383705 Report a problem | ||
| 7/17/2021 | Listed for sale | $475,000$144/sqft |
Source: HAR #29383705 Report a problem | ||
Public tax history
| Year | Property taxes | Tax assessment |
|---|---|---|
| 2025 | $11,774 -5.2% | $500,050 -4.2% |
| 2024 | $12,414 -3% | $522,080 -0.9% |
| 2023 | $12,793 +5.3% | $526,950 +14.7% |
| 2022 | $12,154 +17.6% | $459,560 +15.9% |
| 2021 | $10,337 | $396,490 +2.6% |
| 2020 | -- | $386,390 +4.7% |
| 2019 | $9,816 -20.6% | $369,000 +3.9% |
| 2018 | $12,364 | $355,000 -3.9% |
| 2017 | $12,364 +1398.8% | $369,360 -2.7% |
| 2016 | $825 | $379,670 +1322.5% |
| 2015 | $825 | $26,690 |
| 2014 | $825 | $26,690 |
Find assessor info on the county website
Monthly payment
Est. payment
Payment breakdown
Explore the cost of this home by adjusting the details. Changes won't be saved.Climate risks
Neighborhood: Southlake
Nearby schools
Schools provided by the listing agent
- Elementary: York Elementary School
- Middle: Mcnair Junior High School
- High: Shadow Creek High School
Source: HAR. This data may not be complete. We recommend contacting the local school district to confirm school assignments for this home.
- $592,4005 bd5 ba4.2k sqft3207 Seneca Landing Ln, Pearland, TX 77584Off Market

- $423,1005 bd15 ba4.6k sqft3211 Seneca Landing Ln, Pearland, TX 77584Off Market
- $549,100-- bd16 ba3.5k sqft3205 Seneca Landing Ln, Pearland, TX 77584Off Market
- $346,9004 bd3 ba2.1k sqft3214 W Trail Dr, Pearland, TX 77584Off Market
Similar homes
- $475,0004 bd3 ba2.7k sqft13314 Lazy River Ln, Pearland, TX 77584For Sale
 MLS ID #73052528, Shelley Prince, Compass RE Texas, LLC - Memorial. HAR
 - $564,1284 bd3 ba3.2k sqft3209 Iris Trail Ln, Pearland, TX 77584For Sale
 MLS ID #52965144, Michael McSorley, Keller Williams Memorial. HAR
 - $428,5004 bd3 ba2.5k sqft3318 Primrose Canyon Ln, Pearland, TX 77584For Sale
 MLS ID #58278528, Amanda Whitespeare, eXp Realty LLC. HAR
 - $630,0005 bd5 ba4k sqft13308 Paxton Hill Ct, Pearland, TX 77584For Sale
 MLS ID #49031948, Alicia Jammer, Compass RE Texas, LLC - Houston. HAR
