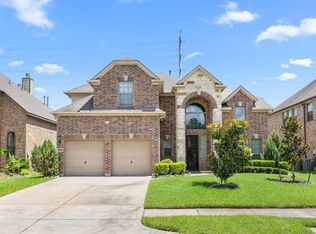
Stunning 1-story Perry Homes design in the highly desirable Southlake community! This 4-bedroom, 3-bathroom home features an exceptional open layout highlighted by elegant hardwood and ceramic tile flooring. The grand entry showcases a 13-foot coffered ceiling, flanked by a formal dining room and a private library/home office behind classic French doors.
The expansive family room boasts a wall of windows filling the space with natural light. A chef’s island kitchen comes equipped with stone countertops, a walk-in pantry, and a butler’s pantry, seamlessly connecting to the living areas and a game room with French doors. Unwind in the luxurious primary suite, offering 12-foot ceilings, dual vanities, a garden tub, a glass-enclosed shower, and a massive walk-in closet. Outside, enjoy an extended covered backyard patio perfect for entertaining. Complete with a 3-car garage, mudroom, and community amenities including pools, lakes, parks and walking trails. Zoned to Alvin ISD.
For sale
$564,128
3209 Iris Trail Ln, Pearland, TX 77584
4beds
3,290sqft
:
Get pre-qualified$4,059/mo
Single Family Residence
Built in 2019
8,903 Square Feet Lot
$548,800 Zestimate®
$171/sqft
$91/mo HOA
What's special
- 23 days |
- 1,478 |
- 81 |
Likely to sell faster than
Zillow last checked:
Listing updated:
Listed by:
Michael McSorley TREC #0673594 281-217-7047,
Keller Williams Memorial
Source: HAR,MLS#: 52965144
Facts & features
Interior
Bedrooms & bathrooms
- Bedrooms: 4
- Bathrooms: 3
- Full bathrooms: 3
Rooms
- Room types: Den, Family Room, Game Room, Utility Room
Primary bedroom
- Level: First
- Area: 247
- Dimensions: 13 x 19
Bedroom
- Level: First
- Area: 130
- Dimensions: 13 x 10
Bedroom
- Level: First
- Area: 130
- Dimensions: 13 x 10
Bedroom
- Level: First
- Area: 165
- Dimensions: 11 x 15
Heating
- Natural Gas
Cooling
- Electric
Appliances
- Included: Disposal, Microwave, Dishwasher
Features
- 2 Bedrooms Down, All Bedrooms Down, En-Suite Bath, Primary Bed - 1st Floor, Walk-In Closet(s)
Interior area
- Total structure area: 3,290
- Total interior livable area: 3,290 sqft
Video & virtual tour
Property
Parking
- Total spaces: 3
- Parking features: Attached, Tandem
- Attached garage spaces: 3
Features
- Stories: 1
Lot
- Size: 8,903 Square Feet
- Features: Subdivided, 0 Up To 1/4 Acre
Details
- Parcel number: 77179002010
Construction
Type & style
- Home type: SingleFamily
- Architectural style: Contemporary
- Property subtype: Single Family Residence
Materials
- Brick, Stone
- Foundation: Slab
- Roof: Composition
Condition
- New construction: No
- Year built: 2019
Details
- Builder name: Perry
Utilities & green energy
- Water: Water District
Community & HOA
Community
- Subdivision: Southlake
HOA
- Has HOA: Yes
- HOA fee: $1,090 annually
Location
- Region: Pearland
Financial & listing details
- Price per square foot: $171/sqft
- Tax assessed value: $514,640
- Annual tax amount: $14,305
- Date on market: 7/11/2026
- Listing terms: Cash,Conventional,FHA,Investor,VA Loan
Estimated market value
$548,800
$521,000 - $576,000
$3,274/mo
Price history
| Date | Event | Price |
|---|---|---|
| 7/16/2026 | Listed for sale | $564,128$171/sqft |
Source:  HAR #52965144 Report a problem HAR #52965144 Report a problem | ||
Public tax history
| Year | Property taxes | Tax assessment |
|---|---|---|
| 2025 | $9,995 -6.2% | $514,640 -0.8% |
| 2024 | $10,652 -12.1% | $518,900 +4% |
| 2023 | $12,113 -3.9% | $498,934 +4.6% |
| 2022 | $12,610 +9.5% | $476,800 +16.8% |
| 2021 | $11,519 | $408,340 +2.3% |
| 2020 | -- | $399,100 +200.5% |
| 2019 | $2,875 +676.5% | $132,810 +1523.6% |
| 2018 | $370 | $8,180 -33.2% |
| 2017 | $370 | $12,240 |
| 2016 | -- | $12,240 |
Find assessor info on the county website
Monthly payment
Est. payment
Payment breakdown
Explore the cost of this home by adjusting the details. Changes won't be saved.Climate risks
Neighborhood: Southlake
Nearby schools
GreatSchools rating
- 10/10Glenn York Elementary SchoolGrades: PK-5Distance: 1 mi
- 10/10Dr Ronald E McNair Junior High SchoolGrades: 6-8Distance: 0.8 mi
- 7/10Shadow Creek High SchoolGrades: 9-12Distance: 1.6 mi
Schools provided by the listing agent
- Elementary: York Elementary School
- Middle: Mcnair Junior High School
- High: Shadow Creek High School
Source: HAR. This data may not be complete. We recommend contacting the local school district to confirm school assignments for this home.
- $552,500-- bd18 ba3.4k sqft3128 Cactus Grove Ln, Pearland, TX 77584Off Market
- $511,100-- bd15 ba2.9k sqft3126 Cactus Grove Ln, Pearland, TX 77584Off Market
- $497,9004 bd3 ba2.9k sqft3124 Cactus Grove Ln, Pearland, TX 77584Off Market

- $540,600-- bd17 ba3k sqft13615 Thunder Stone Ln, Pearland, TX 77584Off Market
- $567,1004 bd3 ba3.2k sqft13602 Aspen Ridge Ln, Pearland, TX 77584Off Market
- $537,800-- bd16 ba3.1k sqft3132 Cactus Grove Ln, Pearland, TX 77584Off Market
- $533,600-- bd15 ba3.1k sqft3122 Cactus Grove Ln, Pearland, TX 77584Off Market
- $495,600-- bd13 ba2.9k sqft3120 Cactus Grove Ln, Pearland, TX 77584Off Market
A local agent can set up tours, give advice and negotiate with sellers.
Similar homes
- $521,0004 bd3 ba3.2k sqft3209 Seneca Landing Ln, Pearland, TX 77584For Sale
 MLS ID #84480094, Lauren Klemann-Cohen, Keller Williams Preferred. HAR
 - $645,0005 bd5 ba4k sqft13308 Paxton Hill Ct, Pearland, TX 77584For Sale
 MLS ID #49031948, Alicia Jammer, Compass RE Texas, LLC - Houston. HAR
 - $489,9904 bd4 ba3.5k sqft13403 Sunset Bay Ln, Pearland, TX 77584For Sale
 MLS ID #88927117, Irfan Kadiwal, United Real Estate. HAR
 - $459,0004 bd4 ba2.9k sqft3707 Cibolo Ct, Pearland, TX 77584For Sale
 MLS ID #77326321, Michelle Lee, KingFay Inc. HAR
 - $680,0004 bd4 ba3.6k sqft11912 Linden Walk Ln, Pearland, TX 77584For SaleMLS ID #90201716, Sarah Messer, Top Guns Realty on Lake Conroe. HAR
- $378,0004 bd2 ba2.3k sqft14106 Green Thicket Dr, Pearland, TX 77584For SaleMLS ID #45492538, Lynn Wells, LPT Realty, LLC. HAR
- $560,0004 bd3 ba3k sqft1818 Regent Mill Dr, Missouri City, TX 77459For SaleMLS ID #61836331, Rene Sorola, Keller Williams Realty Metropolitan. HAR
- $570,0004 bd4 ba3.6k sqft2730 Orleans Way, Missouri City, TX 77459For SaleMLS ID #38870528, Marlon Daniels, BHHS Penfed Realty. HAR
- $385,0003 bd4 ba2.5k sqft12905 Quail Creek Dr, Pearland, TX 77584For SaleMLS ID #9996269, Thai Klam, Compass RE Texas, LLC - Houston. HAR
- $384,9004 bd3 ba2.7k sqft11610 Cross Spring Dr, Pearland, TX 77584For SaleMLS ID #39085135, Shelley Naiser, Shelley Naiser Properties. HAR
- $589,0004 bd4 ba3.8k sqft2906 Verde Valley Dr, Manvel, TX 77578For SaleMLS ID #12444780, Stephanie Kahl, Realvest Services, LLC. HAR
- $575,0004 bd4 ba3k sqft10815 Bouldin Crk, Missouri City, TX 77459For SaleMLS ID #34707994, Arinze Ezebuilo, HomeSmart. HAR
- $599,8884 bd4 ba3.6k sqft3803 May Ridge Ln, Sugar Land, TX 77479For SaleMLS ID #74365415, Sapana Patel, Keller Williams Realty Southwest. HAR
- $595,0004 bd4 ba3.7k sqft8711 Silver Crest Ln, Missouri City, TX 77459For SaleMLS ID #60332520, Meschelle Krejci, Corcoran Prestige Realty. HAR
- $530,0004 bd5 ba4.3k sqft2714 Topaz Cove Ln, Rosharon, TX 77583For SaleMLS ID #17261624, Cathy Spacek, REALM Real Estate Professionals - North Houston. HAR
- $549,0004 bd4 ba2.8k sqft10210 Majestic Ct, Missouri City, TX 77459For SaleMLS ID #5924424, Maria Carmen Munoz, Prosperity Realty Group. HAR
- $515,0004 bd4 ba3.2k sqft5815 Creek Crossing Ct, Missouri City, TX 77459For SaleMLS ID #24682390, Tina Shih, NextHome Woodland Springs. HAR
- $450,0004 bd3 ba2.6k sqft4420 Mesquite Terrace Dr, Manvel, TX 77578For SaleMLS ID #25573213, Sherae Smith, Connect Realty.com. HAR
- $499,0004 bd4 ba2.8k sqft2327 Terracina Ct, Missouri City, TX 77459For SaleMLS ID #95753777, Sonit Seth, eXp Realty LLC. HAR
- $574,9004 bd5 ba3.7k sqft11 Vesuvius Ln, Missouri City, TX 77459For SaleMLS ID #63501929, Gavannie Beharie, MIH REALTY, LLC. HAR
