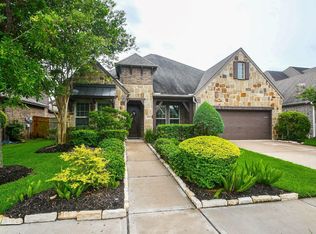
Situated on a premium **17,381 sq. ft. cul-de-sac lot** in the award-winning master-planned community of Sienna, this stunning Westin Home offers elegant design and exceptional living. A grand two-story foyer with dramatic ceilings, rotunda, sweeping staircase, and private executive study welcomes you inside. The open-concept layout features soaring ceilings, abundant natural light, formal dining, and a spacious family room flowing into the gourmet kitchen with granite countertops, stainless steel appliances, oversized island, breakfast area, and butler's pantry. The first-floor primary suite offers dual vanities, soaking tub, separate shower, and a large walk-in closet. Upstairs includes three secondary bedrooms, a game room, and adjoining media room. Enjoy the oversized backyard with covered patio, offering endless possibilities for a pool or outdoor entertaining. Residents enjoy parks, trails, waterparks, golf, sports facilities, and top-rated Fort Bend ISD schools.
For sale
$570,000
2730 Orleans Way, Missouri City, TX 77459
4beds
3,627sqft
:
Get pre-qualified$4,193/mo
Single Family Residence
Built in 2015
0.4 Acres Lot
$-- Zestimate®
$157/sqft
$132/mo HOA
What's special
- 20 days |
- 528 |
- 91 |
Zillow last checked:
Listing updated:
Listed by:
Marlon Daniels TREC #0674787 713-548-3173,
BHHS Penfed Realty
Source: HAR,MLS#: 38870528
Facts & features
Interior
Bedrooms & bathrooms
- Bedrooms: 4
- Bathrooms: 4
- Full bathrooms: 3
- 1/2 bathrooms: 1
Primary bedroom
- Level: First
- Area: 252
- Dimensions: 14x18
Bedroom
- Level: Second
- Area: 168
- Dimensions: 12x14
Bedroom
- Level: Second
- Area: 143
- Dimensions: 11x13
Bedroom
- Level: Second
- Area: 168
- Dimensions: 12x14
Heating
- Electric, Natural Gas
Cooling
- Electric, Gas
Interior area
- Total structure area: 3,627
- Total interior livable area: 3,627 sqft
Property
Parking
- Total spaces: 2
- Parking features: Attached
- Attached garage spaces: 2
Features
- Stories: 2
Lot
- Size: 0.4 Acres
- Features: Cul-De-Sac, 0 Up To 1/4 Acre
Details
- Parcel number: 8136010010440907
- Special conditions: Short Sale
Construction
Type & style
- Home type: SingleFamily
- Architectural style: Contemporary
- Property subtype: Single Family Residence
Materials
- Brick, Stone
- Foundation: Slab
- Roof: Composition
Condition
- New construction: No
- Year built: 2015
Details
- Builder name: Westin
Utilities & green energy
- Sewer: Public Sewer
- Water: Public
Community & HOA
Community
- Subdivision: Sienna Village Of Destrehan Se
HOA
- Has HOA: Yes
- HOA fee: $1,580 annually
Location
- Region: Missouri City
Financial & listing details
- Price per square foot: $157/sqft
- Tax assessed value: $633,462
- Annual tax amount: $7,354
- Date on market: 7/22/2026
Estimated market value
Not available
Estimated sales range
Not available
$3,572/mo
Price history
| Date | Event | Price |
|---|---|---|
| 7/22/2026 | Listed for sale | $570,000+2.9%$157/sqft |
Source:  HAR #38870528 Report a problem HAR #38870528 Report a problem | ||
| 4/12/2024 | Listing removed | $554,000$153/sqft |
Source:  NextHome #83379768 Report a problem NextHome #83379768 Report a problem | ||
| 3/8/2024 | Price change | $554,000-5.3%$153/sqft |
Source: NextHome #83379768 Report a problem | ||
| 3/8/2024 | Price change | $585,000+5.6%$161/sqft |
Source: HAR #83379768 Report a problem | ||
| 3/4/2024 | Pending sale | $554,000$153/sqft |
Source: HAR #83379768 Report a problem | ||
| 3/1/2024 | Listed for sale | $554,000-7.7%$153/sqft |
Source: HAR #83379768 Report a problem | ||
| 8/5/2023 | Listing removed | -- |
Source: HAR #95956834 Report a problem | ||
| 7/13/2023 | Price change | $599,999-4.8%$165/sqft |
Source: HAR #95956834 Report a problem | ||
| 6/7/2023 | Listed for sale | $630,000+12.9%$174/sqft |
Source: HAR #95956834 Report a problem | ||
| 1/20/2022 | Listing removed | -- |
Source: NextHome Report a problem | ||
| 11/11/2021 | Price change | $558,000-6.2%$154/sqft |
Source: HAR #27366502 Report a problem | ||
| 10/14/2021 | Price change | $595,000-6.3%$164/sqft |
Source: HAR #27366502 Report a problem | ||
| 9/30/2021 | Listed for sale | $635,000+92.4%$175/sqft |
Source: HAR #27366502 Report a problem | ||
| 5/23/2019 | Listing removed | $330,000$91/sqft |
Source: Auction.com Report a problem | ||
| 5/22/2019 | Price change | $330,000+0.9%$91/sqft |
Source: Auction.com Report a problem | ||
| 5/20/2019 | Price change | $327,008-0.3%$90/sqft |
Source: Auction.com Report a problem | ||
| 5/19/2019 | Price change | $327,945+0.3%$90/sqft |
Source: Auction.com Report a problem | ||
| 5/17/2019 | Price change | $326,826-10.7%$90/sqft |
Source: Auction.com Report a problem | ||
| 5/14/2019 | Listed for sale | $365,799-0.1%$101/sqft |
Source: Auction.com Report a problem | ||
| 1/23/2019 | Listing removed | $366,049-2%$101/sqft |
Source: Auction.com Report a problem | ||
| 1/19/2019 | Listed for sale | $373,3610%$103/sqft |
Source: Auction.com Report a problem | ||
| 9/27/2018 | Listing removed | $373,529+17.3%$103/sqft |
Source: Auction.com Report a problem | ||
| 9/19/2018 | Listed for sale | $318,504-0.1%$88/sqft |
Source: Auction.com Report a problem | ||
| 8/30/2017 | Listing removed | $318,720$88/sqft |
Source: Auction.com Report a problem | ||
| 8/19/2017 | Listed for sale | -- |
Source: Auction.com Report a problem | ||
Public tax history
| Year | Property taxes | Tax assessment |
|---|---|---|
| 2025 | $7,354 | $633,462 +7.6% |
| 2024 | -- | $588,701 -2.8% |
| 2023 | $8,653 +26.8% | $605,915 +24.5% |
| 2022 | $6,823 +2.6% | $486,530 +10% |
| 2021 | $6,652 +4.2% | $442,300 +5.9% |
| 2020 | $6,387 -11.2% | $417,820 +0.5% |
| 2019 | $7,193 -2.1% | $415,800 +1% |
| 2018 | $7,346 -44.2% | $411,760 -5.3% |
| 2017 | $13,159 | $434,630 +9.5% |
| 2016 | $13,159 +10655.1% | $397,070 +5826.4% |
| 2015 | $122 | $6,700 |
Find assessor info on the county website
Monthly payment
Est. payment
Payment breakdown
Explore the cost of this home by adjusting the details. Changes won't be saved.Climate risks
Neighborhood: 77459
Nearby schools
GreatSchools rating
- 10/10Donald Leonetti Elementary SchoolGrades: PK-5Distance: 1.2 mi
- 6/10Ronald Thornton MiddleGrades: 6-8Distance: 1.2 mi
- 7/10Ridge Point High SchoolGrades: 9-12Distance: 0.2 mi
Schools provided by the listing agent
- Elementary: Leonetti Elementary School
- Middle: Thornton Middle School (Fort Bend)
- High: Ridge Point High School
Source: HAR. This data may not be complete. We recommend contacting the local school district to confirm school assignments for this home.
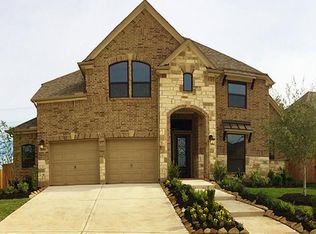
- $505,1004 bd3 ba3.1k sqft2726 Orleans Way, Missouri City, TX 77459Off Market
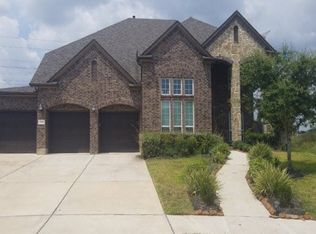
- $562,4004 bd3 ba3.8k sqft2731 Orleans Way, Missouri City, TX 77459Off Market
- $476,700-- bd-- ba-- sqftOrleans Way, Missouri city, TX 77459Off Market
- $560,1004 bd3 ba3.9k sqft2722 Orleans Way, Missouri City, TX 77459Off Market
- $430,0004 bd2 ba2.5k sqft2718 Orleans Way, Missouri city, TX 77459Off Market
- $---- bd-- ba-- sqft2718 Orleans Way, Missouri City, TX 77459Off Market
- $579,5005 bd3 ba3.5k sqft2727 Orleans Way, Missouri City, TX 77459Off Market
- $506,3005 bd3 ba3k sqft2723 Orleans Way, Missouri City, TX 77459Off Market
A local agent can set up tours, give advice and negotiate with sellers.
Similar homes
- $575,0004 bd4 ba3k sqft10815 Bouldin Crk, Missouri City, TX 77459For Sale
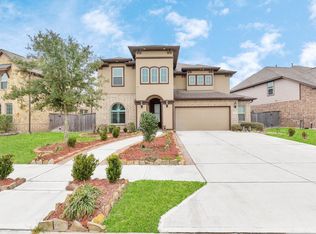 MLS ID #34707994, Arinze Ezebuilo, HomeSmart. HAR
 - $560,0004 bd3 ba3k sqft1818 Regent Mill Dr, Missouri City, TX 77459For Sale
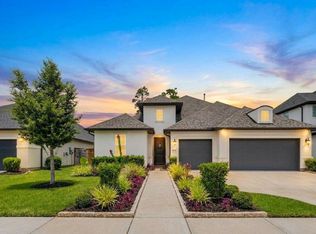 MLS ID #61836331, Rene Sorola, Keller Williams Realty Metropolitan. HAR
 - $549,0004 bd4 ba2.8k sqft10210 Majestic Ct, Missouri City, TX 77459For Sale
 MLS ID #5924424, Maria Carmen Munoz, Prosperity Realty Group. HAR
 - $595,0004 bd4 ba3.7k sqft8711 Silver Crest Ln, Missouri City, TX 77459For Sale
 MLS ID #60332520, Meschelle Krejci, Corcoran Prestige Realty. HAR
 - $640,0005 bd5 ba3.8k sqft2307 Orchard Way, Missouri City, TX 77459For SaleMLS ID #62025157, Alexis Weeks, eXp Realty LLC. HAR
- $595,0004 bd4 ba3.4k sqft8803 Autumn Pine Dr, Missouri City, TX 77459For SaleMLS ID #84136075, Christin Rachelle, Christin Rachelle Group LLC. HAR
- $500,0004 bd3 ba3.2k sqft3519 Carmine Gln, Missouri City, TX 77459For SaleMLS ID #13954513, Michele Alexander, Martha Turner Sotheby's International Realty. HAR
- $574,9004 bd5 ba3.7k sqft11 Vesuvius Ln, Missouri City, TX 77459For SaleMLS ID #63501929, Gavannie Beharie, MIH REALTY, LLC. HAR
- $485,0004 bd4 ba3.1k sqft2503 Ormond Run, Missouri City, TX 77459For SaleMLS ID #66041433, Viki Peltier, Better Homes and Gardens Real Estate Gary Greene - Sugar Land. HAR
- $524,9004 bd4 ba3.3k sqft8210 Thunder Ridge Way, Missouri City, TX 77459For SaleMLS ID #55794475, Margaret Tsanais, RE/MAX Signature. HAR
- $498,8503 bd3 ba2.9k sqft9515 Spring Rose Dr, Missouri City, TX 77459For SaleMLS ID #11158022, Ryan Gaze, Keller Williams Memorial. HAR
- $619,9905 bd4 ba3.9k sqft7018 Fall Creek Ln, Missouri City, TX 77459For SaleMLS ID #41954014, Philip Monkhouse, eXp Realty LLC. HAR
- $490,0003 bd3 ba3.5k sqft3707 Cat Springs Ln, Missouri City, TX 77459For SaleMLS ID #39976174, Jamie McMartin, Compass RE Texas, LLC - West Houston. HAR
- $499,0004 bd4 ba2.8k sqft2327 Terracina Ct, Missouri City, TX 77459For SaleMLS ID #95753777, Sonit Seth, eXp Realty LLC. HAR
- $699,9955 bd5 ba3.9k sqft3302 Saint Charles Ct, Missouri City, TX 77459For SaleMLS ID #20114106, Maria Ruedas, Martha Turner Sotheby's International Realty. HAR
- $384,9904 bd3 ba2.8k sqft4027 Chestnut Bnd, Missouri City, TX 77459For SaleMLS ID #82131034, Kaysha Lewis, ScottKay, Realtors. HAR
- $589,9995 bd5 ba4.5k sqft13617 Fountain Mist Dr, Pearland, TX 77584For SaleMLS ID #78668020, Ardita Jaha, Keller Williams Memorial. HAR
- $564,1284 bd3 ba3.2k sqft3209 Iris Trail Ln, Pearland, TX 77584For SaleMLS ID #52965144, Michael McSorley, Keller Williams Memorial. HAR
- $850,0006 bd5 ba4.4k sqft7603 Lost Pecan Way, Missouri City, TX 77459For SaleMLS ID #96763687, Sara Nguyen, Better Homes and Gardens Real Estate Gary Greene - Sugar Land. HAR
- $589,0004 bd3 ba3.4k sqft22826 Burton Grove Rd, Richmond, TX 77469For SaleMLS ID #41160959, Michael Horn, Better Homes and Gardens Real Estate Gary Greene - Sugar Land. HAR
