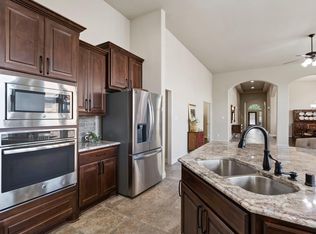
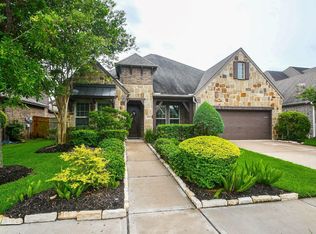
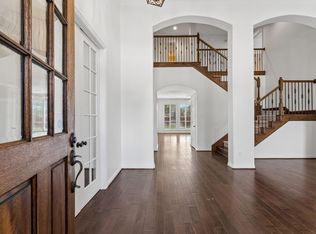
Nearly 3,000 square feet of beautifully maintained SINGLE-STORY living in Sienna — now offered under $500,000! Tucked along a quiet cul-de-sac with no back neighbors, this 3-bedroom, 2.5-bath home plus a dedicated formal study offers an expansive open floorplan, generous room sizes and abundant natural light. The spacious kitchen anchors the main living area with granite counters, extensive cabinetry and a large island ideal for gathering and entertaining. The private primary suite features a generous bath and oversized walk-in closet, while two secondary bedrooms offer excellent space and separation. A formal study provides a dedicated work-from-home or flex space without sacrificing a bedroom. Outside, enjoy the covered patio and peaceful backyard with no rear neighbors. With 2,955 square feet, single-story living, a formal study and exceptional usable space, 9515 Spring Rose offers a compelling combination of space, privacy and value at $498,850. Schedule your private showing today.
For sale
$498,850
9515 Spring Rose Dr, Missouri City, TX 77459
3beds
2,955sqft
Single Family Residence
Built in 2015
7,919 Square Feet Lot
$489,500 Zestimate®
$169/sqft
$132/mo HOA
What's special
Beautifully maintained single-story livingAbundant natural lightGranite countersExpansive open floorplanCovered patioGenerous room sizesDedicated formal study
- 124 days
- 67
- 9
Zillow last checked:
Listing updated:
Listed by:
Ryan Gaze TREC #0654567 713-805-9659,
Keller Williams Memorial
Source: HAR,MLS#: 11158022
Facts & features
Interior
Bedrooms & bathrooms
- Bedrooms: 3
- Bathrooms: 3
- Full bathrooms: 2
- 1/2 bathrooms: 1
Primary bedroom
- Level: First
- Area: 270
- Dimensions: 18x15
Bedroom
- Level: First
- Area: 156
- Dimensions: 13x12
Bedroom
- Level: First
- Area: 156
- Dimensions: 13x12
Other
- Level: First
- Area: 132
- Dimensions: 11x12
Family room
- Level: First
- Area: 380
- Dimensions: 20x19
Kitchen
- Level: First
- Area: 238
- Dimensions: 14x17
Heating
- Natural Gas
Cooling
- Electric
Appliances
- Included: Disposal, Gas Oven, Microwave, Dishwasher
- Laundry: Gas Dryer Hookup
Features
- Number of fireplaces: 1
- Fireplace features: Gas Log
Interior area
- Total structure area: 2,955
- Total interior livable area: 2,955 sqft
Property
Parking
- Total spaces: 2
- Parking features: Attached
- Attached garage spaces: 2
Features
- Stories: 1
Lot
- Size: 7,919 Square Feet
- Features: Cul-De-Sac, Subdivided, 0 Up To 1/4 Acre
Details
- Parcel number: 8136080010130907
Construction
Type & style
- Home type: SingleFamily
- Architectural style: Mediterranean
- Property subtype: Single Family Residence
Materials
- Brick, Stone, Stucco
- Foundation: Slab
- Roof: Composition
Condition
- New construction: No
- Year built: 2015
Utilities & green energy
- Sewer: Public Sewer
- Water: Public
Community & HOA
Community
- Subdivision: Sienna Village Of Destrehan Sec 8
HOA
- Has HOA: Yes
- HOA fee: $1,580 annually
Location
- Region: Missouri City
Financial & listing details
- Price per square foot: $169/sqft
- Tax assessed value: $566,293
- Annual tax amount: $16,006
- Date on market: 6/22/2026
- Listing terms: Owner Will Carry
- Road surface type: Concrete
Estimated market value
$489,500
$465,000 - $514,000
$3,254/mo
Price history
| Date | Event | Price |
|---|---|---|
| 7/23/2026 | Price change | $498,850-4%$169/sqft |
Source:  HAR #11158022 Report a problem HAR #11158022 Report a problem | ||
| 6/22/2026 | Listed for sale | $519,900-1%$176/sqft |
Source: HAR #11158022 Report a problem | ||
| 6/22/2026 | Listing removed | $524,900$178/sqft |
Source: HAR #19710934 Report a problem | ||
| 5/13/2026 | Price change | $524,900-4.6%$178/sqft |
Source: HAR #19710934 Report a problem | ||
| 3/24/2026 | Listed for sale | $549,990$186/sqft |
Source: HAR #19710934 Report a problem | ||
Public tax history
| Year | Property taxes | Tax assessment |
|---|---|---|
| 2025 | $1,490 -25.3% | $566,293 +0.1% |
| 2024 | $1,994 +5.5% | $565,850 +9.6% |
| 2023 | $1,889 -53% | $516,428 +10% |
| 2022 | $4,020 +3.9% | $469,480 +10% |
| 2021 | $3,869 +3.1% | $426,800 +8.1% |
| 2020 | $3,755 -0.9% | $394,940 -1.4% |
| 2019 | $3,790 +0.8% | $400,590 +2.7% |
| 2018 | $3,760 -51.8% | $390,000 -6.1% |
| 2017 | $7,806 | $415,430 +76.4% |
| 2016 | $7,806 | $235,560 |
Find assessor info on the county website
Monthly payment
Est. payment
Payment breakdown
Explore the cost of this home by adjusting the details. Changes won't be saved.Climate risks
Neighborhood: 77459
Nearby schools
Schools provided by the listing agent
- Elementary: Alyssa Ferguson Elementary
- Middle: Thornton Middle School (Fort Bend)
- High: Ridge Point High School
Source: HAR. This data may not be complete. We recommend contacting the local school district to confirm school assignments for this home.
- $496,6003 bd3 ba2.7k sqft9511 Spring Rose Dr, Missouri City, TX 77459Off Market
- $541,8003 bd3 ba2.8k sqft9519 Spring Rose Dr, Missouri City, TX 77459Off Market
- $544,4003 bd4 ba2.7k sqft9514 Spring Rose Dr, Missouri City, TX 77459Off Market

- $492,3003 bd4 ba2.8k sqft9518 Spring Rose Dr, Missouri City, TX 77459Off Market

Similar homes
- $499,9003 bd3 ba2.5k sqft2330 Twin Rose Dr, Missouri City, TX 77459For Sale
 MLS ID #64135930, Mike Erskine, RE/MAX Fine Properties. HAR
 - $499,0004 bd3 ba3k sqft2030 Rainy Mist Dr, Missouri City, TX 77459For Sale
 MLS ID #44162848, Elizabeth Bartee, eXp Realty LLC. HAR
 - $519,0004 bd4 ba2.8k sqft10210 Majestic Ct, Missouri City, TX 77459For Sale
 MLS ID #5924424, Maria Carmen Munoz, Prosperity Realty Group. HAR
 - $499,0004 bd4 ba3.3k sqft8210 Thunder Ridge Way, Missouri City, TX 77459For Sale
 MLS ID #5996615, Margaret Tsanais, RE/MAX Signature. HAR
