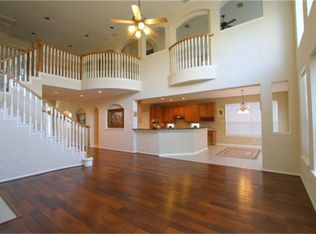
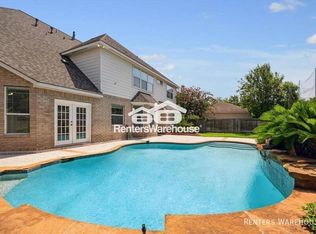
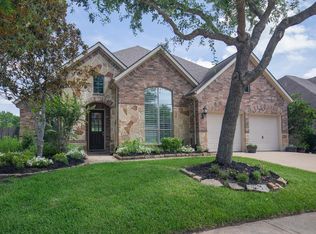
Fall in love with this beautiful one-story brick home featuring 4 spacious bedrooms, 2.5 baths, and outstanding curb appeal on a quiet, tree-lined street. Inside, soaring ceilings, abundant natural light, and an inviting open-concept design create the perfect setting for everyday living and entertaining. The island kitchen offers generous cabinet and counter space and flows seamlessly into the family room and breakfast area. Relax in the private primary suite with a spa-inspired bath featuring dual vanities, a soaking tub, separate shower, and large walk-in closet. Spacious secondary bedrooms offer flexibility for guests or a home office. The fully fenced backyard provides plenty of room to play, garden, or entertain. Conveniently located near shopping, dining, and major commuter routes—this warm and welcoming home is ready for its next owner!
For sale
Price cut: $36K (9/22)
$459,000
4202 Shady Riv, Missouri City, TX 77459
4beds
2,745sqft
Single Family Residence
Built in 2002
8,969 Square Feet Lot
$449,300 Zestimate®
$167/sqft
$111/mo HOA
What's special
One-story brick homeAbundant natural lightQuiet tree-lined streetLarge walk-in closetOutstanding curb appealSoaking tubIsland kitchen
- 25 days
- 249
- 13
Zillow last checked:
Listing updated:
Listed by:
Sam Masri TREC #0397946 832-282-5060,
COUNTRYWIDE REAL ESTATE GROUP INC
Source: HAR,MLS#: 77373356
Facts & features
Interior
Bedrooms & bathrooms
- Bedrooms: 4
- Bathrooms: 3
- Full bathrooms: 2
- 1/2 bathrooms: 1
Primary bedroom
- Level: First
- Area: 288
- Dimensions: 18x16
Bedroom
- Level: First
- Area: 180
- Dimensions: 12x15
Bedroom
- Level: First
- Area: 238
- Dimensions: 17x14
Bedroom
- Level: First
- Area: 180
- Dimensions: 12x15
Dining room
- Level: First
- Area: 156
- Dimensions: 12x13
Family room
- Level: First
- Area: 380
- Dimensions: 20x19
Kitchen
- Level: First
- Area: 110
- Dimensions: 10x11
Living room
- Level: First
- Area: 156
- Dimensions: 12x13
Primary bath
- Level: First
- Area: 135
- Dimensions: 15x9
Utility room
- Level: First
- Area: 40
- Dimensions: 8x5
Heating
- Natural Gas
Cooling
- Attic Fan, Ceiling Fan(s), Electric
Appliances
- Included: Double Oven, Electric Oven, Gas Cooktop, Gas Range
- Laundry: Electric Dryer Hookup, Gas Dryer Hookup, Washer Hookup
Features
- All Bedrooms Down
- Number of fireplaces: 1
Interior area
- Total structure area: 2,745
- Total interior livable area: 2,745 sqft
Video & virtual tour
Property
Parking
- Total spaces: 2
- Parking features: Detached, Garage Door Opener
- Garage spaces: 2
Features
- Stories: 1
- Has spa: Yes
Lot
- Size: 8,969 Square Feet
- Features: Corner Lot, 0 Up To 1/4 Acre
Details
- Parcel number: 8010010030170907
Construction
Type & style
- Home type: SingleFamily
- Architectural style: Traditional
- Property subtype: Single Family Residence
Materials
- Brick
- Foundation: Slab
- Roof: Composition
Condition
- New construction: No
- Year built: 2002
Utilities & green energy
- Sewer: Public Sewer
Green energy
- Energy efficient items: Attic Vents
Community & HOA
Community
- Subdivision: The Terrace At Riverstone Sec 1
HOA
- Has HOA: Yes
- Amenities included: Clubhouse, Playground, Pool, Sport Court, Tennis Court(s)
- HOA fee: $1,330 annually
Location
- Region: Missouri City
Financial & listing details
- Price per square foot: $167/sqft
- Tax assessed value: $522,173
- Annual tax amount: $12,641
- Date on market: 9/3/2026
- Listing terms: Cash,Conventional,FHA,VA Loan
- Road surface type: Concrete
Estimated market value
$449,300
$427,000 - $472,000
$3,246/mo
Price history
| Date | Event | Price |
|---|---|---|
| 9/22/2026 | Price change | $459,000-7.3%$167/sqft |
Source:  HAR #77373356 Report a problem HAR #77373356 Report a problem | ||
| 9/3/2026 | Listed for sale | $495,000$180/sqft |
Source: HAR #77373356 Report a problem | ||
| 8/24/2026 | Listing removed | $495,000$180/sqft |
Source: HAR #77373356 Report a problem | ||
| 8/22/2026 | Listed for sale | $495,000$180/sqft |
Source: HAR #77373356 Report a problem | ||
Public tax history
| Year | Property taxes | Tax assessment |
|---|---|---|
| 2025 | $4,321 -0.4% | $514,152 +10% |
| 2024 | $4,340 +9.4% | $467,411 +10% |
| 2023 | $3,965 -29.4% | $424,919 +10% |
| 2022 | $5,620 +4.1% | $386,290 +10% |
| 2021 | $5,400 -0.7% | $351,170 +0.9% |
| 2020 | $5,436 +3% | $347,950 +8% |
| 2019 | $5,276 -0.2% | $322,210 +0.3% |
| 2018 | $5,287 -15.1% | $321,150 -6.3% |
| 2017 | $6,225 | $342,560 +5.1% |
| 2016 | $6,225 +29.5% | $325,940 +10% |
| 2015 | $4,808 +0.9% | $296,310 +10% |
| 2014 | $4,766 | $269,370 +3.7% |
| 2013 | -- | $259,830 +1.9% |
| 2012 | -- | $255,110 -6.2% |
| 2011 | -- | $272,000 |
| 2010 | -- | $272,000 -10.1% |
| 2009 | -- | $302,500 +10% |
| 2008 | -- | $275,000 +10% |
| 2007 | -- | $250,000 -7.7% |
| 2006 | -- | $270,710 +8.7% |
| 2005 | -- | $249,000 +4.3% |
| 2004 | -- | $238,650 |
| 2003 | -- | -- |
| 2002 | -- | -- |
| 2001 | -- | -- |
Find assessor info on the county website
Monthly payment
Est. payment
Payment breakdown
Explore the cost of this home by adjusting the details. Changes won't be saved.Climate risks
Neighborhood: The Crossing at Riverstone
Nearby schools
Schools provided by the listing agent
- Elementary: Sonal Bhuchar Elementary
- Middle: First Colony Middle School
- High: Elkins High School
Source: HAR. This data may not be complete. We recommend contacting the local school district to confirm school assignments for this home.
Similar homes
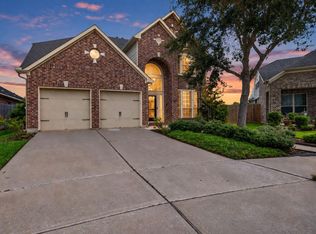
- $450,0004 bd4 ba2.9k sqft6923 Long Bay Ln, Missouri City, TX 77459For Sale
 MLS ID #79368980, Shelley Stone, eXp Realty LLC. HAR
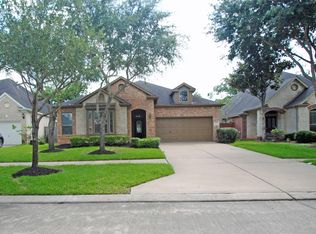
 - $436,0004 bd3 ba2.7k sqft4115 Regal Stone Ln, Sugar Land, TX 77479For Sale
 MLS ID #61589314, Lina Chou, RE/MAX Fine Properties. HAR
 - $399,0004 bd3 ba2.6k sqft5807 Horseshoe Fls, Missouri City, TX 77459For Sale
 MLS ID #62245648, Jennifer Wauhob, Better Homes and Gardens Real Estate Gary Greene - Katy. HAR
 - $399,2074 bd3 ba2.6k sqft8207 Otter Creek Way, Missouri City, TX 77459For Sale
 MLS ID #32094041, Pam Shockey, Keller Williams Realty Southwest. HAR
