Energy-efficient 4-5 bedroom, 3.5-bath two-story brick home in River Run at the Brazos, Rosenberg, TX. Rooftop solar panels and backup battery are paid off at closing and convey free and clear, with no solar lease or loan to assume. Built in 2010, this 3,638 sq ft home has a fully fenced backyard, sprinkler system, and 3-car attached garage. Updates include a 2024 roof, 2025 AC, 2024 water heater, 2025 solar, and 2020 windows. The open kitchen features granite countertops, a center island, breakfast bar, gas cooktop, pantry, and breakfast room, and opens to the family room with vaulted ceilings and a gas fireplace. Formal dining room, formal entry, and crown molding. First-floor primary suite with walk-in closet and double sinks, plus a full secondary bath downstairs. Upstairs: game room, media room, and three bedrooms. Flexible 5th bedroom or home office/study. Tile, vinyl plank, and carpet flooring. Near Brazos Town Center, the Grand Parkway, and US-59/I-69.
For sale
Price cut: $15.1K (9/30)
$459,900
8207 Paddle Rock Ln, Rosenberg, TX 77469
4beds
3,638sqft
Single Family Residence
Built in 2010
7,688 Square Feet Lot
$446,600 Zestimate®
$126/sqft
$50/mo HOA
What's special
Gas fireplaceTwo-story brick homeFormal entryFormal dining roomBreakfast roomGranite countertopsRooftop solar panels
- 51 days
- 172
- 8
Zillow last checked:
Listing updated:
Listed by:
Lenore Smith TREC #0507684 713-824-9389,
Lenore Smith Realty Group, Inc
Source: HAR,MLS#: 21620186
Facts & features
Interior
Bedrooms & bathrooms
- Bedrooms: 4
- Bathrooms: 4
- Full bathrooms: 3
- 1/2 bathrooms: 1
Primary bedroom
- Level: First
- Area: 306
- Dimensions: 18x17
Bedroom
- Level: Second
- Area: 176
- Dimensions: 16x11
Bedroom
- Level: Second
- Area: 169
- Dimensions: 13x13
Bedroom
- Level: Second
- Area: 182
- Dimensions: 14x13
Dining room
- Level: First
- Area: 132
- Dimensions: 12x11
Game room
- Level: Second
- Area: 288
- Dimensions: 18x16
Living room
- Level: First
- Area: 408
- Dimensions: 24x17
Media room
- Level: Second
- Area: 360
- Dimensions: 18x20
Heating
- Natural Gas
Cooling
- Ceiling Fan(s), Electric
Appliances
- Included: Disposal, Ice Maker, Microwave, Gas Cooktop, Dishwasher
Features
- Crown Molding, Formal Entry/Foyer, High Ceilings, Vaulted Ceiling, Primary Bed - 1st Floor, Walk-In Closet(s)
- Flooring: Carpet, Tile, Vinyl
- Number of fireplaces: 1
- Fireplace features: Gas
Interior area
- Total structure area: 3,638
- Total interior livable area: 3,638 sqft
Property
Parking
- Total spaces: 3
- Parking features: Attached
- Attached garage spaces: 3
Features
- Stories: 2
- Exterior features: Sprinkler System
- Fencing: Back Yard,Full
Lot
- Size: 7,688 Square Feet
- Features: Subdivided, 0 Up To 1/4 Acre
Details
- Parcel number: 6469020010180901
Construction
Type & style
- Home type: SingleFamily
- Architectural style: Traditional
- Property subtype: Single Family Residence
Materials
- Brick
- Foundation: Slab
- Roof: Composition
Condition
- New construction: No
- Year built: 2010
Utilities & green energy
- Water: Water District
Green energy
- Energy efficient items: Thermostat
Community & HOA
Community
- Subdivision: River Run At The Brazos Sec 2
HOA
- Has HOA: Yes
- Amenities included: Clubhouse, Fitness Center, Park, Picnic Area, Playground, Pond, Splash Pad
- HOA fee: $600 annually
Location
- Region: Rosenberg
Financial & listing details
- Price per square foot: $126/sqft
- Tax assessed value: $481,795
- Annual tax amount: $12,040
- Date on market: 8/14/2026
- Listing terms: Cash,Conventional,FHA,USDA Loan,VA Loan
Estimated market value
$446,600
$424,000 - $469,000
$3,046/mo
Price history
| Date | Event | Price |
|---|---|---|
| 9/30/2026 | Price change | $459,900-3.2%$126/sqft |
Source:  HAR #21620186 Report a problem HAR #21620186 Report a problem | ||
| 8/14/2026 | Listed for sale | $475,000+66.1%$131/sqft |
Source: HAR #21620186 Report a problem | ||
| 2/9/2015 | Sold | -- |
Source: Agent Provided Report a problem | ||
| 1/23/2015 | Pending sale | $285,900$79/sqft |
Source: BerkshireHathaway HomeServices Anderson Properties #59356824 Report a problem | ||
| 1/22/2015 | Listed for sale | $285,900$79/sqft |
Source: BerkshireHathaway HomeServices Anderson Properties #59356824 Report a problem | ||
Public tax history
| Year | Property taxes | Tax assessment |
|---|---|---|
| 2025 | $5,547 -3.5% | $481,795 +3.8% |
| 2024 | $5,746 +10.8% | $464,338 +10% |
| 2023 | $5,184 -8.3% | $422,125 +10% |
| 2022 | $5,655 +7% | $383,750 +10% |
| 2021 | $5,286 +4.7% | $348,860 +6.1% |
| 2020 | $5,047 +5% | $328,750 +8% |
| 2019 | $4,806 -6.1% | $304,290 -1.9% |
| 2018 | $5,117 -44.8% | $310,250 +3.3% |
| 2017 | $9,272 | $300,430 -3.3% |
| 2016 | $9,272 +102.7% | $310,710 +12.3% |
| 2015 | $4,574 +6.8% | $276,680 +10% |
| 2014 | $4,283 | $251,530 +6.4% |
| 2013 | -- | $236,450 +0.8% |
| 2012 | -- | $234,570 +7.2% |
| 2011 | -- | $218,760 +872.3% |
| 2010 | -- | $22,500 +12.5% |
| 2009 | -- | $20,000 -46.7% |
| 2008 | -- | $37,500 |
Find assessor info on the county website
Monthly payment
Est. payment
Payment breakdown
Explore the cost of this home by adjusting the details. Changes won't be saved.Climate risks
Neighborhood: 77469
Nearby schools
Schools provided by the listing agent
- Elementary: Arredondo Elementary School
- Middle: Wright Junior High School
- High: Randle High School
Source: HAR. This data may not be complete. We recommend contacting the local school district to confirm school assignments for this home.
Similar homes

- $385,0004 bd3 ba2.5k sqft703 Rock Creek Ct, Rosenberg, TX 77469For Sale
 MLS ID #40519109, Jimmy Franklin, eXp Realty LLC. HAR
 - $396,0004 bd3 ba3.2k sqft8802 Rocky Knoll Ln, Rosenberg, TX 77469For Sale
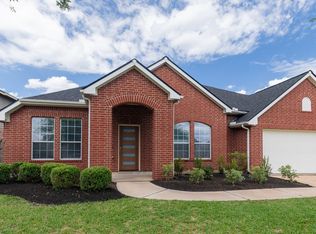 MLS ID #83185675, Terry Fan, RE/MAX Southwest. HAR
 - $459,0004 bd4 ba3.2k sqft6323 Orange Blossom Ln, Rosenberg, TX 77471For Sale
 MLS ID #61758339, Michael Sifuentes, C.R.Realty. HAR
 - $336,0004 bd3 ba2.6k sqft8710 Rocky Knoll Ln, Rosenberg, TX 77469For Sale
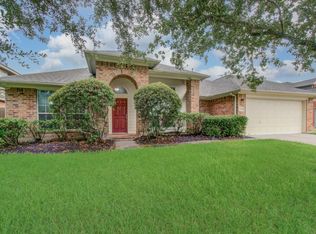 MLS ID #60957878, Vinod Eapen, Stride Real Estate, LLC. HAR
