BRICK ON ALL FOUR SIDES + SINGLE STORY + PRISTINE CONDITION, SHOWS LIKE NEW CONSTRUCTION, GRAND ENTRY. Built in 2018 and kept in near-original condition, this 4-BEDROOM home with a dedicated STUDY and FORMAL DINING delivers the look of a new build without the build timeline, plus the mature trees a new lot can't offer. The ISLAND kitchen pairs GRANITE COUNTERTOPS with 42-INCH UPPER CABINETS, a GAS COOKTOP, PREMIUM WOOD-LOOK TILE, and UPDATED LIGHT FIXTURES carried into the dining room. The living room centers on a FIREPLACE with gas connections. The primary suite includes a GARDEN TUB, SEPARATE SHOWER and DUAL VANITIES, with every bedroom on ONE LEVEL. Out back, an EXTENDED COVERED PATIO overlooks a fenced yard with a SPRINKLER SYSTEM. CLOSE TO SHOPPING, DINING, HOSPITALS, BRAZOS TOWN CENTER AND SUGAR LAND TOWN SQUARE. Zoned to HIGHLY RATED LAMAR CISD SCHOOLS.
Coming soon
Street View
$359,900
7503 Irby Cobb Blvd, Rosenberg, TX 77469
4beds
2,460sqft
Single Family Residence
Built in 2018
7,492 Square Feet Lot
$375,800 Zestimate®
$146/sqft
$53/mo HOA
What's special
- 5 days
- 18
- 1
Zillow last checked:
Listing updated:
Listed by:
Roberta Meggs TREC #0641963 281-512-2551,
Keller Williams Realty Southwest
Source: HAR,MLS#: 42404237
Facts & features
Interior
Bedrooms & bathrooms
- Bedrooms: 4
- Bathrooms: 2
- Full bathrooms: 2
Primary bedroom
- Level: First
- Area: 255
- Dimensions: 17 x 15
Bedroom
- Level: First
- Area: 130
- Dimensions: 13 x 10
Bedroom
- Level: First
- Area: 144
- Dimensions: 12 x 12
Bedroom
- Level: First
- Area: 144
- Dimensions: 12 x 12
Other
- Level: First
- Area: 132
- Dimensions: 12x11
Dining room
- Level: First
- Area: 132
- Dimensions: 12 x 11
Family room
- Level: First
- Area: 306
- Dimensions: 18 x 17
Heating
- Natural Gas
Cooling
- Ceiling Fan(s), Electric
Appliances
- Included: ENERGY STAR Qualified Appliances, Disposal, Electric Oven, Microwave, Gas Cooktop, Dishwasher
- Laundry: Gas Dryer Hookup, Washer Hookup
Features
- High Ceilings, Prewired for Alarm System, All Bedrooms Down, Primary Bed - 1st Floor
- Flooring: Carpet, Tile
- Doors: Insulated Doors
- Windows: Insulated/Low-E windows
- Number of fireplaces: 1
- Fireplace features: Gas, Wood Burning
Interior area
- Total structure area: 2,460
- Total interior livable area: 2,460 sqft
Property
Parking
- Total spaces: 2
- Parking features: Attached
- Attached garage spaces: 2
Features
- Stories: 1
- Patio & porch: Covered
- Exterior features: Sprinkler System
- Fencing: Back Yard
Lot
- Size: 7,492 Square Feet
- Features: Back Yard, Subdivided, 0 Up To 1/4 Acre
Details
- Parcel number: 8914130010030901
Construction
Type & style
- Home type: SingleFamily
- Architectural style: Traditional
- Property subtype: Single Family Residence
Materials
- Batts Insulation, Blown-In Insulation, Brick, Cement Siding
- Foundation: Slab
- Roof: Composition
Condition
- New construction: No
- Year built: 2018
Details
- Builder name: Devon Street Homes
Utilities & green energy
- Water: Water District
Green energy
- Energy efficient items: HVAC
Community & HOA
Community
- Security: Prewired for Alarm System
- Subdivision: Walnut Creek Sec 13
HOA
- Has HOA: Yes
- Amenities included: Park, Picnic Area, Playground, Pool
- HOA fee: $632 annually
Location
- Region: Rosenberg
Financial & listing details
- Price per square foot: $146/sqft
- Tax assessed value: $404,443
- Annual tax amount: $11,062
- Date on market: 10/1/2026
- Listing terms: Cash,Conventional,FHA,Owner Will Carry,USDA Loan,VA Loan
- Ownership: Full Ownership
- Road surface type: Concrete
Estimated market value
$375,800
$357,000 - $395,000
$2,472/mo
Price history
Price history is unavailable.
Public tax history
| Year | Property taxes | Tax assessment |
|---|---|---|
| 2025 | $4,398 -18.1% | $404,443 -7.9% |
| 2024 | $5,369 +11% | $438,952 +10% |
| 2023 | $4,838 -9% | $399,047 +10% |
| 2022 | $5,318 +6.8% | $362,770 +10% |
| 2021 | $4,980 -3.8% | $329,790 -2% |
| 2020 | $5,176 +12.6% | $336,670 +30.3% |
| 2019 | $4,598 +430.5% | $258,300 +452.5% |
| 2018 | $867 | $46,750 |
| 2017 | -- | $46,750 |
Find assessor info on the county website
Monthly payment
Est. payment
Payment breakdown
Explore the cost of this home by adjusting the details. Changes won't be saved.Climate risks
Neighborhood: 77469
Nearby schools
Schools provided by the listing agent
- Elementary: Thomas Elementary School (Lamar)
- Middle: Wright Junior High School
- High: Randle High School
Source: HAR. This data may not be complete. We recommend contacting the local school district to confirm school assignments for this home.

Similar homes
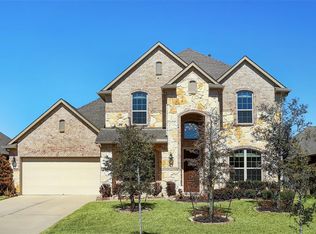
- $349,5004 bd4 ba2.6k sqft7035 Pearl Terrace Ln, Rosenberg, TX 77469For Sale
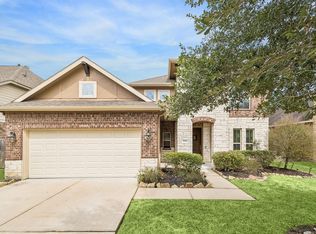 MLS ID #14383769, Esmeralda Lazos, Lazos Properties. HAR
 - $380,0004 bd3 ba2.3k sqft8803 Jamison Dr, Rosenberg, TX 77469For Sale
 MLS ID #89628316, Isaigha McNeil, Corcoran Prestige Realty. HAR
 - $385,0004 bd4 ba2.7k sqft2406 Shoal Valley Ln, Rosenberg, TX 77469For Sale
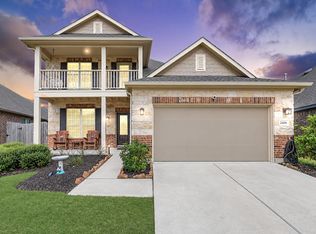 MLS ID #960199, Derrick Stephenson, RE/MAX Fine Properties. HAR
 - $395,0005 bd4 ba2.6k sqft819 Arlington Ln, Rosenberg, TX 77469For Sale
 MLS ID #84029563, Wayne Comer, 360 Realty & Management. HAR
