Beautifully maintained home on a cul-de-sac with NO BACK NEIGHBORS. Spacious backyard. Thoughtfully updated throughout, including new downstairs flooring, renovated Jack & Jill bath, updated 1/2 bath, & refreshed primary bath w/ restored shower, new tile & fixtures. Additional improvements incl newer electrical panel, water heater, water softener, whole-home surge protection, new dishwasher & kitchen faucet and more, (see attached list). The OPEN KITCHEN features GRANITE counters, island w/cooktop, breakfast bar, and opens to the LARGE FAMILY ROOM w/two sided fireplace (Shared w/Office-DEN) & large windows overlooking the backyard. Formal dining and DEN w/BUILT IN SHELVES offers flexibility for entertaining or a HOME OFFICE. 2nd Floor boasts of a SPACIOUS MASTER suite w/walk-in closet and 2 sided fireplace & 2 SIZABLE BEDROOMS. The 3RD FLR is a flex space perfect - 4th Bedroom, game room, media room, office, hobby space or flexible retreat. Walking distance to the El school & parks!
For sale
$445,000
20007 Polly Creek Way, Katy, TX 77450
4beds
2,845sqft
Single Family Residence
Built in 1994
-- sqft lot
$433,500 Zestimate®
$156/sqft
$83/mo HOA
What's special
Spacious backyardNew downstairs flooringGranite countersOpen kitchenBreakfast bar
- 16 days
- 503
- 69
Likely to sell faster than
Zillow last checked:
Listing updated:
Listed by:
Richard Mason TREC #0709407 713-240-5161,
RE/MAX Cinco Ranch
Source: HAR,MLS#: 40053331
Facts & features
Interior
Bedrooms & bathrooms
- Bedrooms: 4
- Bathrooms: 3
- Full bathrooms: 2
- 1/2 bathrooms: 1
Primary bedroom
- Level: Second
- Area: 238
- Dimensions: 17 X 14
Bedroom
- Level: Second
- Area: 182
- Dimensions: 14 X 13
Bedroom
- Level: Third
- Area: 280
- Dimensions: 20 X 14
Bedroom
- Level: Second
- Area: 120
- Dimensions: 12 X 10
Breakfast
- Level: First
- Area: 90
- Dimensions: 10 X 9
Family room
- Level: First
- Area: 182
- Dimensions: 14 X 13
Kitchen
- Level: First
- Area: 168
- Dimensions: 14 X 12
Heating
- Natural Gas
Cooling
- Ceiling Fan(s), Electric
Appliances
- Included: Disposal, Dryer, Refrigerator, Washer, Gas Oven, Microwave, Gas Cooktop, Dishwasher
- Laundry: Electric Dryer Hookup, Gas Dryer Hookup
Features
- All Bedrooms Up, Primary Bed - 2nd Floor
- Flooring: Carpet, Tile, Vinyl
- Number of fireplaces: 2
- Fireplace features: Gas, Gas Log
Interior area
- Total structure area: 2,845
- Total interior livable area: 2,845 sqft
Property
Parking
- Total spaces: 2
- Parking features: Detached, Garage Door Opener
- Garage spaces: 2
Features
- Stories: 2
- Has spa: Yes
- Fencing: Back Yard
Lot
- Features: Cul-De-Sac, Subdivided, 0 Up To 1/4 Acre
Details
- Parcel number: 1177230010023
Construction
Type & style
- Home type: SingleFamily
- Architectural style: Traditional
- Property subtype: Single Family Residence
Materials
- Brick, Cement Siding
- Foundation: Slab
- Roof: Composition
Condition
- New construction: No
- Year built: 1994
Utilities & green energy
- Water: Water District
Community & HOA
Community
- Subdivision: University Park West Amd
HOA
- Has HOA: Yes
- HOA fee: $995 annually
Location
- Region: Katy
Financial & listing details
- Price per square foot: $156/sqft
- Tax assessed value: $380,218
- Annual tax amount: $4,977
- Date on market: 10/8/2026
- Listing terms: Cash,Conventional,FHA,VA Loan
- Road surface type: Concrete, Curbs
Estimated market value
$433,500
$412,000 - $455,000
$2,865/mo
Price history
| Date | Event | Price |
|---|---|---|
| 10/8/2026 | Listed for sale | $445,000+54%$156/sqft |
Source:  HAR #40053331 Report a problem HAR #40053331 Report a problem | ||
| 2/5/2021 | Sold | -- |
Source: Agent Provided Report a problem | ||
| 1/10/2021 | Pending sale | $289,000$102/sqft |
Source: Real Living Karapasha Realty #83909361 Report a problem | ||
| 1/4/2021 | Listed for sale | $289,000$102/sqft |
Source: Real Living Karapasha Realty #83909361 Report a problem | ||
| 7/5/2007 | Sold | -- |
Source: Agent Provided Report a problem | ||
Public tax history
| Year | Property taxes | Tax assessment |
|---|---|---|
| 2025 | $4,977 -1.8% | $380,218 -3.4% |
| 2024 | $5,067 +17.4% | $393,419 -4.7% |
| 2023 | $4,317 -12.6% | $412,811 +37.6% |
| 2022 | $4,938 | $300,000 +6.7% |
| 2021 | -- | $281,098 +5.4% |
| 2020 | $4,910 -3.1% | $266,660 |
| 2019 | $5,070 -18.1% | $266,660 |
| 2018 | $6,193 | $266,660 |
| 2017 | $6,193 +5.6% | $266,660 |
| 2016 | $5,864 +17.1% | $266,660 +15% |
| 2015 | $5,010 | $231,851 |
| 2014 | $5,010 | $231,851 +21.8% |
| 2013 | -- | $190,317 |
| 2012 | -- | $190,317 |
| 2011 | -- | $190,317 |
| 2010 | -- | $190,317 +6% |
| 2009 | -- | $179,489 +5.7% |
| 2007 | -- | $169,757 +7.2% |
| 2006 | -- | $158,300 |
| 2005 | -- | -- |
| 2004 | -- | $158,300 +8.7% |
| 2003 | -- | $145,600 |
| 2002 | -- | $145,600 +3.2% |
| 2001 | -- | $141,100 |
| 2000 | -- | $141,100 |
Find assessor info on the county website
Monthly payment
Est. payment
Payment breakdown
Explore the cost of this home by adjusting the details. Changes won't be saved.Climate risks
Neighborhood: 77450
Nearby schools
Schools provided by the listing agent
- Elementary: Pattison Elementary School
- Middle: Mcmeans Junior High School
- High: Taylor High School (Katy)
Source: HAR. This data may not be complete. We recommend contacting the local school district to confirm school assignments for this home.
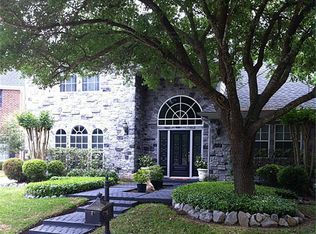
Similar homes
- $439,0005 bd4 ba3.2k sqft1402 Brook Grove Dr, Katy, TX 77450For Sale
 MLS ID #67998938, Prasad Anandaraman, All Texas Real Estate Group. HAR
 - $399,8004 bd3 ba2.9k sqft1607 Rustic Hollow Ln, Katy, TX 77450For Sale
 MLS ID #2146119, Ana Remperas, Keller Williams Premier Realty. HAR
 - $519,9004 bd4 ba2.9k sqft22002 Flannery Ct, Katy, TX 77450For Sale
 MLS ID #40928054, Monica Avila, RE/MAX Cinco Ranch. HAR
 - $449,8994 bd3 ba3.1k sqft1511 Pacific Grove Ln, Katy, TX 77494For Sale
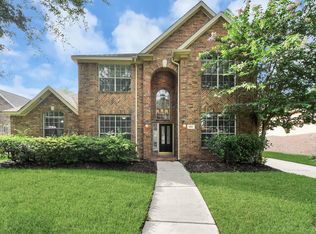 MLS ID #89221268, Ibrahim Allam, New ERA TX Realty LLC. HAR
