Lovingly maintained and move-in ready, this exceptional home in the highly sought-after Heritage Square subdivision offers space throughout! The primary suite is conveniently located on the first floor and features a soaking tub, separate shower, dual vanities, and a spacious walk-in closet. Upstairs, you'll find three generously sized bedrooms, a large game room, and an oversized storage closet perfect for holiday décor, luggage, seasonal clothing, and more. One of the upstairs bedrooms features a hidden “secret room” tucked behind a bookshelf—ideal for extra storage. The kitchen features quartz countertops, a stone backsplash, and gas appliances. Those working from home will appreciate the dedicated office with French doors and outside step into an expansive backyard with endless possibilities. Additional highlights include a roof that is only two years old, whole home water treatment in 2020, and replacement of condensers, evaporators and furnaces in 2020.
For sale
$415,000
23115 Willow Canyon Dr, Katy, TX 77494
4beds
2,846sqft
Single Family Residence
Built in 1995
9,173 Square Feet Lot
$403,900 Zestimate®
$146/sqft
$48/mo HOA
What's special
Gas appliancesExpansive backyardThree generously sized bedroomsSpacious walk-in closetSoaking tubStone backsplashLarge game room
- 54 days |
- 197 |
- 11 |
Zillow last checked:
Listing updated:
Listed by:
Jerri Comer TREC #0626480 281-352-8134,
RE/MAX Signature
Source: HAR,MLS#: 82366479
Facts & features
Interior
Bedrooms & bathrooms
- Bedrooms: 4
- Bathrooms: 3
- Full bathrooms: 2
- 1/2 bathrooms: 1
Rooms
- Room types: Family Room, Utility Room
Primary bathroom
- Features: Half Bath, Primary Bath: Double Sinks, Primary Bath: Separate Shower, Secondary Bath(s): Double Sinks, Secondary Bath(s): Tub/Shower Combo
Kitchen
- Features: Breakfast Bar, Kitchen open to Family Room, Pantry, Walk-in Pantry
Heating
- Natural Gas
Cooling
- Electric
Appliances
- Included: Disposal, Refrigerator, Gas Oven, Microwave, Gas Range, Dishwasher
- Laundry: Electric Dryer Hookup, Gas Dryer Hookup, Washer Hookup
Features
- High Ceilings, Prewired for Alarm System, Primary Bed - 1st Floor, Split Plan, Walk-In Closet(s)
- Flooring: Carpet, Engineered Hardwood, Tile
- Windows: Window Coverings
- Number of fireplaces: 1
Interior area
- Total structure area: 2,846
- Total interior livable area: 2,846 sqft
Video & virtual tour
Property
Parking
- Total spaces: 2
- Parking features: Attached, Garage Door Opener
- Attached garage spaces: 2
Features
- Stories: 2
- Patio & porch: Patio/Deck
- Exterior features: Sprinkler System
- Fencing: Back Yard
Lot
- Size: 9,173 Square Feet
- Features: Back Yard, Subdivided, 0 Up To 1/4 Acre
Details
- Parcel number: 1178890040022
Construction
Type & style
- Home type: SingleFamily
- Architectural style: Traditional
- Property subtype: Single Family Residence
Materials
- Brick, Unknown
- Foundation: Slab
- Roof: Composition
Condition
- New construction: No
- Year built: 1995
Utilities & green energy
- Water: Water District
Green energy
- Energy efficient items: Thermostat
Community & HOA
Community
- Security: Prewired for Alarm System
- Subdivision: Heritage Square Sec 02
HOA
- Has HOA: Yes
- Amenities included: Pool
- HOA fee: $581 annually
Location
- Region: Katy
Financial & listing details
- Price per square foot: $146/sqft
- Tax assessed value: $390,536
- Annual tax amount: $8,283
- Date on market: 6/26/2026
- Listing terms: Cash,Conventional,FHA,VA Loan
- Ownership: Full Ownership
- Road surface type: Concrete, Curbs
Estimated market value
$403,900
$384,000 - $424,000
$2,768/mo
Price history
| Date | Event | Price |
|---|---|---|
| 6/26/2026 | Listed for sale | $415,000+50.9%$146/sqft |
Source:  HAR #82366479 Report a problem HAR #82366479 Report a problem | ||
| 3/17/2018 | Sold | -- |
Source: Agent Provided Report a problem | ||
| 2/12/2018 | Pending sale | $275,000$97/sqft |
Source: Realty Pros of Texas #86463779 Report a problem | ||
| 2/7/2018 | Listed for sale | $275,000+57.1%$97/sqft |
Source: Realty Pros of Texas #86463779 Report a problem | ||
| 12/2/2011 | Sold | -- |
Source: Agent Provided Report a problem | ||
| 10/11/2011 | Listed for sale | $175,000$61/sqft |
Source: Elite Texas Properties #11913364 Report a problem | ||
Public tax history
| Year | Property taxes | Tax assessment |
|---|---|---|
| 2025 | $7,209 +0.2% | $390,536 -0.9% |
| 2024 | $7,196 +2.9% | $394,239 -1.1% |
| 2023 | $6,995 +5% | $398,685 +15.3% |
| 2022 | $6,663 | $345,722 +27.9% |
| 2021 | -- | $270,316 +8.6% |
| 2020 | $5,207 -2.3% | $248,853 +0.8% |
| 2019 | $5,332 +3.4% | $246,881 +7.8% |
| 2018 | $5,155 | $229,000 |
| 2017 | $5,155 +5.9% | $229,000 |
| 2016 | $4,866 +498.9% | $229,000 +2.8% |
| 2015 | $813 | $222,768 +5.5% |
| 2014 | $813 | $211,135 +30.3% |
| 2013 | -- | $162,000 |
| 2012 | -- | $162,000 |
| 2011 | -- | $162,000 -2.7% |
| 2010 | -- | $166,488 -0.4% |
| 2009 | -- | $167,199 +6.5% |
| 2007 | -- | $157,049 +3.5% |
| 2006 | -- | $151,800 |
| 2005 | -- | -- |
| 2004 | -- | $151,800 |
| 2003 | -- | $151,800 +4.6% |
| 2002 | -- | $145,100 |
| 2001 | -- | $145,100 +8.3% |
| 2000 | -- | $134,000 |
Find assessor info on the county website
Monthly payment
Est. payment
Payment breakdown
Explore the cost of this home by adjusting the details. Changes won't be saved.Climate risks
Neighborhood: 77494
Getting around
33 / 100
Car-DependentNearby schools
GreatSchools rating
- 3/10Cimarron Elementary SchoolGrades: PK-5Distance: 0.3 mi
- 6/10West Memorial Junior High SchoolGrades: 6-8Distance: 1 mi
- 8/10Cinco Ranch High SchoolGrades: 9-12Distance: 1.7 mi
Schools provided by the listing agent
- Elementary: Cimarron Elementary School (Katy)
- Middle: West Memorial Junior High School
- High: Cinco Ranch High School
Source: HAR. This data may not be complete. We recommend contacting the local school district to confirm school assignments for this home.
- $320,7004 bd2 ba2.4k sqft23119 Willow Canyon Dr, Katy, TX 77494Off Market
- $394,5003 bd2 ba2.4k sqft23111 Willow Canyon Dr, Katy, TX 77494Off Market
- $345,8004 bd2 ba2.7k sqft23123 Willow Canyon Dr, Katy, TX 77494Off Market
- $352,3004 bd2 ba2.5k sqft23118 Regal Isle Ct, Katy, TX 77494Off Market
- $412,7004 bd3 ba2.4k sqft23122 Regal Isle Ct, Katy, TX 77494Off Market
- $325,5003 bd2 ba2.2k sqft23006 Palm Trail Dr, Katy, TX 77494Off Market
- $323,5004 bd2 ba2.2k sqft23114 Willow Canyon Dr, Katy, TX 77494Off Market
- $359,2004 bd3 ba2.8k sqft23010 Palm Trail Dr, Katy, TX 77494Off Market
A local agent can set up tours, give advice and negotiate with sellers.
A local lender can help you make sure your offer is ready when you are.
Similar homes
- $410,0005 bd4 ba3k sqft6323 Hope Wood Mills Dr, Katy, TX 77494For Sale
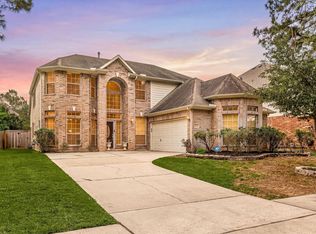 MLS ID #11575010, Nicole Freer, Corcoran Genesis. HAR
 - $409,9003 bd3 ba2.3k sqft2503 Falcon Knoll Ln, Katy, TX 77494For Sale
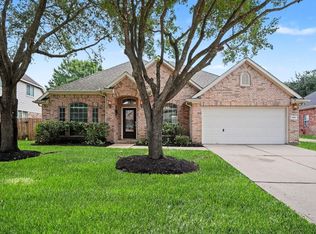 MLS ID #15127318, Judith Ellis, Better Homes and Gardens Real Estate Gary Greene - Katy. HAR
 - $349,9004 bd3 ba2.4k sqft903 Osprey Pass, Katy, TX 77494For Sale
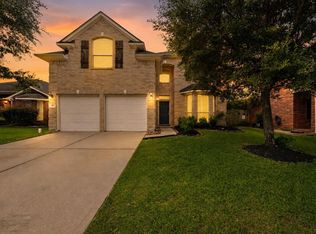 MLS ID #20575447, Kyle Jefferson, Realty Of America, LLC. HAR
 - $415,0004 bd3 ba2.4k sqft3635 Cottage Manor Ln, Katy, TX 77494For Sale
 MLS ID #61126531, Lauren Miller, GableWay Realty. HAR
 - $495,9904 bd3 ba3.1k sqft1511 Pacific Grove Ln, Katy, TX 77494For SaleMLS ID #36377865, Ibrahim Allam, New ERA TX Realty LLC. HAR
- $399,0004 bd3 ba2.6k sqft2919 Chalet Knolls Ln, Katy, TX 77494For SaleMLS ID #8114261, Jacqueline Wallman, Texas Homes Realty. HAR
- $450,0003 bd3 ba2.2k sqft23122 Fairvine Park Dr, Katy, TX 77494For SaleMLS ID #46004764, Leticia Yee, RE/MAX Grand. HAR
- $349,0004 bd4 ba2.6k sqft1923 Pontius Dr, Katy, TX 77493For SaleMLS ID #22666827, Deshonna Igwenagha, United Real Estate - Insight. HAR
- $385,0004 bd2 ba2.3k sqft2310 Lashley Ct, Katy, TX 77450For SaleMLS ID #33773719, Walt Temple, Walt Temple Properties. HAR
- $450,0003 bd2 ba2.3k sqft5418 Lacey Oak Meadow Dr, Katy, TX 77494For SaleMLS ID #57691708, Ritu Agrawal, Realm Real Estate Professionals - Katy. HAR
- $475,0004 bd4 ba3.4k sqft28014 Canyon Wren Dr, Katy, TX 77494For SaleMLS ID #89811981, David Thomas, eXp Realty LLC. HAR
- $379,9003 bd3 ba2.5k sqft21610 Woodoak Ct, Katy, TX 77450For SaleMLS ID #25946756, Annu Rao Naik, Coldwell Banker Realty - Katy. HAR
- $398,0004 bd3 ba2.6k sqft2130 Autumn Fern Dr, Katy, TX 77450For SaleMLS ID #48010979, Marie Gilbert, RE/MAX Signature. HAR
- $409,0004 bd3 ba2.2k sqft5811 Walkabout Way, Katy, TX 77450For SaleMLS ID #96232978, Paige Willingham, Del Monte Realty. HAR
- $375,0003 bd2 ba2k sqft891 Victoria Lakes Dr, Katy, TX 77493For SaleMLS ID #61155646, Stacy Wood, Compass RE Texas, LLC - The Heights. HAR
- $394,9004 bd3 ba2.8k sqft6703 Morning Glory Trce, Richmond, TX 77407For SaleMLS ID #17375664, Jacqueline Wallman, Texas Homes Realty. HAR
- $524,9005 bd4 ba3.5k sqft24507 Red Bluff Trl, Katy, TX 77494For SaleMLS ID #82909995, Kayla Sparks, NetWorth Realty Houston South. HAR
- $305,0003 bd2 ba1.5k sqft631 E Newport Bnd, Katy, TX 77494For SaleMLS ID #90307302, Chloe Ryan, Better Homes and Gardens Real Estate Gary Greene - The Woodlands. HAR
- $615,0004 bd3 ba3.2k sqft1007 Longdraw Dr, Katy, TX 77494For SaleMLS ID #21549180, Savanna Stanford, Better Homes and Gardens Real Estate Gary Greene - Katy. HAR
- $345,0004 bd2 ba2k sqft28206 Sweet Oak Ln, Katy, TX 77494For SaleMLS ID #37896118, Maria Ruedas, Martha Turner Sotheby's International Realty. HAR
