**SELLERS ARE EAGER TO SELL!**
Welcome to 17714 Lakes of Pine Forest Dr., Houston, TX 77084, in the desirable Lakes of Pine Forest community. This well-maintained 4-bedroom, 2.5-bath home offers over 3,300 SF of comfortable living space with an open floor plan, abundant natural light, and spacious living and dining areas perfect for everyday living and entertaining. The kitchen features ample cabinetry, generous counter space, and an open flow into the main living area. The private primary suite offers a relaxing retreat, while the additional bedrooms provide flexibility for family, guests, or a home office. Major updates include a new roof (March 2026), HVAC (approx. 3 years old), and water heater (approx. 5 years old). Rain Bird sprinkler system and full gutters included. Conveniently located near I-10, Hwy 6, shopping, dining, parks, and just 1 mile from Pine Forest Golf Course. Schedule your private showing today!
For sale
Price cut: $25.6K (6/29)
$449,900
17714 Lakes Of Pine Forest Dr, Houston, TX 77084
4beds
3,319sqft
:
Get pre-qualified$3,643/mo
Single Family Residence
Built in 2003
8,306 Square Feet Lot
$437,200 Zestimate®
$136/sqft
$60/mo HOA
What's special
Open floor planAbundant natural lightFull gutters includedGenerous counter spaceKitchen features ample cabinetryRain bird sprinkler system
- 44 days |
- 123 |
- 8 |
Zillow last checked:
Listing updated:
Listed by:
Cynthia Cantu-Tucker TREC #0709914 832-675-6093,
Real Broker, LLC
Source: HAR,MLS#: 61046558
Facts & features
Interior
Bedrooms & bathrooms
- Bedrooms: 4
- Bathrooms: 4
- Full bathrooms: 3
- 1/2 bathrooms: 1
Primary bedroom
- Level: First
- Area: 254.67
- Dimensions: 14'1" X 18'1"
Bedroom
- Level: Second
- Area: 252
- Dimensions: 12' X 21'
Bedroom
- Level: Second
- Area: 178
- Dimensions: 12' X 14'10"
Bedroom
- Level: Second
- Area: 167.83
- Dimensions: 12'8" X 13'3"
Other
- Level: First
- Area: 157.28
- Dimensions: 12'8" X 12'5"
Breakfast
- Level: First
- Area: 96.25
- Dimensions: 12'10" X 7'6"
Dining room
- Level: First
- Area: 154
- Dimensions: 12' X 12'10"
Game room
- Level: Second
- Area: 275.31
- Dimensions: 15'7" X 17'8"
Kitchen
- Level: First
- Area: 166.83
- Dimensions: 12'10" X 13'
Living room
- Level: First
- Area: 437.13
- Dimensions: 19'6" X 22'5"
Heating
- Natural Gas
Cooling
- Ceiling Fan(s), Electric
Appliances
- Included: Disposal, Refrigerator, Convection Oven, Electric Oven, Microwave, Gas Cooktop, Dishwasher
Features
- High Ceilings, 3 Bedrooms Up, Primary Bed - 1st Floor
- Flooring: Carpet, Marble, Tile
- Number of fireplaces: 1
- Fireplace features: Gas
Interior area
- Total structure area: 3,319
- Total interior livable area: 3,319 sqft
Property
Parking
- Total spaces: 2
- Parking features: Attached
- Attached garage spaces: 2
Features
- Stories: 2
- Exterior features: Sprinkler System
- Fencing: Back Yard
Lot
- Size: 8,306 Square Feet
- Features: Back Yard, Subdivided, 0 Up To 1/4 Acre
Details
- Parcel number: 1238710020029
Construction
Type & style
- Home type: SingleFamily
- Architectural style: Traditional
- Property subtype: Single Family Residence
Materials
- Brick, Cement Siding
- Foundation: Slab
- Roof: Composition
Condition
- New construction: No
- Year built: 2003
Utilities & green energy
- Sewer: Public Sewer
- Water: Public
Community & HOA
Community
- Subdivision: Lakes Of Pine Forest
HOA
- Has HOA: Yes
- Amenities included: Jogging Path, Park, Playground, Pool
- HOA fee: $719 annually
Location
- Region: Houston
Financial & listing details
- Price per square foot: $136/sqft
- Tax assessed value: $393,025
- Annual tax amount: $9,721
- Date on market: 6/29/2026
- Listing terms: Cash,Conventional,FHA,VA Loan
- Ownership: Full Ownership
- Road surface type: Concrete
Estimated market value
$437,200
$415,000 - $459,000
$2,817/mo
Price history
| Date | Event | Price |
|---|---|---|
| 6/29/2026 | Price change | $449,900-5.4%$136/sqft |
Source:  HAR #61046558 Report a problem HAR #61046558 Report a problem | ||
| 5/21/2026 | Listed for sale | $475,500+76.8%$143/sqft |
Source: HAR #63775429 Report a problem | ||
| 1/11/2016 | Listing removed | $269,000$81/sqft |
Source: Heritage Texas Properties #82409594 Report a problem | ||
| 12/4/2015 | Pending sale | $269,000$81/sqft |
Source: Heritage Texas Properties #82409594 Report a problem | ||
| 11/22/2015 | Price change | $269,000-2.2%$81/sqft |
Source: Heritage Texas Properties #82409594 Report a problem | ||
| 11/13/2015 | Listed for sale | $275,000$83/sqft |
Source: Heritage Texas Properties #82409594 Report a problem | ||
| 10/9/2006 | Sold | -- |
Source: Public Record Report a problem | ||
Public tax history
| Year | Property taxes | Tax assessment |
|---|---|---|
| 2025 | $2,360 +8% | $393,025 +11.8% |
| 2024 | $2,186 | $351,427 -15.4% |
| 2023 | -- | $415,173 +20.6% |
| 2022 | $1,850 | $344,297 +19.1% |
| 2021 | -- | $288,962 +8.1% |
| 2020 | $1,727 -2.8% | $267,414 -1.2% |
| 2019 | $1,776 -70.5% | $270,665 +5.6% |
| 2018 | $6,014 | $256,215 |
| 2017 | $6,014 -23.7% | $256,215 |
| 2016 | $7,882 +50.3% | $256,215 +6.2% |
| 2015 | $5,245 | $241,360 +2.9% |
| 2014 | $5,245 | $234,634 +18.3% |
| 2013 | -- | $198,409 +11.8% |
| 2012 | -- | $177,458 -2.8% |
| 2011 | -- | $182,607 |
| 2010 | -- | $182,607 -3.9% |
| 2009 | -- | $190,000 -17.6% |
| 2007 | -- | $230,704 +12.7% |
| 2006 | -- | $204,786 +3.8% |
| 2005 | -- | $197,215 -4% |
| 2004 | -- | $205,400 |
Find assessor info on the county website
Monthly payment
Est. payment
Payment breakdown
Explore the cost of this home by adjusting the details. Changes won't be saved.Climate risks
Neighborhood: 77084
Nearby schools
GreatSchools rating
- 5/10Wilson Elementary SchoolGrades: PK-5Distance: 0.6 mi
- 4/10Watkins Middle SchoolGrades: 6-8Distance: 0.7 mi
- 5/10Cypress Lakes High SchoolGrades: 9-12Distance: 2.2 mi
Schools provided by the listing agent
- Elementary: Wilson Elementary School (Cypress-Fairbanks)
- Middle: Watkins Middle School
- High: Cypress Lakes High School
Source: HAR. This data may not be complete. We recommend contacting the local school district to confirm school assignments for this home.
- $342,1004 bd3 ba2.8k sqft17718 Lakes Of Pine Forest Dr, Houston, TX 77084Off Market
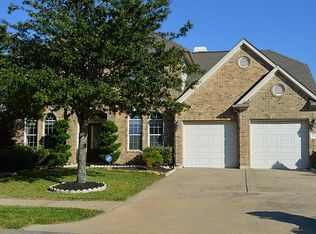
- $301,9003 bd2 ba2.1k sqft17710 Lakes Of Pine Forest Dr, Houston, TX 77084Off Market

- $290,9003 bd2 ba1.9k sqft17715 Windsor Grove Ln, Houston, TX 77084Off Market
- $296,2003 bd2 ba2k sqft17719 Windsor Grove Ln, Houston, TX 77084Off Market

- $--3 bd3 ba2.9k sqft17706 Lakes Of Pine Forest Dr, Houston, TX 77084Sold
- $291,4003 bd2 ba1.8k sqft17722 Lakes Of Pine Forest Dr, Houston, TX 77084Off Market
- $309,0004 bd2 ba2.3k sqft17711 Windsor Grove Ln, Houston, TX 77084Off Market
- $333,5004 bd3 ba2.4k sqft17723 Windsor Grove Ln, Houston, TX 77084Off Market
A local agent can set up tours, give advice and negotiate with sellers.
A local lender can help you make sure your offer is ready when you are.
Similar homes
- $440,0005 bd4 ba4.2k sqft18715 Keystone Oak St, Houston, TX 77084For Sale
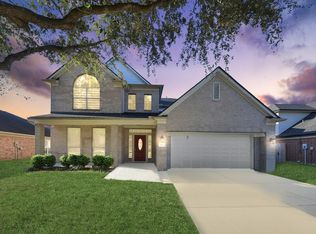 MLS ID #95761795, Jose Sanchez, Jane Byrd Properties International LLC. HAR
 - $449,0005 bd4 ba3.1k sqft11323 Chestnut Woods Trl, Houston, TX 77065For Sale
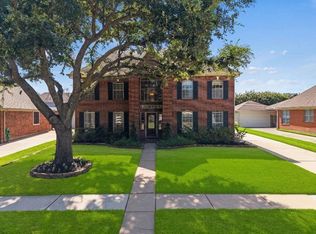 MLS ID #29838706, Amy Lippincott, eXp Realty LLC. HAR
 - $409,0005 bd4 ba3.5k sqft9323 Hudson Bend Cir, Houston, TX 77095For Sale
 MLS ID #50946150, Kristine Pham, Walzel Properties - League City/Pearland. HAR
 - $495,0004 bd4 ba3.6k sqft16426 Torry View Ter, Houston, TX 77095For Sale
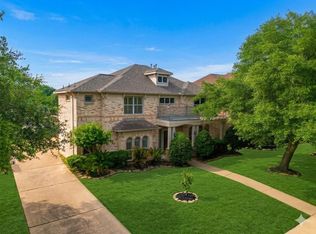 MLS ID #16948702, Benjamin Deal, eXp Realty LLC. HAR
 - $449,9005 bd4 ba3k sqft20314 Nellie Gail Trail Ln, Katy, TX 77450For SaleMLS ID #73972307, Rigoberto Villarreal, Keller Williams Signature. HAR
- $440,0004 bd4 ba3.4k sqft6306 Amelia Springs Dr, Spring, TX 77379For SaleMLS ID #40471873, Jorge Hernandez, Jorge Hernandez, Broker. HAR
- $479,9004 bd4 ba3.2k sqft19714 Oxalis Ct, Spring, TX 77379For SaleMLS ID #14655248, Tran Li Yu, Century 21 Parisher Properties. HAR
- $439,9004 bd4 ba3.1k sqft3611 Royal Royce Dr, Houston, TX 77042For SaleMLS ID #22399020, Owais Gopalani, ROG Realty LLC. HAR
- $435,0005 bd4 ba3.8k sqft8523 Sweetstone Field Ct, Cypress, TX 77433For SaleMLS ID #68494483, Valentina Lares, Keller Williams Memorial. HAR
- $469,9005 bd4 ba3.2k sqft8519 E Windhaven Terrace Trl, Cypress, TX 77433For SaleMLS ID #77698001, Evelin Donis, Realm Real Estate Professionals - Katy. HAR
- $435,0004 bd3 ba2.3k sqft3217 Golden Eye, Katy, TX 77493For SaleMLS ID #74858773, Kimberly Johnson, Leyco Real Estate. HAR
- $380,0004 bd3 ba2.5k sqft8855 Distant Woods Dr, Houston, TX 77095For SaleMLS ID #80882763, Ashlee Morris, RE/MAX Compass. HAR
- $444,9904 bd3 ba2.4k sqft17014 Wellinghoff Ct, Richmond, TX 77407For SaleMLS ID #60306031, Gabriel Suarez, SERHANT.. HAR
- $495,9904 bd3 ba3.1k sqft1511 Pacific Grove Ln, Katy, TX 77494For SaleMLS ID #36377865, Ibrahim Allam, New ERA TX Realty LLC. HAR
- $449,0004 bd3 ba3.5k sqft5047 Crystal Bluff Ct, Richmond, TX 77407For SaleMLS ID #4988803, Noe Farias, eXp Realty LLC. HAR
- $465,0004 bd3 ba3k sqft15406 Cumberland Oak Way, Cypress, TX 77433For SaleMLS ID #5083933, Aurora Pisana, Lemon Grove Realty. HAR
- $419,9004 bd3 ba2.9k sqft2807 Falcon Knoll Ln, Katy, TX 77494For SaleMLS ID #70764148, Tanna Villarreal, Martha Turner Sotheby's International Realty - The Woodlands. HAR
- $460,0004 bd4 ba2.8k sqft1207 Ellcreek Ct, Sugar Land, TX 77479For SaleMLS ID #94841551, Cindy Burns, eXp Realty LLC. HAR
- $575,0004 bd3 ba2.9k sqft1215 Rosemeadow Dr, Houston, TX 77094For SaleMLS ID #58309417, Jamie Poirier, Red Pear Realty. HAR
- $495,8003 bd3 ba3.2k sqft1611 Barton Creek Trl, Katy, TX 77450Off Market
