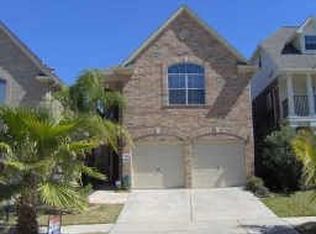
Beautiful 3-story traditional home with 4 bedrooms, 3 full baths, 1 half bath, and 3,112 sq. ft. featuring high ceilings, natural light, hardwood flooring, crown molding, and family room with gas fireplace. Kitchen offers stainless appliances, ample cabinetry, and a new stainless-interior dishwasher. The primary suite includes multiple walk-in closets, jetted tub, separate shower, and private balcony access. A second-floor game room and third-floor bedroom with full bath and Juliet balcony provide flexible living. Upgrades include new carpet on stairs and second/third floors, new washer/dryer, and four new toilets. Corner lot features upgraded front, side, and backyard landscaping with Zoysia grass, updated sprinkler system, improved drainage, connected pathways, pavers and stone for outdoor living, plus dedicated trash/recycling area. Private brick-walled backyard, patio, attached 2-car garage, double-wide driveway, and complete security system.
For sale
Price cut: $5K (9/10)
$434,900
3611 Royal Royce Dr, Houston, TX 77042
4beds
3,112sqft
Single Family Residence
Built in 2002
4,181 Square Feet Lot
$427,200 Zestimate®
$140/sqft
$67/mo HOA
What's special
Juliet balconyPrivate balcony accessHigh ceilingsHardwood flooringImproved drainageUpdated sprinkler systemConnected pathways
- 76 days
- 251
- 14
Zillow last checked:
Listing updated:
Listed by:
Owais Gopalani TREC #0735543 832-766-4180,
ROG Realty LLC
Source: HAR,MLS#: 22399020
Facts & features
Interior
Bedrooms & bathrooms
- Bedrooms: 4
- Bathrooms: 4
- Full bathrooms: 3
- 1/2 bathrooms: 1
Rooms
- Room types: Den, Utility Room
Primary bedroom
- Level: Second
- Area: 225
- Dimensions: 15 x 15
Bedroom
- Level: Second
- Area: 120
- Dimensions: 12 x 10
Bedroom
- Level: Second
- Area: 132
- Dimensions: 12 x 11
Other
- Level: Third
- Area: 400
- Dimensions: 20 x 20
Heating
- Natural Gas
Cooling
- Ceiling Fan(s), Electric
Appliances
- Included: Disposal, Oven, Microwave, Electric Range, Dishwasher
- Laundry: Electric Dryer Hookup, Washer Hookup
Features
- Balcony, High Ceilings, All Bedrooms Up, En-Suite Bath, Sitting Area, Walk-In Closet(s)
- Flooring: Carpet, Laminate, Wood
- Number of fireplaces: 1
- Fireplace features: Electric
Interior area
- Total structure area: 3,112
- Total interior livable area: 3,112 sqft
Property
Parking
- Total spaces: 2
- Parking features: Attached
- Attached garage spaces: 2
Features
- Stories: 3
- Patio & porch: Patio/Deck
- Exterior features: Balcony
- Fencing: Back Yard
Lot
- Size: 4,181 Square Feet
- Features: Corner Lot, 0 Up To 1/4 Acre
Details
- Parcel number: 1228640030012
Construction
Type & style
- Home type: SingleFamily
- Architectural style: Traditional
- Property subtype: Single Family Residence
Materials
- Brick
- Foundation: Slab
- Roof: Composition
Condition
- New construction: No
- Year built: 2002
Utilities & green energy
- Sewer: Public Sewer
- Water: Public
Green energy
- Energy efficient items: Thermostat
Community & HOA
Community
- Subdivision: Royal Palms Sec 01
HOA
- Has HOA: Yes
- HOA fee: $67 monthly
Location
- Region: Houston
Financial & listing details
- Price per square foot: $140/sqft
- Tax assessed value: $428,079
- Annual tax amount: $10,120
- Date on market: 6/26/2026
- Listing terms: Cash,Conventional,FHA,VA Loan
- Road surface type: Concrete
Estimated market value
$427,200
$406,000 - $449,000
$3,325/mo
Price history
| Date | Event | Price |
|---|---|---|
| 9/10/2026 | Price change | $434,900-1.1%$140/sqft |
Source:  HAR #22399020 Report a problem HAR #22399020 Report a problem | ||
| 8/10/2026 | Price change | $439,900-2.2%$141/sqft |
Source: HAR #22399020 Report a problem | ||
| 6/26/2026 | Price change | $449,900+6.4%$145/sqft |
Source: HAR #22399020 Report a problem | ||
| 5/1/2025 | Pending sale | $423,000$136/sqft |
Source: HAR #67960163 Report a problem | ||
| 4/25/2025 | Price change | $423,000-3.2%$136/sqft |
Source: HAR #67960163 Report a problem | ||
| 4/11/2025 | Price change | $437,000-2.9%$140/sqft |
Source: HAR #67960163 Report a problem | ||
| 3/28/2025 | Listed for sale | $450,000+12.8%$145/sqft |
Source: HAR #67960163 Report a problem | ||
| 8/4/2023 | Listing removed | -- |
Source: Zillow Rentals Report a problem | ||
| 8/2/2023 | Price change | $2,850-6.3%$1/sqft |
Source: Zillow Rentals Report a problem | ||
| 7/17/2023 | Listed for rent | $3,040+6.7%$1/sqft |
Source: Zillow Rentals Report a problem | ||
| 5/14/2022 | Listing removed | -- |
Source: Zillow Rental Network Premium Report a problem | ||
| 4/9/2022 | Price change | $2,850-3.4%$1/sqft |
Source: Zillow Rental Network Premium Report a problem | ||
| 3/27/2022 | Price change | $2,950-4.1%$1/sqft |
Source: Zillow Rental Network Premium Report a problem | ||
| 3/11/2022 | Listed for rent | $3,075$1/sqft |
Source: Zillow Rental Network Premium Report a problem | ||
| 2/15/2022 | Listing removed | -- |
Source: HAR #83359829 Report a problem | ||
| 1/19/2022 | Pending sale | $399,000$128/sqft |
Source: HAR #83359829 Report a problem | ||
| 1/10/2022 | Price change | $399,000-6.6%$128/sqft |
Source: HAR #83359829 Report a problem | ||
| 11/12/2021 | Price change | $427,000+0.7%$137/sqft |
Source: HAR #52792236 Report a problem | ||
| 10/30/2021 | Listed for sale | $424,000+21.2%$136/sqft |
Source: Owner Report a problem | ||
| 7/25/2014 | Sold | -- |
Source: Agent Provided Report a problem | ||
| 5/27/2014 | Listed for sale | $349,800$112/sqft |
Source: RE/MAX Metro #84196874 Report a problem | ||
Public tax history
| Year | Property taxes | Tax assessment |
|---|---|---|
| 2025 | $5,338 +5.4% | $428,079 +3.4% |
| 2024 | $5,066 +14.2% | $413,844 -5.9% |
| 2023 | $4,436 -5.1% | $439,713 +9.6% |
| 2022 | $4,674 | $401,290 +19.4% |
| 2021 | -- | $336,000 +1.5% |
| 2020 | $3,370 -8.9% | $330,997 -8.8% |
| 2019 | $3,698 -56.8% | $362,818 +11.5% |
| 2018 | $8,567 | $325,424 -12.4% |
| 2017 | $8,567 +10.8% | $371,453 +9.3% |
| 2016 | $7,734 +3.9% | $339,738 +5.9% |
| 2015 | $7,442 | $320,925 +14.5% |
| 2014 | $7,442 | $280,395 +15.5% |
| 2013 | -- | $242,736 +5.3% |
| 2012 | -- | $230,442 |
| 2011 | -- | $230,442 -10.3% |
| 2010 | -- | $256,826 |
| 2009 | -- | $256,826 -6.6% |
| 2007 | -- | $275,000 |
| 2006 | -- | $275,000 -4.8% |
| 2005 | -- | $288,953 +49.1% |
| 2004 | -- | $193,800 |
Find assessor info on the county website
Monthly payment
Est. payment
Payment breakdown
Explore the cost of this home by adjusting the details. Changes won't be saved.Climate risks
Neighborhood: Westchase
Nearby schools
Schools provided by the listing agent
- Elementary: Outley Elementary School
- Middle: O'donnell Middle School
- High: Aisd Draw
Source: HAR. This data may not be complete. We recommend contacting the local school district to confirm school assignments for this home.
Similar homes
- $439,9004 bd4 ba3.3k sqft17714 Lakes Of Pine Forest Dr, Houston, TX 77084For Sale
 MLS ID #61046558, Cynthia Cantu-Tucker, Real Broker, LLC. HAR
 - $425,0004 bd3 ba2.6k sqft13204 Southern Way Ln, Pearland, TX 77584For Sale
 MLS ID #64896459, Jimmy Franklin, eXp Realty LLC. HAR
 - $499,9006 bd4 ba4.2k sqft12236 S Shadow Cove Dr, Houston, TX 77082For Sale
 MLS ID #47170521, Li-ching Chen, Pillar Realty & Associates. HAR
 - $465,0004 bd3 ba3.2k sqft8503 Beacon Bend Ln, Pearland, TX 77584For Sale
 MLS ID #25033843, LaQuesha Spivey, Greenwood King Properties - Voss Office. HAR
