Welcome to this stunning, well-maintained home in the gated community of ShadowLake. This spacious 2 story home offers 6 Bedrooms $ 3.5 Baths, highlighted by a grand double-door entry & soaring foyer. An elegant formal dining room & versatile flex space—perfect for a home office or study. Open-concept living area with a cozy fireplace flows into chef’s island kitchen, breakfast area, & ample counter space—ideal for daily living & entertaining. The primary suite is downstairs with large sun-filled windows and dual closets. Upstairs includes generously sized bedrooms, Jack-and-Jill bath, guest bath, an oversized game room for gathering & relaxation. Enjoy new vinyl plank flooring on the first floor, 2020 roof, 2026 HVAC, 2025 fence, detached extended garage for storage, and a long, wide driveway with ample parking. The pool-size backyard is ready for your dream oasis. Never flooded. Conveniently located near Energy Corridor with easy access to major highways, dining, & shopping.
For sale
Price cut: $10K (7/3)
$529,000
12236 S Shadow Cove Dr, Houston, TX 77082
6beds
4,226sqft
:
Get pre-qualified$4,300/mo
Single Family Residence
Built in 2001
9,234 Square Feet Lot
$513,300 Zestimate®
$125/sqft
$111/mo HOA
What's special
Cozy fireplacePool-size backyardSoaring foyerLarge sun-filled windowsElegant formal dining roomDual closetsAmple counter space
- 131 days |
- 302 |
- 29 |
Zillow last checked:
Listing updated:
Listed by:
Li-ching Chen TREC #0612828 281-250-5659,
Pillar Realty & Associates,
Chien Chen
Source: HAR,MLS#: 63851467
Facts & features
Interior
Bedrooms & bathrooms
- Bedrooms: 6
- Bathrooms: 4
- Full bathrooms: 3
- 1/2 bathrooms: 1
Rooms
- Room types: Den, Utility Room
Primary bathroom
- Features: Half Bath, Primary Bath: Double Sinks, Primary Bath: Separate Shower, Primary Bath: Soaking Tub, Secondary Bath(s): Tub/Shower Combo
Kitchen
- Features: Kitchen Island, Kitchen open to Family Room, Pantry, Walk-in Pantry
Heating
- Natural Gas
Cooling
- Ceiling Fan(s), Electric, Zoned
Appliances
- Included: Disposal, Dryer, Refrigerator, Washer, Electric Oven, Microwave, Electric Cooktop, Dishwasher
- Laundry: Electric Dryer Hookup, Gas Dryer Hookup, Washer Hookup
Features
- Formal Entry/Foyer, High Ceilings, Primary Bed - 1st Floor, Walk-In Closet(s)
- Flooring: Carpet, Tile, Vinyl
- Windows: Window Coverings
- Number of fireplaces: 1
- Fireplace features: Gas Log
Interior area
- Total structure area: 4,226
- Total interior livable area: 4,226 sqft
Property
Parking
- Total spaces: 2
- Parking features: Detached, Garage Door Opener
- Garage spaces: 2
Features
- Stories: 2
- Fencing: Back Yard
Lot
- Size: 9,234 Square Feet
- Features: Subdivided, 0 Up To 1/4 Acre
Details
- Parcel number: 1199530020021
Construction
Type & style
- Home type: SingleFamily
- Architectural style: Traditional
- Property subtype: Single Family Residence
Materials
- Brick, Wood Siding
- Foundation: Slab
- Roof: Composition
Condition
- New construction: No
- Year built: 2001
Utilities & green energy
- Sewer: Public Sewer
- Water: Public, Water District
Green energy
- Energy efficient items: Thermostat, HVAC
Community & HOA
Community
- Subdivision: Shadowlake Sec 12
HOA
- Has HOA: Yes
- Amenities included: Pond, Pool
- HOA fee: $1,330 annually
Location
- Region: Houston
Financial & listing details
- Price per square foot: $125/sqft
- Tax assessed value: $547,747
- Annual tax amount: $12,851
- Date on market: 3/17/2026
- Listing terms: Cash,Conventional,FHA,Investor,VA Loan
- Ownership: Full Ownership
- Road surface type: Concrete
Estimated market value
$513,300
$488,000 - $539,000
$3,979/mo
Price history
| Date | Event | Price |
|---|---|---|
| 7/3/2026 | Price change | $529,000-1.9%$125/sqft |
Source:  HAR #63851467 Report a problem HAR #63851467 Report a problem | ||
| 4/17/2026 | Price change | $539,000-5.1%$128/sqft |
Source: HAR #63851467 Report a problem | ||
| 3/17/2026 | Price change | $568,000+3.6%$134/sqft |
Source: HAR #63851467 Report a problem | ||
| 2/26/2026 | Price change | $548,000-0.3%$130/sqft |
Source: HAR #16638729 Report a problem | ||
| 7/22/2025 | Price change | $549,900-1.6%$130/sqft |
Source: HAR #27653167 Report a problem | ||
| 5/22/2025 | Price change | $559,000-5.3%$132/sqft |
Source: HAR #61152726 Report a problem | ||
| 4/11/2025 | Listed for sale | $590,000$140/sqft |
Source: HAR #19982928 Report a problem | ||
| 5/26/2022 | Sold | -- |
Source: Agent Provided Report a problem | ||
Public tax history
| Year | Property taxes | Tax assessment |
|---|---|---|
| 2025 | $5,480 +0.7% | $547,747 -1.2% |
| 2024 | $5,444 +13.1% | $554,254 +3% |
| 2023 | $4,812 +8.1% | $538,335 +12.7% |
| 2022 | $4,453 | $477,504 +10.5% |
| 2021 | -- | $432,257 +2.9% |
| 2020 | $4,279 -1.4% | $420,265 |
| 2019 | $4,341 -58.3% | $420,265 0% |
| 2018 | $10,412 | $420,397 |
| 2017 | $10,412 +5.8% | $420,397 +6% |
| 2016 | $9,839 +7.5% | $396,686 |
| 2015 | $9,155 | $396,686 +8.2% |
| 2014 | $9,155 | $366,521 +14.7% |
| 2013 | -- | $319,452 |
| 2012 | -- | $319,452 |
| 2011 | -- | $319,452 |
| 2010 | -- | $319,452 |
| 2009 | -- | $319,452 -0.6% |
| 2007 | -- | $321,327 +2.6% |
| 2006 | -- | $313,084 +7.4% |
| 2005 | -- | $291,625 -4.2% |
| 2004 | -- | $304,300 |
| 2003 | -- | $304,300 +4.5% |
| 2002 | -- | $291,100 |
Find assessor info on the county website
Monthly payment
Est. payment
Payment breakdown
Explore the cost of this home by adjusting the details. Changes won't be saved.Climate risks
Neighborhood: Eldridge - West Oaks
Nearby schools
GreatSchools rating
- 3/10Outley Elementary SchoolGrades: PK-4Distance: 0.7 mi
- 4/10O'Donnell Middle SchoolGrades: 7-8Distance: 2.2 mi
- 2/10Hastings High SchoolGrades: 9-12Distance: 0.7 mi
Schools provided by the listing agent
- Elementary: Outley Elementary School
- Middle: O'donnell Middle School
- High: Aisd Draw
Source: HAR. This data may not be complete. We recommend contacting the local school district to confirm school assignments for this home.
- $445,0004 bd3 ba3.4k sqft12238 S Shadow Cove Dr, Houston, TX 77082Off Market
- $362,6003 bd2 ba2.4k sqft12228 S Shadow Cove Dr, Houston, TX 77082Off Market
- $474,6004 bd3 ba3.6k sqft12211 Shady Downs Dr, Houston, TX 77082Off Market

- $506,4004 bd3 ba3.9k sqft12244 S Shadow Cove Dr, Houston, TX 77082Off Market
- $472,3004 bd4 ba3.3k sqft12220 S Shadow Cove Dr, Houston, TX 77082Off Market
- $459,1004 bd3 ba3.3k sqft12220 S Shadow Cove Dr #S, Houston, TX 77082Off Market
- $435,8004 bd3 ba2.8k sqft12235 S Shadow Cove Dr, Houston, TX 77082Off Market
- $--5 bd4 ba3.1k sqft12227 S Shadow Cove Dr, Houston, TX 77082Sold
A local agent can set up tours, give advice and negotiate with sellers.
Similar homes
- $430,0003 bd3 ba2.3k sqft3243 Ashlock Dr, Houston, TX 77082For Sale
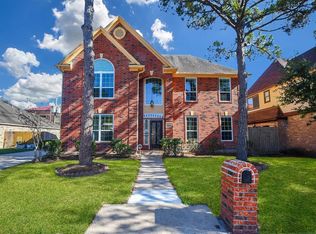 MLS ID #74715451, Li-ching Chen, Pillar Realty & Associates. HAR
 - $515,0004 bd4 ba4k sqft11203 Cypress Way Dr, Houston, TX 77065For Sale
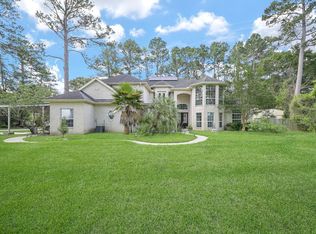 MLS ID #90939816, David Huy Nguyen, Vin Realty LLC. HAR
 - $549,9005 bd4 ba4.1k sqft14 Bentley Park Ct, Houston, TX 77070For Sale
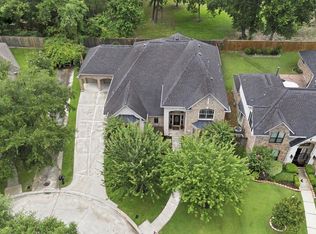 MLS ID #50900949, Angie McCartha, eXp Realty LLC. HAR
 - $525,0005 bd4 ba4.7k sqft14207 Vista Mar Cir, Houston, TX 77095For Sale
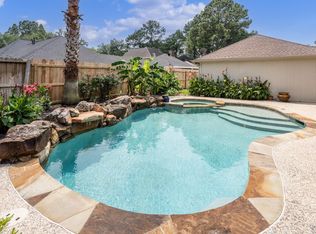 MLS ID #42634056, Scheri Hait, RE/MAX Signature. HAR
 - $540,0004 bd4 ba3.4k sqft611 Mosman Ct, Houston, TX 77094For SaleMLS ID #77982162, Astrid Vera, RA Brokers. HAR
- $449,9004 bd4 ba3.1k sqft3611 Royal Royce Dr, Houston, TX 77042For SaleMLS ID #22399020, Owais Gopalani, ROG Realty LLC. HAR
- $525,0004 bd4 ba3.1k sqft6518 Montana Ridge Ct, Houston, TX 77041For SaleMLS ID #60931867, Marta Peralta, Keller Williams Realty Metropolitan. HAR
- $550,0005 bd4 ba3.2k sqft2027 Richland Ct, Sugar Land, TX 77478For SaleMLS ID #6445533, Ken Lewis, RE/MAX Signature. HAR
- $533,0005 bd4 ba3.6k sqft20502 Chadbury Park Dr, Katy, TX 77450For SaleMLS ID #41987236, Chris Glapa, Keller Williams Signature. HAR
- $599,9005 bd4 ba3.6k sqft12023 Bolero Point Ln, Houston, TX 77041For SaleMLS ID #83280142, Christine Routt, Compass RE Texas, LLC - Memorial. HAR
- $580,0005 bd4 ba3.4k sqft5310 Summerland Ridge Ct, Houston, TX 77041For SaleMLS ID #91613075, Sheridan Slater, Compass RE Texas, LLC - The Heights. HAR
- $509,0004 bd4 ba3.3k sqft24506 Bella Florence Dr, Richmond, TX 77406For SaleMLS ID #56077740, Melonee Piperi, Keller Williams Memorial. HAR
- $499,0005 bd4 ba3.4k sqft2806 Town Gate Ct, Missouri City, TX 77459For SaleMLS ID #18875940, Ana Remperas, Keller Williams Premier Realty. HAR
- $412,0003 bd4 ba3.2k sqft1502 Olive Pl, Houston, TX 77077For SaleMLS ID #83351242, Lalit Khanna, eXp Realty LLC. HAR
- $516,0004 bd3 ba2.6k sqft17727 Sauki Ln, Richmond, TX 77407For SaleMLS ID #24253351, Mehmet Cellik, REB365. HAR
- $539,9005 bd4 ba3.2k sqft1818 Cross Spring Dr, Sugar Land, TX 77479For SaleMLS ID #74708766, Sammy Younis, RE/MAX Southwest. HAR
- $619,5004 bd4 ba3.4k sqft4418 Ruttand Park Ln, Katy, TX 77450For SaleMLS ID #3082607, Saet Kim, CMK Real Estate. HAR
- $449,9504 bd3 ba2.8k sqft20835 Cottage Cove Ln, Katy, TX 77450For SaleMLS ID #46248402, Tracy Kirkpatrick, 5 Star Tracy Property Group LLC. HAR
- $440,0005 bd4 ba4.2k sqft18715 Keystone Oak St, Houston, TX 77084For SaleMLS ID #95761795, Jose Sanchez, Jane Byrd Properties International LLC. HAR
- $525,0004 bd3 ba3.3k sqft1511 Baldridge Ln, Katy, TX 77494For SaleMLS ID #89064206, Samuel Carratala, eXp Realty LLC. HAR
