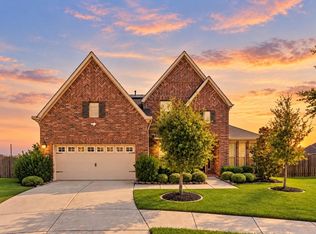
Nestled in Krystal Lake Estates, this stunning 4-bed, 3.5-bath home boasts a cozy gas wood-burning fireplace in the family room. Enjoy meals in the breakfast area with a beautiful Quartz counter and a crisp white backsplash. The formal dining room could be an office or a TV area. The spacious kitchen is perfect for cooking enthusiasts. Upstairs, a large game room and three bedrooms provide flexible living options. Additional features include a utility room, ample storage above the garage, and a primary suite with a walk-in closet. This property includes a Home Generator. Don't miss out on this inviting property on a quiet cul-de-sac.
For sale
$540,000
611 Mosman Ct, Houston, TX 77094
4beds
3,412sqft
Single Family Residence
Built in 2003
7,152 Square Feet Lot
$525,100 Zestimate®
$158/sqft
$58/mo HOA
What's special
Formal dining roomThree bedroomsQuiet cul-de-sacLarge game roomSpacious kitchenUtility roomCrisp white backsplash
- 91 days
- 162
- 5
Zillow last checked:
Listing updated:
Listed by:
Astrid Vera TREC #0576288 713-530-3082,
RA Brokers
Source: HAR,MLS#: 77982162
Facts & features
Interior
Bedrooms & bathrooms
- Bedrooms: 4
- Bathrooms: 4
- Full bathrooms: 3
- 1/2 bathrooms: 1
Primary bedroom
- Level: First
- Area: 294.5
- Dimensions: 19x15.5
Bedroom
- Level: Second
- Area: 168
- Dimensions: 14x12
Bedroom
- Level: Second
- Area: 221
- Dimensions: 17x13
Bedroom
- Level: Second
- Area: 195.75
- Dimensions: 14.5x13.5
Breakfast
- Level: First
Dining room
- Level: First
Game room
- Level: Second
- Area: 234
- Dimensions: 13x18
Living room
- Level: First
Heating
- Natural Gas
Cooling
- Ceiling Fan(s), Electric
Appliances
- Included: Disposal, Refrigerator, Double Oven, Electric Oven, Gas Cooktop, Gas Range, Dishwasher
- Laundry: Electric Dryer Hookup, Gas Dryer Hookup, Washer Hookup
Features
- Balcony, Formal Entry/Foyer, En-Suite Bath, Primary Bed - 1st Floor, Walk-In Closet(s)
- Flooring: Carpet, Tile
- Number of fireplaces: 1
- Fireplace features: Gas
Interior area
- Total structure area: 3,412
- Total interior livable area: 3,412 sqft
Property
Parking
- Total spaces: 2
- Parking features: Attached, Garage Door Opener
- Attached garage spaces: 2
Features
- Stories: 2
- Patio & porch: Covered
- Exterior features: Back Green Space, Balcony, Sprinkler System
- Fencing: Back Yard,Full
Lot
- Size: 7,152 Square Feet
- Features: Back Yard, Cul-De-Sac, Subdivided, 0 Up To 1/4 Acre
Details
- Parcel number: 1231770010020
Construction
Type & style
- Home type: SingleFamily
- Architectural style: Traditional
- Property subtype: Single Family Residence
Materials
- Brick
- Foundation: Slab
- Roof: Composition
Condition
- New construction: No
- Year built: 2003
Utilities & green energy
- Water: Water District
Green energy
- Energy efficient items: Thermostat
Community & HOA
Community
- Subdivision: Krystal Lake Estates Sec 02
HOA
- Has HOA: Yes
- HOA fee: $700 annually
Location
- Region: Houston
Financial & listing details
- Price per square foot: $158/sqft
- Tax assessed value: $518,258
- Annual tax amount: $10,794
- Date on market: 7/9/2026
- Listing terms: Cash,Conventional,FHA,Investor,Other,VA Loan
- Exclusions: Washer & Dryer
Estimated market value
$525,100
$499,000 - $551,000
$3,038/mo
Price history
| Date | Event | Price |
|---|---|---|
| 7/9/2026 | Listed for sale | $540,000$158/sqft |
Source:  HAR #77982162 Report a problem HAR #77982162 Report a problem | ||
| 7/9/2026 | Listing removed | $540,000$158/sqft |
Source: HAR #32735231 Report a problem | ||
| 5/28/2026 | Price change | $540,000-3.6%$158/sqft |
Source: HAR #32735231 Report a problem | ||
| 4/28/2026 | Listed for sale | $560,000$164/sqft |
Source: HAR #32735231 Report a problem | ||
Public tax history
| Year | Property taxes | Tax assessment |
|---|---|---|
| 2025 | $7,351 +4.1% | $518,258 +5.4% |
| 2024 | $7,064 +16.3% | $491,888 +3.4% |
| 2023 | $6,073 -9.4% | $475,565 +6.3% |
| 2022 | $6,701 | $447,406 +24% |
| 2021 | -- | $360,781 |
| 2020 | $6,766 +6.9% | $360,781 +9.8% |
| 2019 | $6,328 -29.9% | $328,450 -10% |
| 2018 | $9,021 | $365,081 |
| 2017 | $9,021 +6.3% | $365,081 |
| 2016 | $8,484 +15.3% | $365,081 |
| 2015 | $7,359 | $365,081 +12.3% |
| 2014 | $7,359 | $325,083 +22% |
| 2013 | -- | $266,477 +13.8% |
| 2012 | -- | $234,219 |
| 2011 | -- | $234,219 |
| 2010 | -- | $234,219 |
| 2009 | -- | $234,219 +16.8% |
| 2007 | -- | $200,500 -9.4% |
| 2006 | -- | $221,300 |
| 2005 | -- | -- |
| 2004 | -- | $209,400 |
Find assessor info on the county website
Monthly payment
Est. payment
Payment breakdown
Explore the cost of this home by adjusting the details. Changes won't be saved.Climate risks
Neighborhood: 77094
Nearby schools
Schools provided by the listing agent
- Elementary: Pattison Elementary School
- Middle: Mcmeans Junior High School
- High: Taylor High School (Katy)
Source: HAR. This data may not be complete. We recommend contacting the local school district to confirm school assignments for this home.


Similar homes
- $425,0003 bd2 ba2k sqft18214 Eden Trails Ln, Houston, TX 77094For Sale
 MLS ID #17755614, Susan Thomas, Coldwell Banker Realty - Memorial Office. HAR
 - $525,0004 bd4 ba3.5k sqft26214 Seminole Hill Ln, Katy, TX 77494For Sale
 MLS ID #85508513, Dan Klawer, Keller Williams Signature. HAR
 - $494,9004 bd4 ba3.3k sqft8407 Terrace Valley Cir, Richmond, TX 77407For Sale
 MLS ID #96113946, Vikas Abbasi, LPT Realty, LLC. HAR
 - $599,0005 bd4 ba3.7k sqft1627 Cantigny Ln, Katy, TX 77450For Sale
 MLS ID #94363752, Heather Stellakis, eXp Realty LLC. HAR
