Welcome home to Silver Ranch, where a private pool sets the scene for sunny afternoons and memorable gatherings. Offering 4 bedrooms and 2.5 baths, this inviting home blends comfortable living with an elegant touch. A striking two-story entry welcomes you inside, where high ceilings and natural light give the open living area an airy feel. The kitchen flows into the living space, with granite countertops, rich wood cabinetry, a central island, and a large pantry for everyday essentials. Retreat to the primary suite, where a soaking tub, separate shower, and dual-sink vanity create a peaceful place to begin or end your day. A dedicated office and upstairs game room provide space for work and play. Outside, gather beneath the covered patio, swim in the pool or enjoy the green space, ready for your personal touch. A 3-car garage and the nearby Silver Ranch amenities complete this inviting place to call home.
For sale
Price cut: $25K (11/5)
$500,000
3250 Bandera Run Ln, Katy, TX 77494
4beds
2,603sqft
Single Family Residence
Built in 2012
9,665 Square Feet Lot
$510,000 Zestimate®
$192/sqft
$71/mo HOA
What's special
Private poolDedicated officeHigh ceilingsStriking two-story entryGranite countertopsCentral islandNatural light
- 15 days
- 359
- 17
Likely to sell faster than
Zillow last checked:
Listing updated:
Listed by:
Kris Colquette TREC #0563385 832-726-7229,
Keller Williams Signature,
Benny Lopez TREC #0694882 832-752-6537,
Keller Williams Signature
Source: HAR,MLS#: 32740139
Facts & features
Interior
Bedrooms & bathrooms
- Bedrooms: 4
- Bathrooms: 3
- Full bathrooms: 2
- 1/2 bathrooms: 1
Primary bedroom
- Level: First
- Area: 273
- Dimensions: 13 x 21
Bedroom
- Level: Second
- Area: 140
- Dimensions: 14 x 10
Bedroom
- Level: Second
- Area: 130
- Dimensions: 13 x 10
Bedroom
- Level: Second
- Area: 132
- Dimensions: 12 x 11
Breakfast
- Level: First
- Area: 132
- Dimensions: 11 x 12
Dining room
- Level: First
- Area: 143
- Dimensions: 13 x 11
Other
- Level: First
- Area: 143
- Dimensions: 13 x 11
Kitchen
- Level: First
- Area: 169
- Dimensions: 13 x 13
Living room
- Level: First
- Area: 182
- Dimensions: 13 x 14
Heating
- Heat Pump, Zoned
Cooling
- Ceiling Fan(s), Electric, Zoned
Appliances
- Included: ENERGY STAR Qualified Appliances, Disposal, Dryer, Refrigerator, Washer, Water Softener, Convection Oven, Electric Oven, Oven, Microwave, Gas Cooktop, Dishwasher
- Laundry: Electric Dryer Hookup, Gas Dryer Hookup, Washer Hookup
Features
- Balcony, High Ceilings, Prewired for Alarm System, Vaulted Ceiling, 3 Bedrooms Up, En-Suite Bath, Primary Bed - 1st Floor, Split Plan, Walk-In Closet(s)
- Flooring: Carpet, Engineered Hardwood, Tile
- Windows: Insulated/Low-E windows, Window Coverings
- Number of fireplaces: 1
- Fireplace features: Gas Log
Interior area
- Total structure area: 2,603
- Total interior livable area: 2,603 sqft
Property
Parking
- Total spaces: 3
- Parking features: Attached, Double-Wide Driveway
- Attached garage spaces: 3
Features
- Stories: 2
- Patio & porch: Covered
- Exterior features: Back Green Space
- Has private pool: Yes
- Pool features: Fiberglass, In Ground, Salt Water
- Fencing: Back Yard
Lot
- Size: 9,665 Square Feet
- Features: Back Yard, Cul-De-Sac, Subdivided, 0 Up To 1/4 Acre
Details
- Parcel number: 8127050010240914
Construction
Type & style
- Home type: SingleFamily
- Architectural style: Traditional
- Property subtype: Single Family Residence
Materials
- Spray Foam Insulation, Brick
- Foundation: Slab
- Roof: Composition
Condition
- New construction: No
- Year built: 2012
Utilities & green energy
- Sewer: Public Sewer
- Water: Water District
Green energy
- Green verification: ENERGY STAR Certified Homes
- Energy efficient items: Thermostat, Exposure/Shade
Community & HOA
Community
- Features: Subdivision Tennis Court
- Security: Prewired for Alarm System
- Subdivision: Silver Ranch
HOA
- Has HOA: Yes
- Amenities included: Jogging Path, Paid Patrol, Park, Picnic Area, Playground, Pool, Splash Pad, Tennis Court(s)
- HOA fee: $850 annually
Location
- Region: Katy
Financial & listing details
- Price per square foot: $192/sqft
- Tax assessed value: $472,710
- Annual tax amount: $11,623
- Date on market: 10/22/2026
- Listing terms: Cash,Conventional,VA Loan
Estimated market value
$510,000
$485,000 - $536,000
$2,900/mo
Price history
| Date | Event | Price |
|---|---|---|
| 11/5/2026 | Price change | $500,000-4.8%$192/sqft |
Source:  HAR #32740139 Report a problem | ||
| 10/22/2026 | Listed for sale | $525,000$202/sqft |
Source: HAR #32740139 Report a problem | ||
Public tax history
| Year | Property taxes | Tax assessment |
|---|---|---|
| 2025 | $5,347 +3.7% | $451,316 +10% |
| 2024 | $5,156 +11.1% | $410,287 +10% |
| 2023 | $4,639 -13.8% | $372,988 +10% |
| 2022 | $5,383 +3.7% | $339,080 +10% |
| 2021 | $5,192 -1.2% | $308,250 +0.8% |
| 2020 | $5,256 +7.3% | $305,930 +10% |
| 2019 | $4,899 -2.4% | $278,120 +1.4% |
| 2018 | $5,018 -36.7% | $274,290 +4% |
| 2017 | $7,928 | $263,730 -3.4% |
| 2016 | $7,928 +74.5% | $272,890 +10% |
| 2015 | $4,542 +6% | $248,080 +10% |
| 2014 | $4,283 | $225,530 +10% |
| 2013 | -- | $205,030 +776.2% |
| 2012 | -- | $23,400 |
Find assessor info on the county website
Monthly payment
Est. payment
Payment breakdown
Explore the cost of this home by adjusting the details. Changes won't be saved.Climate risks
Neighborhood: 77494
Nearby schools
Schools provided by the listing agent
- Elementary: Woodcreek Elementary School
- Middle: Tays Junior High School
- High: Tompkins High School
Source: HAR. This data may not be complete. We recommend contacting the local school district to confirm school assignments for this home.


Similar homes
- $535,0005 bd5 ba3.6k sqft3422 Herons Pointe Ln, Katy, TX 77494For Sale
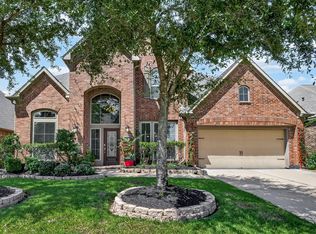 MLS ID #2196686, Julie Pickett, Better Homes and Gardens Real Estate Gary Greene - Katy. HAR
- $450,0004 bd3 ba2.7k sqft26303 Landover Hills Ln, Katy, TX 77494For Sale
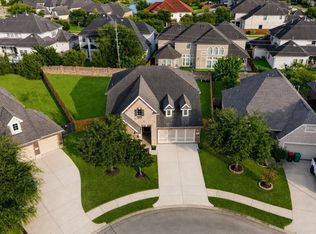 MLS ID #14888682, Kimberly Rensimer, Martha Turner Sotheby's International Realty. HAR
- $444,9004 bd3 ba2.6k sqft26526 Marble Falls Bnd, Katy, TX 77494For Sale
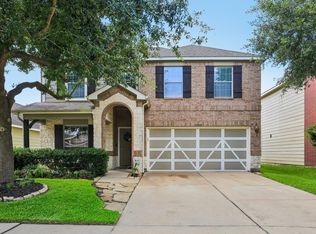 MLS ID #90039094, Wesley Gay, SERHANT. HAR
- $534,0003 bd3 ba2.6k sqft25610 Buckley Bluff Ln, Katy, TX 77494For Sale
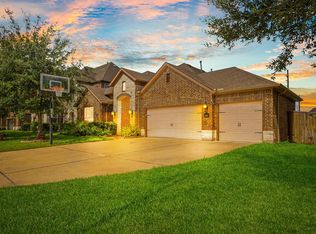 MLS ID #46017215, Andrew Nguyen, Texas A Plus Realty LLC. HAR
