Welcome to this beautiful 2 story, 4 bedroom, 3.5 bath, 2 car detached garage home located in the Silvercreek community! Enjoy the spacious open-concept layout connecting the kitchen and living room with chimney, filled with abundant natural light. The kitchen offers a gas range cooktop, an island, ample cabinet storage, and a cozy breakfast area. Formal dining. Home office/study. Tile and carpet flooring. The primary bedroom is located downstairs and includes an en-suite bathroom with double sinks, a walk-in closet, and a separate tub and shower. Enjoy a spacious backyard perfect for summer fun and family gatherings. Conveniently located with quick access to Hwy 288 and Beltway 8, and just minutes from shopping, dining, and everyday essentials. Call and make your appointment today!
For sale
$469,900
2630 Misty Grove Dr, Manvel, TX 77578
4beds
3,350sqft
Single Family Residence
Built in 2002
8,969 Square Feet Lot
$458,300 Zestimate®
$140/sqft
$55/mo HOA
What's special
Tile and carpet flooringAbundant natural lightFormal diningSeparate tub and showerWalk-in closetGas range cooktopAmple cabinet storage
- 43 days
- 217
- 1
Zillow last checked:
Listing updated:
Listed by:
Maria Guzman TREC #0464356 713-340-2000,
RE/MAX Pearland,
Betsy Guzman TREC #0618659 281-896-6350,
RE/MAX Pearland
Source: HAR,MLS#: 66121543
Facts & features
Interior
Bedrooms & bathrooms
- Bedrooms: 4
- Bathrooms: 4
- Full bathrooms: 3
- 1/2 bathrooms: 1
Rooms
- Room types: Utility Room
Primary bedroom
- Level: First
- Area: 273
- Dimensions: 21x13
Bedroom
- Level: Second
- Area: 169
- Dimensions: 13x13
Bedroom
- Level: Second
- Area: 169
- Dimensions: 13x13
Bedroom
- Level: Second
- Area: 196
- Dimensions: 14x14
Other
- Level: First
- Area: 154
- Dimensions: 14x11
Dining room
- Level: First
- Area: 168
- Dimensions: 14x12
Living room
- Level: First
- Area: 396
- Dimensions: 22x18
Heating
- Natural Gas
Cooling
- Ceiling Fan(s), Electric
Appliances
- Included: Disposal, Gas Oven, Microwave, Gas Cooktop, Dishwasher
- Laundry: Gas Dryer Hookup, Washer Hookup
Features
- En-Suite Bath, Primary Bed - 1st Floor, Walk-In Closet(s)
- Flooring: Carpet, Tile
- Number of fireplaces: 1
Interior area
- Total structure area: 3,350
- Total interior livable area: 3,350 sqft
Property
Parking
- Total spaces: 2
- Parking features: Detached
- Garage spaces: 2
Features
- Stories: 2
- Fencing: Back Yard
Lot
- Size: 8,969 Square Feet
- Features: Back Yard, Subdivided, 0 Up To 1/4 Acre
Details
- Parcel number: 75822003010
Construction
Type & style
- Home type: SingleFamily
- Architectural style: Traditional
- Property subtype: Single Family Residence
Materials
- Brick
- Foundation: Slab
- Roof: Wood
Condition
- New construction: No
- Year built: 2002
Utilities & green energy
- Sewer: Public Sewer
- Water: Public
Community & HOA
Community
- Subdivision: Silvercreek Sec 1-2-3-4-5-6-7-
HOA
- Has HOA: Yes
- HOA fee: $662 annually
Location
- Region: Manvel
Financial & listing details
- Price per square foot: $140/sqft
- Tax assessed value: $509,080
- Annual tax amount: $9,989
- Date on market: 9/3/2026
- Listing terms: Cash,Conventional,FHA,VA Loan
- Ownership: Full Ownership
Estimated market value
$458,300
$435,000 - $481,000
$3,205/mo
Price history
| Date | Event | Price |
|---|---|---|
| 9/3/2026 | Listed for sale | $469,900-6%$140/sqft |
Source:  HAR #66121543 Report a problem HAR #66121543 Report a problem | ||
| 9/1/2026 | Listing removed | $499,900$149/sqft |
Source: HAR #80415404 Report a problem | ||
| 5/19/2026 | Price change | $499,900-3.8%$149/sqft |
Source: HAR #80415404 Report a problem | ||
| 3/31/2026 | Price change | $519,900-1.9%$155/sqft |
Source: HAR #80415404 Report a problem | ||
| 3/4/2026 | Listed for sale | $529,900$158/sqft |
Source: HAR #80415404 Report a problem | ||
Public tax history
| Year | Property taxes | Tax assessment |
|---|---|---|
| 2025 | $6,294 -2.4% | $509,080 +3.8% |
| 2024 | $6,446 +11% | $490,474 +10% |
| 2023 | $5,807 -13.4% | $445,885 +10% |
| 2022 | $6,708 +3.6% | $405,350 +10% |
| 2021 | $6,472 | $368,500 +4.2% |
| 2020 | -- | $353,710 +8.5% |
| 2019 | $5,991 -25.4% | $326,090 -1.7% |
| 2018 | $8,032 | $331,620 -2.6% |
| 2017 | $8,032 +19.1% | $340,310 +2.3% |
| 2016 | $6,743 | $332,630 +9.1% |
| 2015 | $6,743 | $304,960 +11.4% |
| 2014 | $6,743 | $273,800 +4.4% |
| 2012 | -- | $262,370 +0.8% |
| 2011 | -- | $260,190 |
| 2010 | -- | $260,190 -3.5% |
| 2009 | -- | $269,750 -1.2% |
| 2008 | -- | $273,130 +5.3% |
| 2006 | -- | $259,320 -0.9% |
| 2005 | -- | $261,660 +3.9% |
| 2004 | -- | $251,940 +79.8% |
| 2003 | -- | $140,100 |
Find assessor info on the county website
Monthly payment
Est. payment
Payment breakdown
Explore the cost of this home by adjusting the details. Changes won't be saved.Climate risks
Neighborhood: Silvercreek
Nearby schools
Schools provided by the listing agent
- Elementary: Silvercrest Elementary School
- Middle: Berry Miller Junior High School
- High: Glenda Dawson High School
Source: HAR. This data may not be complete. We recommend contacting the local school district to confirm school assignments for this home.
Similar homes
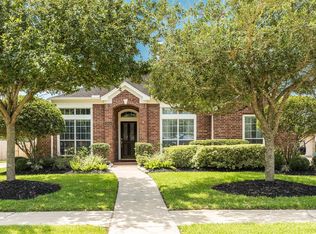
- $470,0004 bd4 ba3.7k sqft3003 Birch Landing Ct, Pearland, TX 77584For Sale
 MLS ID #14576217, Prince Emodi, Keller Williams Signature. HAR
 - $499,0005 bd4 ba3.9k sqft8 Terra Bella Dr, Manvel, TX 77578For Sale
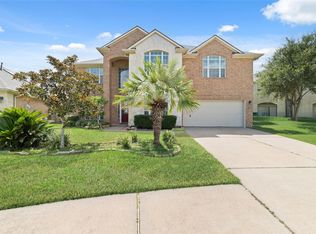 MLS ID #41627081, David Huy Nguyen, Vin Realty LLC. HAR
 - $430,0004 bd3 ba2.5k sqft3115 Currant Dr, Manvel, TX 77578For Sale
 MLS ID #25880405, Jamie Headley, J Headley Properties. HAR
 - $--4 bd3 ba3.1k sqft4811 Applewood Crest Ln, Rosharon, TX 77583Auction
 Auction.com 2
