Beautifully updated David Weekley home situated on a quiet cul-de-sac. This spacious 4-bedroom, 3.5-bath residence offers 3,188 SF of thoughtfully designed living space, featuring a first-floor primary suite, private study, formal dining room, and an inviting family room with a stunning double-sided fireplace.
The updated kitchen showcases granite countertops, stainless steel appliances, abundant cabinetry, and ample prep space. Hardwood and tile flooring flow throughout the home, providing both elegance and durability. Upstairs offers spacious secondary bedrooms and a large game room perfect for entertaining, recreation, or a home office.
ROOF REPLACEMENT in 2022. Oversized 8,966 SF lot, the backyard features mature landscaping, fruit trees, and a sprinkler system. Zoned to highly acclaimed Clear Creek ISD and conveniently located near NASA, shopping, dining, parks, and major employment centers. Well-maintained home in one of Clear Lake's most desirable neighborhoods.
For sale
$498,000
3810 Canary Grass Ln, Houston, TX 77059
4beds
3,188sqft
Single Family Residence
Built in 1995
8,964 Square Feet Lot
$483,300 Zestimate®
$156/sqft
$58/mo HOA
What's special
Stunning double-sided fireplaceFruit treesInviting family roomFormal dining roomStainless steel appliancesHardwood and tile flooringGranite countertops
- 44 days |
- 300 |
- 22 |
Zillow last checked:
Listing updated:
Listed by:
Kevin Duc Nguyen TREC #0529196 281-748-4874,
ABSOLUTE Realty Group Inc.
Source: HAR,MLS#: 79067269
Facts & features
Interior
Bedrooms & bathrooms
- Bedrooms: 4
- Bathrooms: 4
- Full bathrooms: 3
- 1/2 bathrooms: 1
Heating
- Electric
Cooling
- Electric
Appliances
- Included: Disposal, Microwave, Dishwasher
- Laundry: Electric Dryer Hookup, Gas Dryer Hookup, Washer Hookup
Features
- Number of fireplaces: 2
Interior area
- Total structure area: 3,188
- Total interior livable area: 3,188 sqft
Property
Parking
- Parking features: Detached
- Has garage: Yes
Features
- Stories: 2
Lot
- Size: 8,964 Square Feet
- Features: Cul-De-Sac, Subdivided, 0 Up To 1/4 Acre
Details
- Parcel number: 1176780040017
Construction
Type & style
- Home type: SingleFamily
- Architectural style: Traditional
- Property subtype: Single Family Residence
Materials
- Brick, Vinyl Siding, Wood Siding
- Foundation: Slab
- Roof: Composition
Condition
- New construction: No
- Year built: 1995
Utilities & green energy
- Water: Public, Water District
Community & HOA
Community
- Subdivision: Pine Brook Sec 01
HOA
- Has HOA: Yes
- Amenities included: Pool, Tennis Court(s)
- HOA fee: $695 annually
Location
- Region: Houston
Financial & listing details
- Price per square foot: $156/sqft
- Tax assessed value: $474,995
- Annual tax amount: $11,244
- Date on market: 6/8/2026
- Listing terms: Cash,Conventional,FHA
Estimated market value
$483,300
$459,000 - $507,000
$2,955/mo
Price history
| Date | Event | Price |
|---|---|---|
| 6/8/2026 | Listed for sale | $498,000+4.2%$156/sqft |
Source:  HAR #79067269 Report a problem HAR #79067269 Report a problem | ||
| 11/14/2023 | Listing removed | -- |
Source: HAR #73735457 Report a problem | ||
| 11/9/2023 | Pending sale | $478,000$150/sqft |
Source: HAR #73735457 Report a problem | ||
| 8/17/2023 | Listed for sale | $478,000-1.4%$150/sqft |
Source: HAR #73735457 Report a problem | ||
| 8/15/2023 | Listing removed | -- |
Source: HAR #40600305 Report a problem | ||
| 7/19/2023 | Price change | $485,000-2%$152/sqft |
Source: HAR #40600305 Report a problem | ||
| 6/23/2023 | Listed for sale | $495,000$155/sqft |
Source: HAR #40600305 Report a problem | ||
| 6/1/2023 | Pending sale | $495,000$155/sqft |
Source: HAR #40600305 Report a problem | ||
| 5/24/2023 | Listed for sale | $495,000$155/sqft |
Source: HAR #40600305 Report a problem | ||
Public tax history
| Year | Property taxes | Tax assessment |
|---|---|---|
| 2025 | $4,363 | $474,995 |
| 2024 | -- | -- |
| 2023 | $899 +27.8% | $481,713 +19.1% |
| 2022 | $703 | $404,564 +11% |
| 2021 | -- | $364,532 -1.1% |
| 2020 | $3,440 -0.1% | $368,732 +1.5% |
| 2019 | $3,443 -59.3% | $363,304 +4.1% |
| 2018 | $8,450 | $349,011 |
| 2017 | $8,450 -0.1% | $349,011 |
| 2016 | $8,457 +7.2% | $349,011 +4.8% |
| 2015 | $7,890 | $332,903 +3.6% |
| 2014 | $7,890 | $321,314 +12% |
| 2013 | -- | $286,800 |
| 2012 | -- | $286,800 |
| 2011 | -- | $286,800 -0.4% |
| 2010 | -- | $288,000 -9.3% |
| 2009 | -- | $317,560 +10.7% |
| 2007 | -- | $286,800 |
| 2006 | -- | $286,800 +13.7% |
| 2005 | -- | $252,330 |
| 2004 | -- | $252,330 +8.2% |
| 2003 | -- | $233,260 |
| 2002 | -- | $233,260 |
| 2001 | -- | $233,260 +2.5% |
| 2000 | -- | $227,500 |
Find assessor info on the county website
Monthly payment
Est. payment
Payment breakdown
Explore the cost of this home by adjusting the details. Changes won't be saved.Climate risks
Neighborhood: Clear Lake
Nearby schools
GreatSchools rating
- 10/10Brookwood Elementary SchoolGrades: PK-5Distance: 0.7 mi
- 6/10Space Center IntermediateGrades: 6-8Distance: 3.4 mi
- 8/10Clear Lake High SchoolGrades: 9-12Distance: 1.6 mi
Schools provided by the listing agent
- Elementary: Brookwood Elementary School
- Middle: Space Center Intermediate School
- High: Clear Lake High School
Source: HAR. This data may not be complete. We recommend contacting the local school district to confirm school assignments for this home.
- $490,3004 bd3 ba3.3k sqft3806 Canary Grass Ln, Houston, TX 77059Off Market
- $556,7004 bd4 ba3.2k sqft3814 Canary Grass Ln, Houston, TX 77059Off Market

- $523,6005 bd3 ba4k sqft3811 Deer Grass Ct, Houston, TX 77059Off Market
- $448,1004 bd3 ba2.8k sqft3815 Deer Grass Ct, Houston, TX 77059Off Market
- $495,9004 bd3 ba3.6k sqft3802 Canary Grass Ln, Houston, TX 77059Off Market
- $453,7003 bd2 ba3k sqft3811 Canary Grass Ln, Houston, TX 77059Off Market
- $469,7004 bd3 ba2.7k sqft3818 Canary Grass Ln, Houston, TX 77059Off Market
- $430,3004 bd2 ba2.7k sqft3807 Deer Grass Ct, Houston, TX 77059Off Market
A local agent can set up tours, give advice and negotiate with sellers.
Similar homes
- $494,0004 bd4 ba3k sqft4306 Island Hills Dr, Houston, TX 77059For Sale
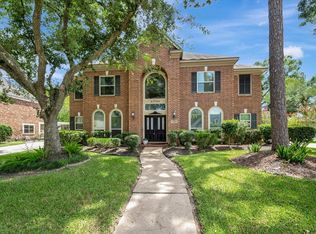 MLS ID #46604297, Carrie Nelson, Better Homes and Gardens Real Estate Gary Greene - Bay Area. HAR
 - $449,9003 bd2 ba2.3k sqft4510 Cypress Pond Ct, Houston, TX 77059For Sale
 MLS ID #95379023, Tammy Lenaburg, Luxe Real Estate. HAR
 - $379,0004 bd3 ba2.5k sqft3202 Pleasant Cove Ct, Houston, TX 77059For Sale
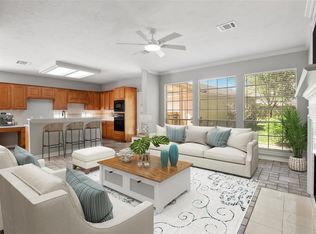 MLS ID #50399510, Michele Jacobs, Michele Jacobs Realty Group. HAR
 - $629,9005 bd4 ba3.9k sqft4142 Pine Blossom Trl, Houston, TX 77059For Sale
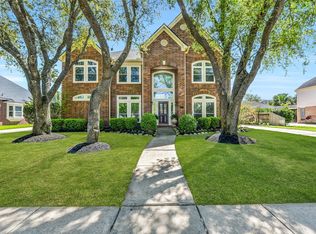 MLS ID #46476905, Jimmy Franklin, eXp Realty LLC. HAR
 - $475,0003 bd2 ba2.8k sqft15935 Parkchester Dr, Houston, TX 77062For SaleMLS ID #24193157, Cindy Schafer, Better Homes and Gardens Real Estate Gary Greene - Bay Area. HAR
- $589,9004 bd3 ba3.1k sqft15110 Greenleaf Ln, Houston, TX 77062For SaleMLS ID #69162354, Carrie Nelson, Better Homes and Gardens Real Estate Gary Greene - Bay Area. HAR
- $470,0005 bd5 ba3.7k sqft702 Huntercrest St, Seabrook, TX 77586For SaleMLS ID #95777536, Deborah West, Owens & Associates Realty, LLC. HAR
- $374,9954 bd3 ba2.6k sqft14415 Autumn Canyon Trce, Houston, TX 77062For SaleMLS ID #2615733, Mark Coselli, Compass RE Texas, LLC - Houston. HAR
- $495,0004 bd4 ba3.3k sqft3544 Firenze Dr, Friendswood, TX 77546For SaleMLS ID #41531765, Miguel Gutierrez, INNOVA Realty. HAR
- $499,9005 bd4 ba4.2k sqft4314 Juniper Ln, Deer Park, TX 77536For SaleMLS ID #57737625, Norman Frenk, Better Homes and Gardens Real Estate Gary Greene - Bay Area. HAR
- $455,0004 bd4 ba3k sqft1409 Cottage Cove Ct, Seabrook, TX 77586For SaleMLS ID #63195390, Gracie Michalak, Keller Williams Houston Central. HAR
- $475,0004 bd3 ba2.8k sqft915 Misty Clf, Dickinson, TX 77539For SaleMLS ID #50923436, Marita Corkill, eXp Realty, LLC. HAR
- $499,9994 bd3 ba3k sqft405 Wickford Ct, League City, TX 77573For SaleMLS ID #81566473, Sandra McNeil, Keller Williams Premier Realty. HAR
- $499,5004 bd4 ba3.8k sqft2146 Brittany Colony Dr, League City, TX 77573For SaleMLS ID #19586136, Daniel Rickert, 1st Texas, Realtors. HAR
- $445,0004 bd2 ba2.6k sqft2802 Creek Bend Dr, Friendswood, TX 77546For SaleMLS ID #93893213, Noelia Benavides, Cattell Real Estate Group, INC. HAR
- $449,5004 bd4 ba2.9k sqft3016 Autumn Creek Dr, Friendswood, TX 77546For SaleMLS ID #22077012, Erica Capistran, The Haven. HAR
- $480,0004 bd4 ba3.5k sqft2112 Indian Blanket Dr, League City, TX 77573For SaleMLS ID #73998331, Mandie McMillan, RE/MAX Coastal. HAR
- $459,9005 bd4 ba3.1k sqft2538 Acadiana Ln, Seabrook, TX 77586For SaleMLS ID #72811335, Ryan Lisembee, eXp Realty LLC. HAR
- $439,9004 bd4 ba3.1k sqft415 Willow Pointe Dr, League City, TX 77573For SaleMLS ID #72731294, Ruwen Cui, UTR TEXAS, REALTORS. HAR
- $545,0004 bd4 ba3.1k sqft3221 Gable Park Ln, Pearland, TX 77581For SaleMLS ID #70312473, Kevin Duc Nguyen, ABSOLUTE Realty Group Inc.. HAR
