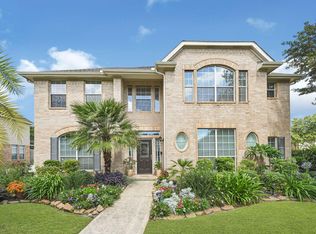
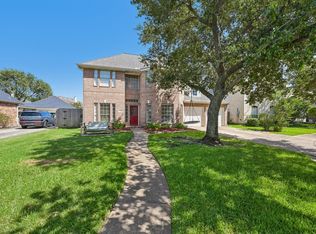
Welcome to 2222 Scenic Shore Drive in the desirable Seabrook Island subdivision of Seabrook/Clear Lake. This 2-story traditional home offers 4 bedrooms, 3 full baths + 1 half bath, and 3,129 sq ft of living space on an 8,375 sq ft lot. Built in 2002 and thoughtfully updated: brand-new roof (2025), new HVAC system (2026), new quartz countertops, freshly painted kitchen cabinets, and new flooring downstairs.
Enjoy a gas cooktop with electric oven, dishwasher, microwave, disposal, and a gas-log fireplace. Detached 2-car garage, brick & cement-board exterior, slab foundation, central gas heat & electric cooling. Public water & sewer. Clear Creek ISD – Ed H. White Elementary, Seabrook Intermediate, and Clear Falls High. HOA.
Move-in ready with recent major system and cosmetic upgrades. Don’t miss this opportunity in a great Clear Lake location!
For sale
Price increase: $72.9K (7/23)
$479,900
2222 Scenic Shore Dr, Seabrook, TX 77586
5beds
3,129sqft
:
Get pre-qualified$3,841/mo
Single Family Residence
Built in 2002
8,376 Square Feet Lot
$465,100 Zestimate®
$153/sqft
$58/mo HOA
What's special
Gas-log fireplaceBrick and cement-board exteriorNew flooring downstairsNew quartz countertopsNew hvac systemSlab foundationBrand-new roof
- 7 days |
- 267 |
- 18 |
Zillow last checked:
Listing updated:
Listed by:
Phillip Himes TREC #0658644 832-536-1016,
eXp Realty, LLC
Source: HAR,MLS#: 61408086
Facts & features
Interior
Bedrooms & bathrooms
- Bedrooms: 5
- Bathrooms: 4
- Full bathrooms: 3
- 1/2 bathrooms: 1
Heating
- Natural Gas
Cooling
- Electric
Appliances
- Included: Disposal, Electric Oven, Microwave, Gas Cooktop, Dishwasher
- Laundry: Electric Dryer Hookup, Washer Hookup
Features
- High Ceilings
- Flooring: Laminate, Tile
- Number of fireplaces: 1
- Fireplace features: Gas
Interior area
- Total structure area: 3,129
- Total interior livable area: 3,129 sqft
Property
Parking
- Total spaces: 2
- Parking features: Detached
- Garage spaces: 2
Features
- Stories: 2
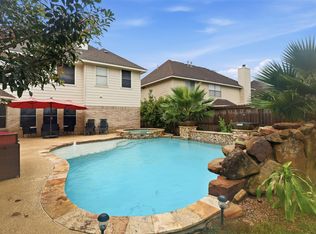
- Has private pool: Yes
- Pool features: Gunite, In Ground, Pool/Spa Combo, Salt Water
Lot
- Size: 8,376 Square Feet
- Features: Subdivided, 0 Up To 1/4 Acre
Details
- Parcel number: 1198970050010
Construction
Type & style
- Home type: SingleFamily
- Architectural style: Traditional
- Property subtype: Single Family Residence
Materials
- Brick, Cement Siding
- Foundation: Slab
- Roof: Composition
Condition
- New construction: No
- Year built: 2002
Utilities & green energy
- Sewer: Public Sewer
- Water: Public
Community & HOA
Community
- Subdivision: Seabrook Island
HOA
- Has HOA: Yes
- HOA fee: $690 annually
Location
- Region: Seabrook
Financial & listing details
- Price per square foot: $153/sqft
- Tax assessed value: $447,586
- Annual tax amount: $8,331
- Date on market: 7/23/2026
- Listing terms: Cash,Conventional,FHA,VA Loan
Estimated market value
$465,100
$442,000 - $488,000
$4,508/mo
Price history
| Date | Event | Price |
|---|---|---|
| 7/23/2026 | Price change | $479,900+17.9%$153/sqft |
Source:  HAR #61408086 Report a problem HAR #61408086 Report a problem | ||
| 4/29/2025 | Price change | $407,000-0.7%$130/sqft |
Source: HAR #77826800 Report a problem | ||
| 3/27/2025 | Listed for sale | $410,000$131/sqft |
Source: HAR #47992581 Report a problem | ||
Public tax history
| Year | Property taxes | Tax assessment |
|---|---|---|
| 2025 | $4,308 +23.3% | $447,586 +36.3% |
| 2024 | $3,494 -18.1% | $328,405 -26.3% |
| 2023 | $4,265 +15% | $445,714 +21.6% |
| 2022 | $3,709 | $366,492 +15.7% |
| 2021 | -- | $316,755 +4.7% |
| 2020 | $2,779 -3.2% | $302,629 -1.5% |
| 2019 | $2,871 -57.5% | $307,116 +1.9% |
| 2018 | $6,756 | $301,299 +8% |
| 2017 | $6,756 -4.7% | $278,862 -2% |
| 2016 | $7,090 +14.1% | $284,500 +6.2% |
| 2015 | $6,213 | $268,000 +4.6% |
| 2014 | $6,213 | $256,302 +13.7% |
| 2013 | -- | $225,411 +6.3% |
| 2012 | -- | $212,000 |
| 2011 | -- | $212,000 -0.4% |
| 2010 | -- | $212,761 |
| 2009 | -- | $212,761 +1.9% |
| 2007 | -- | $208,860 |
| 2006 | -- | $208,860 +0.1% |
| 2005 | -- | $208,549 +10% |
| 2004 | -- | $189,590 |
| 2003 | -- | $189,590 |
Find assessor info on the county website
Monthly payment
Est. payment
Payment breakdown
Explore the cost of this home by adjusting the details. Changes won't be saved.Climate risks
Neighborhood: 77586
Nearby schools
GreatSchools rating
- 8/10Ed H. White Elementary SchoolGrades: PK-5Distance: 0.5 mi
- 8/10Seabrook Intermediate SchoolGrades: 6-8Distance: 1.2 mi
- 7/10Clear Falls High SchoolGrades: 9-12Distance: 5.2 mi
Schools provided by the listing agent
- Elementary: Ed H White Elementary School
- Middle: Seabrook Intermediate School
- High: Clear Falls High School
Source: HAR. This data may not be complete. We recommend contacting the local school district to confirm school assignments for this home.
- $404,2004 bd3 ba3.2k sqft2218 Scenic Shore Dr, Seabrook, TX 77586Off Market
- $453,8003 bd2 ba3.2k sqft2226 Scenic Shore Dr, Seabrook, TX 77586Off Market
- $438,6004 bd3 ba3.8k sqft2214 Scenic Shore Dr, Seabrook, TX 77586Off Market
- $465,0004 bd4 ba3.5k sqft2317 Palm Cir, Seabrook, TX 77586Off Market
- $--5 bd3 ba3.1k sqft2230 Scenic Shore Dr, Seabrook, TX 77586Sold
- $343,0004 bd3 ba2.4k sqft2321 Palm Cir, Seabrook, TX 77586Off Market
- $384,3003 bd3 ba2.6k sqft2313 Palm Cir, Seabrook, TX 77586Off Market
- $620,1005 bd4 ba3.5k sqft2225 Scenic Shore Dr, Seabrook, TX 77586Off Market
A local agent can set up tours, give advice and negotiate with sellers.
Similar homes
- $509,0004 bd4 ba3.1k sqft3422 Bay Breeze Dr, Seabrook, TX 77586For Sale
 MLS ID #47701626, Erica Balaban, Keller Williams Realty Clear Lake / NASA. HAR
 - $475,0005 bd4 ba3.4k sqft1014 Pinewood Ln, Seabrook, TX 77586For Sale
 MLS ID #60748117, Jimmy Simien, Simien Properties. HAR
 - $459,9005 bd4 ba3.1k sqft2538 Acadiana Ln, Seabrook, TX 77586For Sale
 MLS ID #72811335, Ryan Lisembee, eXp Realty LLC. HAR
 - $395,0004 bd4 ba3.5k sqft2613 Broussard Ct, Seabrook, TX 77586For Sale
 MLS ID #78239731, Meredith Marti, Keller Williams City View. HAR
 - $374,0005 bd4 ba2.6k sqft1910 Lori Ct, Seabrook, TX 77586For SaleMLS ID #21385156, Nikki Winningham, Faron Daigle Realty. HAR
- $399,9995 bd3 ba3k sqft1433 Cottage Cove Ct, Seabrook, TX 77586For SaleMLS ID #47266814, Nichelle Richards, Nan & Company Properties-Galveston Office. HAR
- $399,9005 bd4 ba3.2k sqft806 Dawn Ridge Way, Seabrook, TX 77586For SaleMLS ID #69935718, Keith Owens, Owens & Associates Realty, LLC. HAR
- $499,9994 bd4 ba2.9k sqft215 Whispering Oaks Dr, Seabrook, TX 77586For SaleMLS ID #56247916, Nichelle Richards, Nan & Company Properties-Galveston Office. HAR
- $494,0004 bd4 ba3k sqft4306 Island Hills Dr, Houston, TX 77059For SaleMLS ID #46604297, Carrie Nelson, Better Homes and Gardens Real Estate Gary Greene - Bay Area. HAR
- $474,0004 bd3 ba3k sqft2372 Autumn Mist Ct, League City, TX 77573For SaleMLS ID #97368877, Bethany McCormack, Keller Williams Preferred. HAR
- $357,0004 bd4 ba2.6k sqft1635 Pebble Banks Ln, Seabrook, TX 77586For SaleMLS ID #60439116, Sarah Farhi, Coldwell Banker Realty - Bellaire-Metropolitan. HAR
- $489,9005 bd3 ba3.2k sqft3151 Mossy Elm Ct, Houston, TX 77059For SaleMLS ID #29144596, Raul Suarez, HomeSmart. HAR
- $480,0004 bd4 ba3.5k sqft2112 Indian Blanket Dr, League City, TX 77573For SaleMLS ID #73998331, Mandie McMillan, RE/MAX Coastal. HAR
- $498,0004 bd4 ba3.1k sqft3810 Canary Grass Ln, Houston, TX 77059For SaleMLS ID #79067269, Kevin Duc Nguyen, ABSOLUTE Realty Group Inc.. HAR
- $458,0004 bd4 ba3k sqft2202 Castle Bay Dr, League City, TX 77573For SaleMLS ID #45476304, Jennifer Johnson, Griffin Realty & Associates. HAR
- $480,0005 bd4 ba3.5k sqft1402 Pine Meadow Ct, Pearland, TX 77581For SaleMLS ID #57544046, Susan Allen, Stanfield Properties. HAR
- $359,0004 bd3 ba2.6k sqft2753 Rio Bella Ct, League City, TX 77573For SaleMLS ID #22488669, Elizabeth Manriquez, eXp Realty LLC. HAR
- $499,9993 bd3 ba2.6k sqft2861 Milano Ln, League City, TX 77573For SaleMLS ID #48731887, Carey Cappis, Compass RE Texas, LLC - West Houston. HAR
- $392,5904 bd3 ba2.7k sqft3702 Millbridge Dr, Houston, TX 77059For SaleMLS ID #69082718, Binky Watkins, Nan & Company Properties - Corporate Office (Heights). HAR
- $399,0004 bd2 ba2.5k sqft321 Holly Branch Ln, Kemah, TX 77565For SaleMLS ID #53217412, Celeste Taylor-Velasco, Redfin Corporation. HAR
