Nestled on a quiet cul-de-sac lot of nearly ¼ acre, this spacious 5-bedroom, 3.5-bath home offers an ideal blend of comfort, function, and style. The versatile floor plan includes a private study, formal dining room, spacious family room, and oversized game room. The beautifully remodeled kitchen features custom white cabinetry, white and gray granite countertops, and a custom navy island with a stained hardwood top, all opening seamlessly to the family room for easy entertaining. Two Jack-and-Jill bathroom layouts provide convenient accommodations for family and guests. Step outside to a backyard retreat with a sparkling pool, pool shed, and plenty of green space to enjoy. A detached garage enhances both privacy and curb appeal. Located in highly acclaimed Pearland ISD with convenient access to shopping, dining, major commuter routes, and just 30 minutes from Downtown Houston, this exceptional home offers the perfect combination of space, convenience, and lifestyle.
Pending
$480,000
1402 Pine Meadow Ct, Pearland, TX 77581
5beds
3,568sqft
:
Get pre-qualified$3,369/mo
Single Family Residence
Built in 1998
10,031 Square Feet Lot
$472,600 Zestimate®
$135/sqft
$28/mo HOA
What's special
- 46 days |
- 581 |
- 45 |
Zillow last checked:
Listing updated:
Listed by:
Susan Allen TREC #0634445 281-992-9764,
Stanfield Properties
Source: HAR,MLS#: 57544046
Facts & features
Interior
Bedrooms & bathrooms
- Bedrooms: 5
- Bathrooms: 4
- Full bathrooms: 3
- 1/2 bathrooms: 1
Rooms
- Room types: Family Room, Utility Room
Primary bedroom
- Level: First
- Area: 255
- Dimensions: 17x15
Bedroom
- Level: Second
- Area: 168
- Dimensions: 14x12
Bedroom
- Level: Second
- Area: 182
- Dimensions: 14x13
Bedroom
- Level: Second
- Area: 143
- Dimensions: 13x11
Bedroom
- Level: Second
- Area: 144
- Dimensions: 12x12
Other
- Level: First
- Area: 143
- Dimensions: 13x11
Dining room
- Level: First
- Area: 169
- Dimensions: 13x13
Other
- Level: Second
- Area: 143
- Dimensions: 13x11
Family room
- Level: First
- Area: 288
- Dimensions: 18x16
Game room
- Level: Second
- Area: 270
- Dimensions: 18x15
Heating
- Electric
Cooling
- Ceiling Fan(s), Electric
Appliances
- Included: ENERGY STAR Qualified Appliances, Disposal, Gas Oven, Oven, Microwave, Free-Standing Range, Gas Range, Dishwasher
- Laundry: Electric Dryer Hookup, Gas Dryer Hookup, Washer Hookup
Features
- Crown Molding, High Ceilings, Prewired for Alarm System, Wired for Sound, En-Suite Bath, Primary Bed - 1st Floor, Sitting Area, Split Plan, Walk-In Closet(s)
- Flooring: Carpet, Tile
- Windows: Window Coverings
- Number of fireplaces: 1
- Fireplace features: Wood Burning
Interior area
- Total structure area: 3,568
- Total interior livable area: 3,568 sqft
Video & virtual tour
Property
Parking
- Total spaces: 2
- Parking features: Detached, Garage Door Opener, Driveway
- Garage spaces: 2
Features
- Stories: 2
- Patio & porch: Patio/Deck, Porch
- Exterior features: Back Green Space, Side Yard
- Has private pool: Yes
- Pool features: Gunite, In Ground
- Fencing: Back Yard
Lot
- Size: 10,031 Square Feet
- Dimensions: 47 x 123 x 144 x 121
- Features: Back Yard, Build Line Restricted, Cul-De-Sac, Subdivided, 0 Up To 1/4 Acre
Details
- Additional structures: Shed(s)
- Parcel number: 70051114028
Construction
Type & style
- Home type: SingleFamily
- Architectural style: Traditional
- Property subtype: Single Family Residence
Materials
- Blown-In Insulation, Brick, Cement Siding, Wood Siding
- Foundation: Slab
- Roof: Composition
Condition
- New construction: No
- Year built: 1998
Utilities & green energy
- Sewer: Public Sewer
- Water: Public
Green energy
- Energy efficient items: Attic Vents, Thermostat, Lighting, HVAC, HVAC>15 SEER
Community & HOA
Community
- Security: Prewired for Alarm System
- Subdivision: Pine Hollow Sec 1-A/1-B/1-C
HOA
- Has HOA: Yes
- Amenities included: Jogging Path, Park, Trail(s)
- HOA fee: $335 annually
Location
- Region: Pearland
Financial & listing details
- Price per square foot: $135/sqft
- Tax assessed value: $490,830
- Annual tax amount: $10,411
- Date on market: 6/23/2026
- Listing terms: Cash,Conventional,FHA,VA Loan
- Exclusions: Fridge, Washer, Dryer, Curtains
- Ownership: Full Ownership
- Road surface type: Concrete, Curbs
Estimated market value
$472,600
$449,000 - $496,000
$3,947/mo
Price history
| Date | Event | Price |
|---|---|---|
| 8/3/2026 | Pending sale | $480,000$135/sqft |
Source:  HAR #57544046 Report a problem HAR #57544046 Report a problem | ||
| 7/24/2026 | Listed for sale | $480,000$135/sqft |
Source: HAR #57544046 Report a problem | ||
| 7/1/2026 | Pending sale | $480,000$135/sqft |
Source: HAR #57544046 Report a problem | ||
| 6/24/2026 | Listed for sale | $480,000+77.8%$135/sqft |
Source: HAR #57544046 Report a problem | ||
| 2/6/2017 | Sold | -- |
Source: Agent Provided Report a problem | ||
| 1/10/2017 | Pending sale | $270,000$76/sqft |
Source: RE/MAX Space Center-Clear Lake #78683284 Report a problem | ||
| 12/20/2016 | Listed for sale | $270,000$76/sqft |
Source: RE/MAX Space Center-Clear Lake #78683284 Report a problem | ||
Public tax history
| Year | Property taxes | Tax assessment |
|---|---|---|
| 2025 | $8,325 +5.5% | $475,833 +10% |
| 2024 | $7,894 +9.7% | $432,575 +10% |
| 2023 | $7,196 -6.3% | $393,250 +10% |
| 2022 | $7,679 +1.5% | $357,500 +10% |
| 2021 | $7,567 | $325,000 +7.6% |
| 2020 | -- | $302,100 +6.1% |
| 2019 | $6,962 +6.5% | $284,850 +0.8% |
| 2018 | $6,536 | $282,710 +4.7% |
| 2017 | $6,536 +4.4% | $270,000 -7.1% |
| 2016 | $6,261 | $290,560 +15.7% |
| 2015 | $6,261 | $251,160 +0.7% |
| 2014 | $6,261 | $249,310 +11.4% |
| 2012 | -- | $223,740 +5.3% |
| 2011 | -- | $212,520 |
| 2010 | -- | $212,520 -1% |
| 2009 | -- | $214,650 +2.8% |
| 2008 | -- | $208,750 -2% |
| 2006 | -- | $213,090 +3.2% |
| 2005 | -- | $206,570 -4.7% |
| 2004 | -- | $216,750 +4.9% |
| 2003 | -- | $206,590 +5.4% |
| 2002 | -- | $195,950 +9.6% |
| 2001 | -- | $178,800 |
Find assessor info on the county website
Monthly payment
Est. payment
Payment breakdown
Explore the cost of this home by adjusting the details. Changes won't be saved.Climate risks
Neighborhood: Pine Hollow
Nearby schools
GreatSchools rating
- 9/10Rustic Oak Elementary SchoolGrades: PK-4Distance: 0.5 mi
- 8/10Pearland Junior High EastGrades: 7-8Distance: 3.3 mi
- 8/10Pearland High SchoolGrades: 9-12Distance: 2.4 mi
Schools provided by the listing agent
- Elementary: Rustic Oak Elementary School
- Middle: Pearland Junior High East
- High: Pearland High School
Source: HAR. This data may not be complete. We recommend contacting the local school district to confirm school assignments for this home.
- $489,700-- bd10 ba2.9k sqft1404 Pine Meadow Ct, Pearland, TX 77581Off Market
- $398,3004 bd2 ba2.2k sqft1401 Pine Meadow Ct, Pearland, TX 77581Off Market

- $544,700-- bd18 ba3.5k sqft1407 Pine Forest Dr, Pearland, TX 77581Off Market
- $535,1005 bd4 ba3.6k sqft1413 Pine Forest Dr, Pearland, TX 77581Off Market

- $462,8005 bd4 ba3.4k sqft1406 Pine Meadow Ct, Pearland, TX 77581Off Market
- $447,800-- bd3 ba3k sqft1403 Pine Meadow Ct, Pearland, TX 77581Off Market
- $418,2003 bd2 ba3k sqft1409 Pine Forest Dr, Pearland, TX 77581Off Market
- $418,0004 bd4 ba3.3k sqft1405 Pine Meadow Ct, Pearland, TX 77581Off Market
A local agent can set up tours, give advice and negotiate with sellers.
A local lender can help you make sure your offer is ready when you are.
Similar homes
- $479,9905 bd4 ba3.7k sqft1304 Pine Stream Dr S, Pearland, TX 77581For Sale
 MLS ID #71075071, Tami Clopper, Realty Of America, LLC. HAR
 - $435,0004 bd3 ba3.1k sqft3602 Pine Stream Dr, Pearland, TX 77581For Sale
 MLS ID #24639494, Grant Rothberg, Keller Williams Preferred. HAR
 - $450,0005 bd4 ba2.9k sqft1936 Prairie Creek Dr, Pearland, TX 77581For Sale
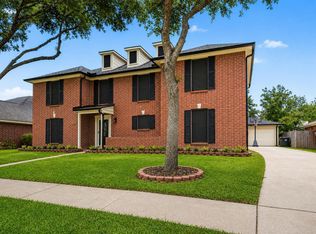 MLS ID #62569409, Claudia Leos, Alliance Realty Properties. HAR
 - $410,0004 bd3 ba2.7k sqft1512 Pine Grove Ln, Pearland, TX 77581For Sale
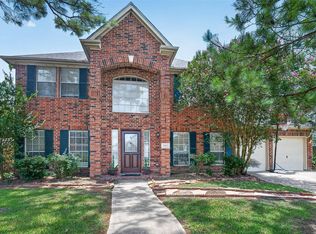 MLS ID #84321267, Tonya Heard, Keller Williams Preferred. HAR
 - $672,0005 bd4 ba3.8k sqft2121 Kildare Dr, Pearland, TX 77581For SaleMLS ID #10881994, Becky Cornelius, Pat Griffin Realty. HAR
- $470,0004 bd3 ba3k sqft3615 Garrettsville Dr, Pearland, TX 77584For SaleMLS ID #66807274, Nicole Curran, World Wide Realty,LLC. HAR
- $445,0004 bd3 ba2.9k sqft3806 Belmore Ln, Pearland, TX 77584For SaleMLS ID #61768973, Kelsey Ardoin, eXp Realty LLC. HAR
- $479,0003 bd3 ba3k sqft3146 Autumnjoy Dr, Pearland, TX 77584For SaleMLS ID #84584662, Claire Liang, Houston Elite Properties LLC. HAR
- $559,9004 bd3 ba2.8k sqft910 High Ridge Cir, Friendswood, TX 77546For SaleMLS ID #68654195, Craig Carver, RE/MAX Space Center. HAR
- $459,0004 bd3 ba1.8k sqft1018 Londonderry Ave, Friendswood, TX 77546For SaleMLS ID #47614488, Mary Wise, Stanfield Properties. HAR
- $534,9004 bd4 ba3k sqft3010 Peekskill Ct, Pearland, TX 77584For SaleMLS ID #5056710, Jon Caballero, Happen Houston. HAR
- $579,0005 bd4 ba2.9k sqft1305 Wilderness Pines Dr, Friendswood, TX 77546For SaleMLS ID #41681029, Lily Berrios, CB&A, Realtors. HAR
- $625,0005 bd4 ba3.6k sqft11603 Island Breeze St, Pearland, TX 77584For SaleMLS ID #27640546, Abigail Bocchetto, Oakington Realty. HAR
- $428,0004 bd3 ba2.3k sqft3814 Wellesley Ct, Pearland, TX 77584For SaleMLS ID #92711894, Katlyn O'Day, JLA Realty. HAR
- $524,9004 bd4 ba3.3k sqft2111 Riverside Dr, League City, TX 77573For SaleMLS ID #21652308, William Wimmer, EVERAGENT. HAR
- $309,9904 bd3 ba2k sqft2903 Queen Victoria St, Pearland, TX 77581For SaleMLS ID #35625058, Jimmy Franklin, eXp Realty LLC. HAR
- $449,5005 bd4 ba3.4k sqft3106 London Ln, Missouri City, TX 77459For SaleMLS ID #35210969, Ryan Adams, Real Broker, LLC. HAR
- $499,9994 bd4 ba2.8k sqft609 Eagle Hollow Ln, League City, TX 77573For SaleMLS ID #3728319, Jaime Black, Martin & Black Real Estate LLC. HAR
- $435,5004 bd3 ba3k sqft2042 Lodge Crest Ct, League City, TX 77573For SaleMLS ID #3159614, Jamie Derouen, Redfin Corporation. HAR
- $339,9004 bd3 ba2.2k sqft3014 Glenwood Dr, Pearland, TX 77584For SaleMLS ID #80640608, Andrew Codia, Ameri Choice Realty, LLC. HAR
