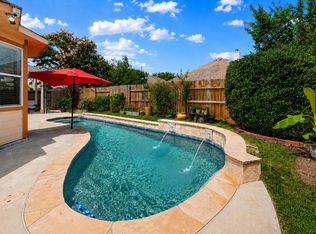
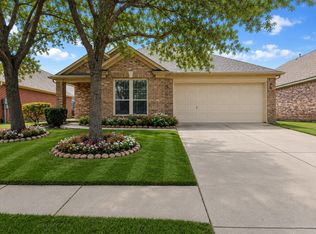
Harbour Park living meets generous space, thoughtful upgrades & a prime League City location! Tucked on a quiet cul-de-sac, this spacious Perry home is filled w/ natural light & a finished detached garage w/ sliding doors to the backyard. Soaring ceilings lead to a office/flex space, formal dining & an inviting family room w/ gas fireplace. The kitchen features granite counters, ample cabinetry & breakfast bar. The expansive 1st-floor primary suite includes dual sinks & 2022 updated walk-in shower. Upstairs offers a large game room, 3 secondary bedrooms, double sink full bath, storage closet & added LVP flooring. Updates include 2 new A/C systems in 2024 w/ smart ecobee thermostats, updated light fixtures, rear gutters & new backyard fence. Enjoy Nearby golf course, plus community pool & park. Close to shopping, great schools, Kemah, Clear Lake recreation, Space Center Houston, I-45 & Galveston!
For sale
$435,500
2042 Lodge Crest Ct, League City, TX 77573
4beds
3,046sqft
Single Family Residence
Built in 1995
7,579 Square Feet Lot
$427,500 Zestimate®
$143/sqft
$53/mo HOA
What's special
Updated light fixturesFormal diningRear guttersQuiet cul-de-sacSoaring ceilingsNew backyard fenceKitchen features granite counters
- 13 days |
- 485 |
- 38 |
Likely to sell faster than
Zillow last checked:
Listing updated:
Listed by:
Jamie Derouen TREC #0473462 832-876-0890,
Redfin Corporation
Source: HAR,MLS#: 3159614
Facts & features
Interior
Bedrooms & bathrooms
- Bedrooms: 4
- Bathrooms: 3
- Full bathrooms: 2
- 1/2 bathrooms: 1
Rooms
- Room types: Den, Family Room, Utility Room
Primary bedroom
- Level: First
- Area: 238
- Dimensions: 17x14
Bedroom
- Level: Second
- Area: 143
- Dimensions: 13x11
Bedroom
- Level: Second
- Area: 182
- Dimensions: 14x13
Bedroom
- Level: Second
- Area: 182
- Dimensions: 14x13
Other
- Level: First
- Area: 24
- Dimensions: 6x4
Other
- Level: Second
- Area: 81
- Dimensions: 9x9
Breakfast
- Level: First
- Area: 104
- Dimensions: 13x8
Den
- Level: First
- Area: 182
- Dimensions: 14x13
Dining room
- Level: First
- Area: 169
- Dimensions: 13x13
Game room
- Level: Second
- Area: 330
- Dimensions: 22x15
Kitchen
- Level: First
- Area: 182
- Dimensions: 14x13
Living room
- Level: First
- Area: 315
- Dimensions: 21x15
Primary bath
- Level: First
- Area: 150
- Dimensions: 15x10
Utility room
- Level: First
- Area: 45
- Dimensions: 9x5
Heating
- Natural Gas
Cooling
- Ceiling Fan(s), Electric
Appliances
- Included: Disposal, Electric Oven, Microwave, Gas Cooktop, Dishwasher
- Laundry: Electric Dryer Hookup, Washer Hookup
Features
- Formal Entry/Foyer, High Ceilings, 3 Bedrooms Up, En-Suite Bath, Primary Bed - 1st Floor, Walk-In Closet(s)
- Flooring: Carpet, Vinyl
- Windows: Window Coverings
- Number of fireplaces: 1
- Fireplace features: Gas Log
Interior area
- Total structure area: 3,046
- Total interior livable area: 3,046 sqft
Property
Parking
- Total spaces: 2
- Parking features: Detached, Additional Parking, Garage Door Opener, Double-Wide Driveway
- Garage spaces: 2
Features
- Stories: 2
- Fencing: Back Yard
Lot
- Size: 7,579 Square Feet
- Features: Back Yard, Cul-De-Sac, Subdivided, 0 Up To 1/4 Acre
Details
- Parcel number: 384700010012000
Construction
Type & style
- Home type: SingleFamily
- Architectural style: Traditional
- Property subtype: Single Family Residence
Materials
- Brick
- Foundation: Slab
- Roof: Composition
Condition
- New construction: No
- Year built: 1995
Utilities & green energy
- Sewer: Public Sewer
- Water: Public
Green energy
- Energy efficient items: Attic Vents, Thermostat, HVAC
Community & HOA
Community
- Subdivision: Harbour Park
HOA
- Has HOA: Yes
- HOA fee: $637 annually
Location
- Region: League City
Financial & listing details
- Price per square foot: $143/sqft
- Tax assessed value: $438,211
- Annual tax amount: $7,266
- Date on market: 8/6/2026
- Listing terms: Cash,Conventional,FHA,VA Loan
Estimated market value
$427,500
$406,000 - $449,000
$3,123/mo
Price history
| Date | Event | Price |
|---|---|---|
| 8/6/2026 | Listed for sale | $435,500+21%$143/sqft |
Source:  HAR #3159614 Report a problem HAR #3159614 Report a problem | ||
| 2/14/2022 | Listing removed | -- |
Source: HAR #91745356 Report a problem | ||
| 1/9/2022 | Pending sale | $359,900$118/sqft |
Source: HAR #91745356 Report a problem | ||
| 12/21/2021 | Listed for sale | $359,900$118/sqft |
Source: HAR #91745356 Report a problem | ||
| 12/17/2021 | Pending sale | $359,900$118/sqft |
Source: HAR #91745356 Report a problem | ||
| 11/20/2021 | Listed for sale | $359,900$118/sqft |
Source: HAR #91745356 Report a problem | ||
Public tax history
| Year | Property taxes | Tax assessment |
|---|---|---|
| 2025 | $2,416 -4.9% | $438,211 -3.1% |
| 2024 | $2,542 -4.7% | $452,280 |
| 2023 | $2,666 +18.9% | $452,280 +27.8% |
| 2022 | $2,241 -6.2% | $354,000 +5.5% |
| 2021 | $2,389 -1.2% | $335,500 +10% |
| 2020 | $2,417 -8.1% | $305,000 |
| 2019 | $2,632 -56.6% | $305,000 +1.6% |
| 2018 | $6,058 | $300,260 |
| 2017 | $6,058 +10.4% | $300,260 +10.8% |
| 2016 | $5,486 +152.5% | $270,890 |
| 2015 | $2,173 +2.3% | $270,890 +25.1% |
| 2014 | $2,125 | $216,540 |
| 2013 | -- | $216,540 |
| 2012 | -- | $216,540 |
| 2011 | -- | $216,540 |
| 2010 | -- | $216,540 |
| 2009 | -- | $216,540 |
| 2008 | -- | $216,540 |
| 2007 | -- | $216,540 |
| 2006 | -- | $216,540 +5.4% |
| 2005 | -- | $205,450 +9.6% |
| 2004 | -- | $187,510 |
| 2003 | -- | $187,510 +11.3% |
| 2002 | -- | $168,510 |
| 2001 | -- | $168,510 |
Find assessor info on the county website
Monthly payment
Est. payment
Payment breakdown
Explore the cost of this home by adjusting the details. Changes won't be saved.Climate risks
Neighborhood: Harbour Park
Nearby schools
GreatSchools rating
- 9/10Lloyd R Ferguson Elementary SchoolGrades: PK-5Distance: 0.5 mi
- 5/10Clear Creek Intermediate SchoolGrades: 6-8Distance: 1.7 mi
- 6/10Clear Creek High SchoolGrades: 9-12Distance: 1.7 mi
Schools provided by the listing agent
- Elementary: Ferguson Elementary School
- Middle: Clear Creek Intermediate School
- High: Clear Creek High School
Source: HAR. This data may not be complete. We recommend contacting the local school district to confirm school assignments for this home.
- $422,500-- bd3 ba2k sqft2040 Lodge Crest Ct, League City, TX 77573Off Market
- $350,4003 bd2 ba2.1k sqft2044 Lodge Crest Ct, League City, TX 77573Off Market

- $403,600-- bd2 ba2.4k sqft2038 Lodge Crest Ct, League City, TX 77573Off Market
- $402,700-- bd3 ba2.9k sqft2046 Lodge Crest Ct, League City, TX 77573Off Market
- $424,400-- bd2 ba2.6k sqft106 Bending Shore Ct, League City, TX 77573Off Market
- $510,0004 bd4 ba3.1k sqft105 Laguna Pointe Dr, League City, TX 77573Off Market
- $381,4003 bd2 ba2.2k sqft104 Bending Shore Ct, League City, TX 77573Off Market
- $--3 bd2 ba2.4k sqft2041 Lodge Crest Ct, League City, TX 77573Sold
A local agent can set up tours, give advice and negotiate with sellers.
Similar homes
- $459,9994 bd3 ba3k sqft2372 Autumn Mist Ct, League City, TX 77573For Sale
 MLS ID #97368877, Bethany McCormack, Keller Williams Preferred. HAR
 - $449,0003 bd2 ba2.6k sqft946 Maresca Ln, League City, TX 77573For Sale
 MLS ID #36747632, Catherine Pannell, Lion Drive Realty. HAR
 - $379,9003 bd2 ba2.3k sqft3109 Summerstorm Ln, League City, TX 77573For Sale
 MLS ID #275435, Jamie Terry, Priority One Real Estate. HAR
 - $515,0004 bd3 ba2.5k sqft231 Creekside Dr, League City, TX 77573For Sale
 MLS ID #20966886, Matthew Bradley, 1st Texas, Realtors. HAR
 - $480,0004 bd4 ba3.5k sqft2112 Indian Blanket Dr, League City, TX 77573For SaleMLS ID #73998331, Mandie McMillan, RE/MAX Coastal. HAR
- $439,0004 bd3 ba3k sqft606 Biscayne Bend Ln, League City, TX 77573For SaleMLS ID #98505086, Imeldia Adams, Keller Williams Memorial. HAR
- $389,9003 bd3 ba2.6k sqft3716 Masters Ct, League City, TX 77573For SaleMLS ID #56865077, Norman Frenk, Better Homes and Gardens Real Estate Gary Greene - Bay Area. HAR
- $515,0004 bd3 ba3k sqft312 Torrey Ct, League City, TX 77573For SaleMLS ID #54200805, Lisa Boland, Texas Home Shop Realty. HAR
- $359,0004 bd3 ba2.6k sqft2753 Rio Bella Ct, League City, TX 77573For SaleMLS ID #22488669, Elizabeth Manriquez, eXp Realty LLC. HAR
- $393,0004 bd4 ba2.8k sqft2516 Goldeneye Ln, League City, TX 77573For SaleMLS ID #33696963, Terri Zinke Jackson, Stanfield Properties. HAR
- $360,0003 bd2 ba1.9k sqft2910 Laguna Shores Ln, League City, TX 77573For SaleMLS ID #38970678, Brittany Burns, eXp Realty, LLC. HAR
- $459,9004 bd3 ba3k sqft1307 Bowen Dr, League City, TX 77573For SaleMLS ID #19321303, Melanie Miller, Redfin Corporation. HAR
- $499,9993 bd3 ba2.6k sqft2861 Milano Ln, League City, TX 77573For SaleMLS ID #48731887, Carey Cappis, Compass RE Texas, LLC - West Houston. HAR
- $399,9994 bd4 ba2.8k sqft201 Lago Vista St, Kemah, TX 77565For SaleMLS ID #17559175, Angela Padgett, eXp Realty, LLC. HAR
- $399,0004 bd2 ba2.5k sqft321 Holly Branch Ln, Kemah, TX 77565For SaleMLS ID #53217412, Celeste Taylor-Velasco, Redfin Corporation. HAR
- $385,0004 bd2 ba2.3k sqft5104 Carefree Dr, League City, TX 77573For SaleMLS ID #76272011, Melissa Morales, Redfin Corporation. HAR
- $574,9004 bd4 ba3.1k sqft5530 Green Meadow Ct, League City, TX 77573For SaleMLS ID #55267334, Randall Martin, CB&A, Realtors- Southeast. HAR
- $425,0004 bd4 ba2.5k sqft2835 Bisbee Rd, League City, TX 77573For SaleMLS ID #97436612, Robin Geiler, UTR TEXAS, REALTORS. HAR
- $475,0005 bd4 ba3.4k sqft1014 Pinewood Ln, Seabrook, TX 77586For SaleMLS ID #60748117, Jimmy Simien, Simien Properties. HAR
- $390,0003 bd2 ba2.5k sqft6168 Cornell Ln, League City, TX 77573For SaleMLS ID #30380780, Christy Buck, Infinity Real Estate Group. HAR
