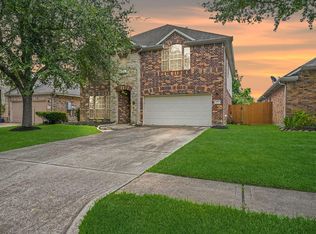
Perfectly nestled among mature trees on a picturesque waterfront lot, this beautifully maintained single-story home offers peaceful water views and an exceptional open-concept layout. Enter through the charming covered front porch into a welcoming foyer with high ceilings and elegant arched entryways. The living room, open to the chef's kitchen, features a cozy fireplace and an abundance of windows that fill the home with beautiful morning sunlight. The chef's kitchen showcases quartz countertops, stainless steel appliances, and a breakfast bar. The primary suite overlooks the water and offers a private en-suite bath with dual vanities, a soaking tub, separate walk-in shower, and walk-in closet. Nice size backyard overlooking the water. Recent updates include all interior paint (2026), new HVAC (2023), portable generator back feed installed to the panel box and new water heater (2024). Conveniently located near shopping, dining, entertainment, and zoned to CCISD schools.
For sale
$379,900
3109 Summerstorm Ln, League City, TX 77573
3beds
2,380sqft
:
Get pre-qualified$3,047/mo
Single Family Residence
Built in 2007
6,098 Square Feet Lot
$370,100 Zestimate®
$160/sqft
$70/mo HOA
What's special
Cozy fireplacePicturesque waterfront lotStainless steel appliancesElegant arched entrywaysSoaking tubPeaceful water viewsWalk-in closet
- 17 hours |
- 227 |
- 24 |
Zillow last checked:
Listing updated:
Listed by:
Jamie Terry TREC #0567722 713-703-9100,
Priority One Real Estate
Source: HAR,MLS#: 275435
Facts & features
Interior
Bedrooms & bathrooms
- Bedrooms: 3
- Bathrooms: 2
- Full bathrooms: 2
Rooms
- Room types: Family Room, Utility Room
Primary bedroom
- Level: First
- Area: 282.6
- Dimensions: 18 x 15.7
Bedroom
- Level: First
- Area: 153.68
- Dimensions: 13.6 x 11.3
Bedroom
- Level: First
- Area: 152.32
- Dimensions: 13.6 x 11.2
Other
- Level: First
- Area: 140
- Dimensions: 14x10
Breakfast
- Level: First
- Area: 132
- Dimensions: 12x11
Dining room
- Level: First
- Area: 151.06
- Dimensions: 16.6 x 9.1
Other
- Level: First
- Area: 108
- Dimensions: 12x9
Family room
- Level: First
- Area: 522.24
- Dimensions: 20.4 x 25.6
Kitchen
- Level: First
- Area: 187
- Dimensions: 17x11
Heating
- Natural Gas
Cooling
- Ceiling Fan(s), Electric
Appliances
- Included: ENERGY STAR Qualified Appliances, Disposal, Gas Oven, Microwave, Gas Range, Dishwasher
- Laundry: Electric Dryer Hookup, Gas Dryer Hookup, Washer Hookup
Features
- High Ceilings, All Bedrooms Down, En-Suite Bath, Primary Bed - 1st Floor, Walk-In Closet(s)
- Flooring: Carpet, Tile
- Windows: Window Coverings
- Number of fireplaces: 1
- Fireplace features: Gas
Interior area
- Total structure area: 2,380
- Total interior livable area: 2,380 sqft
Video & virtual tour
Property
Parking
- Total spaces: 2
- Parking features: Attached, Double-Wide Driveway
- Attached garage spaces: 2
Features
- Stories: 1
- Patio & porch: Patio/Deck
- Fencing: Back Yard
- Has view: Yes
- View description: Lake, Water
- Has water view: Yes
- Water view: Lake,Water
Lot
- Size: 6,098 Square Feet
- Features: Subdivided, 0 Up To 1/4 Acre
Details
- Parcel number: 669440010035000
Construction
Type & style
- Home type: SingleFamily
- Architectural style: Traditional
- Property subtype: Single Family Residence
Materials
- Brick, Cement Siding
- Foundation: Slab
- Roof: Composition
Condition
- New construction: No
- Year built: 2007
Utilities & green energy
- Sewer: Public Sewer
- Water: Public, Water District
Green energy
- Green verification: ENERGY STAR Certified Homes
- Energy efficient items: Thermostat, HVAC
Community & HOA
Community
- Subdivision: South Shore Harbour Sec Sf 50-
HOA
- Has HOA: Yes
- Amenities included: Picnic Area, Playground, Pond, Tennis Court(s)
- HOA fee: $836 annually
Location
- Region: League City
Financial & listing details
- Price per square foot: $160/sqft
- Tax assessed value: $380,460
- Annual tax amount: $7,907
- Date on market: 8/6/2026
- Listing terms: Cash,Conventional,FHA,VA Loan
- Ownership: Full Ownership
- Road surface type: Concrete, Curbs
Estimated market value
$370,100
$352,000 - $389,000
$2,708/mo
Price history
| Date | Event | Price |
|---|---|---|
| 8/6/2026 | Listed for sale | $379,900$160/sqft |
Source:  HAR #275435 Report a problem HAR #275435 Report a problem | ||
| 7/6/2026 | Listing removed | $379,900$160/sqft |
Source: HAR #275435 Report a problem | ||
| 7/5/2026 | Listed for sale | $379,900+35.7%$160/sqft |
Source: HAR #275435 Report a problem | ||
| 8/23/2017 | Sold | -- |
Source: Agent Provided Report a problem | ||
| 7/14/2017 | Pending sale | $279,900$118/sqft |
Source: Elaine Marak Real Estate #72539787 Report a problem | ||
| 7/1/2017 | Price change | $279,900-0.7%$118/sqft |
Source: Elaine Marak Real Estate #72539787 Report a problem | ||
| 6/30/2017 | Price change | $282,000-3.4%$118/sqft |
Source: Owner Report a problem | ||
| 6/28/2017 | Listed for sale | $292,000$123/sqft |
Source: Owner Report a problem | ||
Public tax history
| Year | Property taxes | Tax assessment |
|---|---|---|
| 2025 | $2,572 -34.4% | $380,460 +6% |
| 2024 | $3,922 -15.9% | $359,000 -11.6% |
| 2023 | $4,662 +63.4% | $406,100 +12.7% |
| 2022 | $2,853 +29.9% | $360,410 +16.8% |
| 2021 | $2,197 -4.6% | $308,600 +6.2% |
| 2020 | $2,304 +9.4% | $290,666 +8.1% |
| 2019 | $2,106 -63.9% | $268,820 +11.9% |
| 2018 | $5,834 | $240,220 |
| 2017 | $5,834 +4.7% | $240,220 +8.6% |
| 2016 | $5,571 +181.3% | $221,150 |
| 2015 | $1,980 +2.3% | $221,150 +21.6% |
| 2014 | $1,936 | $181,820 |
| 2013 | -- | $181,820 |
| 2012 | -- | $181,820 |
| 2011 | -- | $181,820 |
| 2010 | -- | $181,820 |
| 2009 | -- | $181,820 |
| 2008 | -- | $181,820 +894.1% |
| 2007 | -- | $18,290 |
Find assessor info on the county website
Monthly payment
Est. payment
Payment breakdown
Explore the cost of this home by adjusting the details. Changes won't be saved.Climate risks
Neighborhood: South Shore Harbour
Nearby schools
GreatSchools rating
- 7/10I.W. & Eleanor Hyde Elementary SchoolGrades: PK-5Distance: 1 mi
- 8/10Bayside Intermediate SchoolGrades: 6-8Distance: 1 mi
- 7/10Clear Falls High SchoolGrades: 9-12Distance: 0.9 mi
Schools provided by the listing agent
- Elementary: Hyde Elementary School
- Middle: Bayside Intermediate School
- High: Clear Falls High School
Source: HAR. This data may not be complete. We recommend contacting the local school district to confirm school assignments for this home.
- $351,7004 bd2 ba2.3k sqft3107 Summerstorm Ln, League City, TX 77573Off Market

- $375,7004 bd2 ba2k sqft3111 Summerstorm Ln, League City, TX 77573Off Market
- $322,6004 bd2 ba1.8k sqft3105 Summerstorm Ln, League City, TX 77573Off Market

- $356,5003 bd2 ba2.3k sqft3113 Summerstorm Ln, League City, TX 77573Off Market
- $436,2004 bd4 ba2.9k sqft3103 Summerstorm Ln, League City, TX 77573Off Market
- $318,2003 bd2 ba1.7k sqft873 Dawn Sky Ln, League City, TX 77573Off Market
- $450,800-- bd3 ba3.2k sqft870 Sierra Brook Ln, League City, TX 77573Off Market
- $210,0004 bd2 ba2.3k sqft3115 Summerstorm Ln, League City, TX 77573Off Market
A local agent can set up tours, give advice and negotiate with sellers.
Similar homes
- $359,9004 bd2 ba2.3k sqft3124 Crystal Cascade Ln, League City, TX 77573For Sale
 MLS ID #54456567, Kathryn Conrad, RE/MAX Space Center. HAR
 - $395,0003 bd2 ba2.3k sqft119 Misty Morning, League City, TX 77573For Sale
 MLS ID #14849947, Erin Gorkiewicz, UTR TEXAS, REALTORS. HAR
 - $435,5004 bd3 ba3k sqft2042 Lodge Crest Ct, League City, TX 77573For Sale
 MLS ID #3159614, Jamie Derouen, Redfin Corporation. HAR
 - $359,0004 bd3 ba2.6k sqft2753 Rio Bella Ct, League City, TX 77573For Sale
 MLS ID #22488669, Elizabeth Manriquez, eXp Realty LLC. HAR
 - $375,0004 bd3 ba2.8k sqft4712 Broadmoor Dr, League City, TX 77573For SaleMLS ID #45787970, Jimmy Franklin, eXp Realty LLC. HAR
- $449,0003 bd2 ba2.6k sqft946 Maresca Ln, League City, TX 77573For SaleMLS ID #36747632, Catherine Pannell, Lion Drive Realty. HAR
- $450,0003 bd3 ba2.6k sqft2024 Nogalas Ln, League City, TX 77573For SaleMLS ID #89754439, Kimberly Harding, Call It Closed Int'l Realty. HAR
- $419,0003 bd2 ba2.5k sqft302 Le Doux Oaks, League City, TX 77573For SaleMLS ID #51643459, Jamie Terry, Priority One Real Estate. HAR
- $355,0004 bd2 ba2.3k sqft4312 Running Pine Dr, League City, TX 77573For SaleMLS ID #63743125, Michele Crouch, Great Western Realty. HAR
- $355,0003 bd2 ba2k sqft5210 Cottonwood Creek Ln, League City, TX 77573For SaleMLS ID #59411700, Tessa Lane, Keller Williams Realty Professionals. HAR
- $439,0004 bd4 ba3.2k sqft2216 Fairwater Park Dr, League City, TX 77573For SaleMLS ID #91638626, Priscilla Duffy, Bay Haven Realty. HAR
- $499,9993 bd3 ba2.6k sqft2861 Milano Ln, League City, TX 77573For SaleMLS ID #48731887, Carey Cappis, Compass RE Texas, LLC - West Houston. HAR
- $445,0004 bd4 ba2.6k sqft4815 Wagtail Way Ln, League City, TX 77573For SaleMLS ID #31746474, Shannon Mays, Texas Signature Realty. HAR
- $369,9993 bd2 ba1.8k sqft739 Mayhill Ridge Ln, League City, TX 77573For SaleMLS ID #80455094, Lynne LaQue, UTR TEXAS, REALTORS. HAR
- $387,0004 bd2 ba2.5k sqft3522 Pine Chase Dr, Pearland, TX 77581For SaleMLS ID #86087795, Melanie Ehrlich, Real Broker, LLC. HAR
- $399,9994 bd4 ba2.8k sqft201 Lago Vista St, Kemah, TX 77565For SaleMLS ID #17559175, Angela Padgett, eXp Realty, LLC. HAR
- $539,0004 bd4 ba3.3k sqft2608 Holbrook Springs Ln, League City, TX 77573For SaleMLS ID #60058192, Lance Wilcox, Keller Williams Realty Metropolitan. HAR
- $489,8004 bd4 ba2.9k sqft2742 Villa Pisa Ln, League City, TX 77573For SaleMLS ID #11512382, Jan McGovern, Better Homes and Gardens Real Estate Gary Greene - Bay Area. HAR
- $480,0004 bd4 ba3.5k sqft2112 Indian Blanket Dr, League City, TX 77573For SaleMLS ID #73998331, Mandie McMillan, RE/MAX Coastal. HAR
- $399,9004 bd3 ba2.5k sqft6208 Maddingly Ln, League City, TX 77573For SaleMLS ID #94759712, Melanie Ehrlich, Real Broker, LLC. HAR
