THIS BEAUTIFULLY MAINTAINED PERRY HOME HAS HAD SOME PHOTOS VIRTUALLY STAGED TO ILLUSTRATE POTENTIAL FURNITURE PLACEMENT AND OFFERS THE PERFECT BLEND OF COMFORT,STYLE,AND COMMUNITY LIVING.THIS INVITING ONE-STORY HOME BOASTS AN OPEN-CONCEPT LAYOUT WITH SPACIOUS LIVING AREAS DESIGNED FOR BOTH EVERYDAY LIVING AND ENTERTANING.STEP INTO THE LIGHT-FILLED KITCHEN THAT OPENS TO THE FAMILY ROOM,CREATING THE IDEAL SPACE FOR GATHERINGS WITH FAMILY AND FRIENDS.ENJOY RELAXING EVENINGS IN THE BEAUTIFUL OVERSIZED BACKYARD WITH NO BACK NEIGHBORS,OFFERING ROOM TO ENTERTAIN,GARDEN,OR EVEN ADD A FUTURE OUTDOOR RETREAT.RECENT UPDATES,INCLUDING THE ROOF,PROVIDE PEACE OF MIND FOR YEARS TO COME.RESIDENTS ENJOY INCREDIBLE AMENITIES INCLUDING A NEIGHBORHOOD POOL,WALKING TRAILS,BIKE TRAILS,TENNIS COURTS,PLAYGROUNDS,AND CONVENIENT ACCESS TO TOP-RATED CCISD SCHOOLS,SHOPPING,DINNING,AND MAJOR COMMUTING ROUTES.THIS HOME COMBINES COMFORT,CONVIENIENCE, AND AN UNBEATABLE LOCATION-SCHEDULE YOUR PRIVATE SHOWING TODAY!
For sale
$355,000
4312 Running Pine Dr, League City, TX 77573
4beds
2,331sqft
Single Family Residence
Built in 2003
7,596 Square Feet Lot
$352,000 Zestimate®
$152/sqft
$49/mo HOA
What's special
Open-concept layoutLight-filled kitchen
- 97 days |
- 977 |
- 96 |
Zillow last checked:
Listing updated:
Listed by:
Michele Crouch TREC #0470663 832-661-2072,
Great Western Realty
Source: HAR,MLS#: 63743125
Facts & features
Interior
Bedrooms & bathrooms
- Bedrooms: 4
- Bathrooms: 2
- Full bathrooms: 2
Rooms
- Room types: Family Room, Utility Room
Primary bathroom
- Features: Full Secondary Bathroom Down, Primary Bath: Double Sinks, Primary Bath: Jetted Tub, Primary Bath: Separate Shower, Secondary Bath(s): Double Sinks
Kitchen
- Features: Breakfast Bar, Kitchen open to Family Room, Pantry, Under Cabinet Lighting, Walk-in Pantry
Heating
- Natural Gas
Cooling
- Ceiling Fan(s), Electric
Appliances
- Included: Disposal, Freestanding Oven, Oven, Microwave, Electric Cooktop, Dishwasher
- Laundry: Electric Dryer Hookup, Gas Dryer Hookup, Washer Hookup
Features
- Crown Molding, High Ceilings, Prewired for Alarm System, Wired for Sound, All Bedrooms Down, Built-In Bunk Beds, En-Suite Bath, Primary Bed - 1st Floor, Walk-In Closet(s)
- Flooring: Tile
- Windows: Storm Window(s), Window Coverings
- Number of fireplaces: 1
- Fireplace features: Gas, Gas Log
Interior area
- Total structure area: 2,331
- Total interior livable area: 2,331 sqft
Video & virtual tour
Property
Parking
- Total spaces: 2
- Parking features: Attached
- Attached garage spaces: 2
Features
- Stories: 1
- Patio & porch: Covered, Patio/Deck
- Exterior features: Sprinkler System
- Has spa: Yes
- Fencing: Back Yard,Full
Lot
- Size: 7,596 Square Feet
- Features: Back Yard, Subdivided, 0 Up To 1/4 Acre
Details
- Parcel number: 249000010002000
Construction
Type & style
- Home type: SingleFamily
- Architectural style: Traditional
- Property subtype: Single Family Residence
Materials
- Brick
- Foundation: Slab
- Roof: Composition
Condition
- New construction: No
- Year built: 2003
Details
- Builder name: PERRY HOMES
Utilities & green energy
- Sewer: Public Sewer
- Water: Public
Green energy
- Energy efficient items: Attic Vents, Thermostat, HVAC
Community & HOA
Community
- Security: Prewired for Alarm System
- Subdivision: Claremont Park Sec 1 98
HOA
- Has HOA: Yes
- Amenities included: Jogging Path, Picnic Area, Playground, Pool, Tennis Court(s), Trail(s)
- HOA fee: $593 annually
Location
- Region: League City
Financial & listing details
- Price per square foot: $152/sqft
- Tax assessed value: $361,050
- Annual tax amount: $6,204
- Date on market: 5/10/2026
- Listing terms: Cash,Conventional,FHA,Owner Will Carry,VA Loan
- Ownership: Full Ownership
- Road surface type: Concrete, Curbs
Estimated market value
$352,000
$334,000 - $370,000
$2,718/mo
Price history
| Date | Event | Price |
|---|---|---|
| 5/18/2026 | Listed for sale | $355,000$152/sqft |
Source:  HAR #63743125 Report a problem HAR #63743125 Report a problem | ||
| 5/15/2026 | Pending sale | $355,000$152/sqft |
Source: HAR #63743125 Report a problem | ||
| 5/10/2026 | Listed for sale | $355,000-1.4%$152/sqft |
Source: HAR #63743125 Report a problem | ||
| 4/7/2026 | Listing removed | $359,900$154/sqft |
Source: HAR #8868110 Report a problem | ||
| 2/23/2026 | Price change | $359,900-2.7%$154/sqft |
Source: HAR #8868110 Report a problem | ||
| 2/4/2026 | Listed for sale | $369,900$159/sqft |
Source: HAR #8868110 Report a problem | ||
| 12/19/2025 | Listing removed | $369,900$159/sqft |
Source: HAR #78591752 Report a problem | ||
| 12/4/2025 | Listed for sale | $369,900$159/sqft |
Source: HAR #78591752 Report a problem | ||
Public tax history
| Year | Property taxes | Tax assessment |
|---|---|---|
| 2025 | $1,991 -2.1% | $361,050 -0.2% |
| 2024 | $2,034 -4.1% | $361,870 +0.6% |
| 2023 | $2,120 +2.4% | $359,612 +10% |
| 2022 | $2,070 -2.2% | $326,920 +10% |
| 2021 | $2,116 -3.4% | $297,200 +7.5% |
| 2020 | $2,191 +5.7% | $276,440 +9.8% |
| 2019 | $2,073 -63.6% | $251,790 +6.5% |
| 2018 | $5,697 | $236,450 |
| 2017 | $5,697 +8.7% | $236,450 +13.7% |
| 2016 | $5,239 +198.2% | $207,950 |
| 2015 | $1,757 +2.3% | $207,950 +18.8% |
| 2014 | $1,718 | $175,080 |
| 2013 | -- | $175,080 +6.7% |
| 2012 | -- | $164,120 |
| 2011 | -- | $164,120 |
| 2010 | -- | $164,120 |
| 2009 | -- | $164,120 |
| 2008 | -- | $164,120 -4.7% |
| 2007 | -- | $172,280 |
| 2006 | -- | $172,280 |
| 2005 | -- | $172,280 |
| 2004 | -- | $172,280 |
Find assessor info on the county website
Monthly payment
Est. payment
Payment breakdown
Explore the cost of this home by adjusting the details. Changes won't be saved.Climate risks
Neighborhood: Claremont Park
Nearby schools
GreatSchools rating
- 8/10Darwin L Gilmore Elementary SchoolGrades: PK-5Distance: 0.9 mi
- 7/10Creekside Intermediate SchoolGrades: 6-8Distance: 0.3 mi
- 8/10Clear Springs High SchoolGrades: 9-12Distance: 0.4 mi
Schools provided by the listing agent
- Elementary: Gilmore Elementary School
- Middle: Creekside Intermediate School
- High: Clear Springs High School
Source: HAR. This data may not be complete. We recommend contacting the local school district to confirm school assignments for this home.
- $333,5003 bd2 ba2k sqft4314 Running Pine Dr, League City, TX 77573Off Market
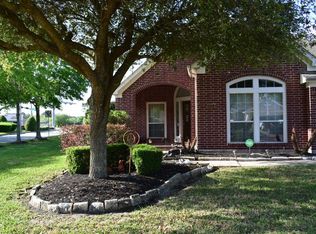
- $343,8004 bd2 ba2.1k sqft4310 Running Pine Ct, League City, TX 77573Off Market

- $364,7004 bd3 ba2.7k sqft4308 Running Pine Ct, League City, TX 77573Off Market
- $--4 bd2 ba2.8k sqft4311 Running Pine Dr, League City, TX 77573Sold
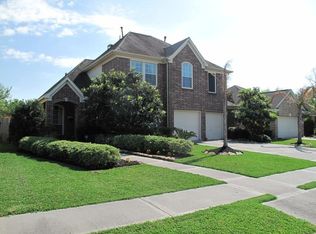
- $342,3003 bd2 ba2.1k sqft4313 Running Pine Dr, League City, TX 77573Off Market
- $361,5004 bd3 ba2.7k sqft4309 Running Pine Dr, League City, TX 77573Off Market
- $340,500-- bd2 ba2.1k sqft4307 Running Pine Dr, League City, TX 77573Off Market
- $375,6004 bd2 ba2.6k sqft4306 Running Pine Ct, League City, TX 77573Off Market
A local agent can set up tours, give advice and negotiate with sellers.
Similar homes
- $355,0003 bd2 ba2k sqft5135 Candlewood Dr, League City, TX 77573For Sale
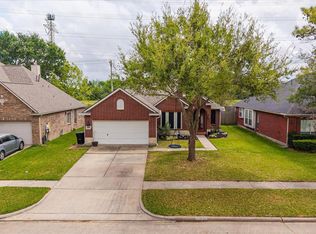 MLS ID #52381293, Matthew Bradley, 1st Texas, Realtors. HAR
 - $385,0004 bd2 ba2.3k sqft5104 Carefree Dr, League City, TX 77573For Sale
 MLS ID #76272011, Melissa Morales, Redfin Corporation. HAR
 - $355,0003 bd2 ba2k sqft5210 Cottonwood Creek Ln, League City, TX 77573For Sale
 MLS ID #59411700, Tessa Lane, Keller Williams Realty Professionals. HAR
 - $344,0003 bd3 ba2.1k sqft1333 Deer Ridge Dr, League City, TX 77573For Sale
 MLS ID #78028740, Susy Stapp, UTR TEXAS, REALTORS. HAR
 - $419,0003 bd2 ba2.5k sqft302 Le Doux Oaks, League City, TX 77573For SaleMLS ID #51643459, Jamie Terry, Priority One Real Estate. HAR
- $459,9005 bd4 ba3.1k sqft235 Magnolia Way, League City, TX 77573For SaleMLS ID #41707509, Tammy Lenaburg, Luxe Real Estate. HAR
- $369,9993 bd2 ba1.8k sqft739 Mayhill Ridge Ln, League City, TX 77573For SaleMLS ID #80455094, Lynne LaQue, UTR TEXAS, REALTORS. HAR
- $375,0004 bd3 ba2.8k sqft4712 Broadmoor Dr, League City, TX 77573For SaleMLS ID #45787970, Jimmy Franklin, eXp Realty LLC. HAR
- $379,9003 bd2 ba2.3k sqft3109 Summerstorm Ln, League City, TX 77573For SaleMLS ID #275435, Jamie Terry, Priority One Real Estate. HAR
- $380,0003 bd2 ba2.3k sqft119 Misty Morning, League City, TX 77573For SaleMLS ID #14849947, Erin Gorkiewicz, UTR TEXAS, REALTORS. HAR
- $419,9003 bd3 ba2.1k sqft320 Woodway Dr, League City, TX 77573For SaleMLS ID #46949214, Monica Foster, eXp Realty, LLC. HAR
- $435,5004 bd3 ba3k sqft2042 Lodge Crest Ct, League City, TX 77573For SaleMLS ID #3159614, Jamie Derouen, Redfin Corporation. HAR
- $387,0004 bd2 ba2.5k sqft3522 Pine Chase Dr, Pearland, TX 77581For SaleMLS ID #86087795, Melanie Ehrlich, Real Broker, LLC. HAR
- $494,0004 bd4 ba2.9k sqft6310 Firewood Dr, League City, TX 77573For SaleMLS ID #88858364, Joy Upanavage, Better Homes and Gardens Real Estate Gary Greene - Bay Area. HAR
- $399,0003 bd2 ba2.5k sqft1604 N Venice Dr, Pearland, TX 77581For SaleMLS ID #27204732, Kay Simpson, HomeSmart. HAR
- $372,5004 bd3 ba2.5k sqft15319 Seahorse Dr, Houston, TX 77062For SaleMLS ID #15199404, Lori Vaughn, Coldwell Banker Realty - Houston Bay Area. HAR
- $364,9003 bd2 ba2.1k sqft1242 Modena Dr, Pearland, TX 77581For SaleMLS ID #86905320, Renee Dollar, Coldwell Banker Realty - Houston Bay Area. HAR
- $449,0003 bd2 ba2.6k sqft946 Maresca Ln, League City, TX 77573For SaleMLS ID #36747632, Catherine Pannell, Lion Drive Realty. HAR
- $514,9004 bd4 ba3k sqft2801 Snyders Blf, League City, TX 77573For SaleMLS ID #57104677, Allison Rader, American Realty. HAR
- $399,0004 bd2 ba2.5k sqft321 Holly Branch Ln, Kemah, TX 77565For SaleMLS ID #53217412, Celeste Taylor-Velasco, Redfin Corporation. HAR
