Rare one-story patio home with no rear neighbors, custom built-ins, a low-maintenance yard, and nestled in the highly sought after Magnolia Creek Golf Club community. Enjoy an active, resort-style lifestyle with neighborhood amenities including a community pool, fitness center, parks, playgrounds, scenic walking trails, and optional championship golf. A versatile flex room with double doors and a closet offers endless possibilities as a home office, study, nursery, hobby room, or guest space. The private primary suite provides a peaceful retreat, while the patio offers a quiet place to relax with added backyard privacy. Ideally located just minutes from Baybrook Mall, H-E-B, Costco, Target, IKEA, premier dining, entertainment and so much more. With convenient access to I-45, you'll enjoy an easy commute to both Houston and Galveston while living in one of League City's most desirable communities.
Pending
Price cut: $5K (6/17)
$355,000
5210 Cottonwood Creek Ln, League City, TX 77573
3beds
2,026sqft
Single Family Residence
Built in 2003
5,501 Square Feet Lot
$350,000 Zestimate®
$175/sqft
$65/mo HOA
What's special
Low-maintenance yardCustom built-insScenic walking trailsCommunity poolOne-story patio home
- 107 days
- 511
- 35
Zillow last checked:
Listing updated:
Listed by:
Tessa Lane TREC #0834328 936-230-8558,
Keller Williams Realty Professionals,
Connie Santiago TREC #0583140 281-799-9438,
Keller Williams Realty Professionals
Source: HAR,MLS#: 59411700
Facts & features
Interior
Bedrooms & bathrooms
- Bedrooms: 3
- Bathrooms: 2
- Full bathrooms: 2
Rooms
- Room types: Family Room, Utility Room
Primary bedroom
- Level: First
- Area: 224
- Dimensions: 16 x 14
Bedroom
- Level: First
- Area: 110
- Dimensions: 11 x 10
Bedroom
- Level: First
- Area: 143
- Dimensions: 13 x 11
Breakfast
- Level: First
- Area: 96
- Dimensions: 12 x 8
Dining room
- Level: First
- Area: 156
- Dimensions: 13 x 12
Kitchen
- Level: First
- Area: 156
- Dimensions: 13 x 12
Living room
- Level: First
- Area: 425
- Dimensions: 25 x 17
Utility room
- Level: First
- Area: 48
- Dimensions: 8 x 6
Heating
- Electric, Natural Gas
Cooling
- Ceiling Fan(s), Electric, Gas
Appliances
- Included: Disposal, Refrigerator, Freestanding Oven, Gas Oven, Microwave, Dishwasher
- Laundry: Electric Dryer Hookup
Features
- Crown Molding, Formal Entry/Foyer, High Ceilings, Prewired for Alarm System, All Bedrooms Down, Walk-In Closet(s)
- Flooring: Carpet, Engineered Hardwood, Tile
- Windows: Insulated/Low-E windows
- Number of fireplaces: 1
- Fireplace features: Gas Log
Interior area
- Total structure area: 2,026
- Total interior livable area: 2,026 sqft
Video & virtual tour
Property
Parking
- Total spaces: 2
- Parking features: Attached, Garage Door Opener, Double-Wide Driveway
- Attached garage spaces: 2
Features
- Stories: 1
- Patio & porch: Patio/Deck
- Exterior features: Back Green Space, Side Yard, Sprinkler System
- Has spa: Yes
- Fencing: Back Yard
Lot
- Size: 5,501 Square Feet
- Features: Back Yard, Cul-De-Sac, Near Golf Course, Subdivided, 0 Up To 1/4 Acre
Details
- Parcel number: 488100010013000
Construction
Type & style
- Home type: SingleFamily
- Architectural style: Traditional
- Property subtype: Single Family Residence
Materials
- Batts Insulation, Brick, Cement Siding
- Foundation: Slab
- Roof: Composition
Condition
- New construction: No
- Year built: 2003
Utilities & green energy
- Sewer: Public Sewer
- Water: Public
Green energy
- Energy efficient items: Thermostat, Exposure/Shade
Community & HOA
Community
- Security: Prewired for Alarm System
- Subdivision: Magnolia Creek Sec 6 2002
HOA
- Has HOA: Yes
- Amenities included: Park, Playground, Pool
- HOA fee: $775 annually
Location
- Region: League City
Financial & listing details
- Price per square foot: $175/sqft
- Tax assessed value: $369,650
- Annual tax amount: $6,130
- Date on market: 5/18/2026
- Listing terms: Cash,Conventional,FHA,VA Loan
Estimated market value
$350,000
$333,000 - $368,000
$2,447/mo
Price history
| Date | Event | Price |
|---|---|---|
| 8/27/2026 | Pending sale | $355,000$175/sqft |
Source:  HAR #59411700 Report a problem HAR #59411700 Report a problem | ||
| 6/17/2026 | Price change | $355,000-1.4%$175/sqft |
Source: HAR #59411700 Report a problem | ||
| 6/10/2026 | Price change | $360,000-2.7%$178/sqft |
Source: HAR #59411700 Report a problem | ||
| 6/5/2026 | Listed for sale | $370,000$183/sqft |
Source: HAR #59411700 Report a problem | ||
| 5/27/2026 | Pending sale | $370,000$183/sqft |
Source: HAR #59411700 Report a problem | ||
| 5/20/2026 | Listed for sale | $370,000+16%$183/sqft |
Source: HAR #59411700 Report a problem | ||
| 12/13/2021 | Listing removed | -- |
Source: HAR #97317573 Report a problem | ||
| 11/9/2021 | Pending sale | $319,000$157/sqft |
Source: HAR #97317573 Report a problem | ||
| 11/3/2021 | Listed for sale | $319,000+22.9%$157/sqft |
Source: HAR #97317573 Report a problem | ||
| 9/30/2019 | Listing removed | $259,500$128/sqft |
Source: Keller Williams Realty #77138674 Report a problem | ||
| 9/3/2019 | Pending sale | $259,500$128/sqft |
Source: Keller Williams Realty #77138674 Report a problem | ||
| 8/14/2019 | Price change | $259,500-3.7%$128/sqft |
Source: Keller Williams Clear Lake/NASA #77138674 Report a problem | ||
| 7/20/2019 | Listed for sale | $269,500$133/sqft |
Source: Keller Williams Realty #77138674 Report a problem | ||
Public tax history
| Year | Property taxes | Tax assessment |
|---|---|---|
| 2025 | $2,038 +5.8% | $369,650 +7.9% |
| 2024 | $1,926 -4.3% | $342,730 +0.4% |
| 2023 | $2,012 -0.2% | $341,370 +7.2% |
| 2022 | $2,017 -1.3% | $318,520 +11% |
| 2021 | $2,043 -4.9% | $286,950 +5.9% |
| 2020 | $2,148 +123.5% | $271,030 +19.5% |
| 2019 | $961 -62.4% | $226,880 +29.6% |
| 2018 | $2,559 | $175,000 |
| 2017 | $2,559 -47.1% | $175,000 -8.8% |
| 2016 | $4,838 +328.7% | $191,850 |
| 2015 | $1,129 -1.1% | $191,850 +6.9% |
| 2014 | $1,141 | $179,420 |
| 2013 | -- | $179,420 |
| 2012 | -- | $179,420 |
| 2011 | -- | $179,420 |
| 2010 | -- | $179,420 |
| 2009 | -- | $179,420 |
| 2008 | -- | $179,420 |
| 2007 | -- | $179,420 |
| 2006 | -- | $179,420 |
| 2005 | -- | $179,420 +13.3% |
| 2004 | -- | $158,410 |
Find assessor info on the county website
Monthly payment
Est. payment
Payment breakdown
Explore the cost of this home by adjusting the details. Changes won't be saved.Climate risks
Neighborhood: Magnolia Creek
Nearby schools
Schools provided by the listing agent
- Elementary: Gilmore Elementary School
- Middle: Victorylakes Intermediate School
- High: Clear Springs High School
Source: HAR. This data may not be complete. We recommend contacting the local school district to confirm school assignments for this home.
- $355,0004 bd2 ba2.1k sqft5208 Cottonwood Creek Ln, League City, TX 77573Off Market
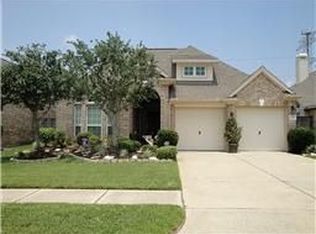
- $324,5004 bd2 ba2.1k sqft5212 Cottonwood Creek Ln, League City, TX 77573Off Market

- $327,600-- bd-- ba1.8k sqft5206 Cottonwood Creek Ln, League City, TX 77573Off Market
- $358,3003 bd2 ba2.1k sqft5214 Cottonwood Creek Ln, League City, TX 77573Off Market
Similar homes
- $350,0003 bd2 ba2k sqft5135 Candlewood Dr, League City, TX 77573For Sale
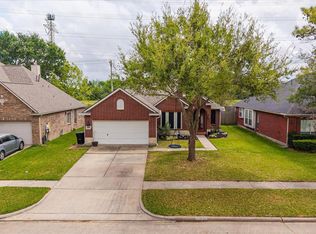 MLS ID #52381293, Matthew Bradley, 1st Texas, Realtors. HAR
 - $355,0004 bd2 ba2.3k sqft4312 Running Pine Dr, League City, TX 77573For Sale
 MLS ID #63743125, Michele Crouch, Great Western Realty. HAR
 - $385,0004 bd3 ba2.6k sqft5123 Carefree Dr, League City, TX 77573For Sale
 MLS ID #26505056, Jessica Banis, Alpha Elite Realty. HAR
 - $385,0004 bd2 ba2.3k sqft5104 Carefree Dr, League City, TX 77573For Sale
 MLS ID #76272011, Melissa Morales, Redfin Corporation. HAR
