Picture-perfect League City living in Countryside! This inviting 1-story 4-bedroom, 2-bath home offers a bright split floor plan designed for privacy, high ceilings, gaslog fireplace & easy everyday flow. WHOLE HOME REMODEL features tile flooring throughout, soft close drawers & cabinets in kitchen & baths, plus mostly wood-like tile flooring for a clean, cohesive feel. The open-concept living area is filled w/ natural light from large windows & flows into an updated kitchen w/ modern cabinets, updated appliances, ample counter space & great connection to the dining/living areas for everyday living or entertaining. Enjoy a fully fenced backyard & large covered patio made for relaxing, or hosting. Ideally located w/ easy highway access while still tucked away from road noise, Countryside offers walking & biking trails, neighborhood pool, multiple playgrounds & parks nearby. Zoned to Clear Creek ISD w/ Hall Elementary in the community. Comfort, updates, location & amenities all in one!
For sale
$385,000
5104 Carefree Dr, League City, TX 77573
4beds
2,304sqft
Single Family Residence
Built in 1996
7,013 Square Feet Lot
$384,400 Zestimate®
$167/sqft
$32/mo HOA
What's special
Gaslog fireplaceHigh ceilingsUpdated appliancesTile flooring throughoutFully fenced backyardAmple counter space
- 59 days
- 379
- 25
Zillow last checked:
Listing updated:
Listed by:
Melissa Morales TREC #0608881 281-773-2337,
Redfin Corporation,
Sara Dupree TREC #0746633 832-491-9746,
Redfin Corporation
Source: HAR,MLS#: 76272011
Facts & features
Interior
Bedrooms & bathrooms
- Bedrooms: 4
- Bathrooms: 2
- Full bathrooms: 2
Rooms
- Room types: Family Room, Utility Room
Primary bedroom
- Level: First
- Area: 208
- Dimensions: 16x13
Bedroom
- Level: First
- Area: 143
- Dimensions: 13x11
Bedroom
- Level: First
- Area: 143
- Dimensions: 13x11
Bedroom
- Level: First
- Area: 130
- Dimensions: 13x10
Other
- Level: First
- Area: 84
- Dimensions: 14x6
Breakfast
- Level: First
- Area: 135
- Dimensions: 15x9
Dining room
- Level: First
- Area: 143
- Dimensions: 13x11
Family room
- Level: First
- Area: 270
- Dimensions: 18x15
Kitchen
- Level: First
- Area: 210
- Dimensions: 15x14
Living room
- Level: First
- Area: 156
- Dimensions: 13x12
Primary bath
- Level: First
- Area: 104
- Dimensions: 13x8
Utility room
- Level: First
- Area: 36
- Dimensions: 6x6
Heating
- Natural Gas
Cooling
- Ceiling Fan(s), Electric
Appliances
- Included: Disposal, Gas Oven, Microwave, Dishwasher
- Laundry: Electric Dryer Hookup, Gas Dryer Hookup, Washer Hookup
Features
- Formal Entry/Foyer, High Ceilings, All Bedrooms Down, En-Suite Bath, Primary Bed - 1st Floor, Walk-In Closet(s)
- Flooring: Tile
- Windows: Window Coverings
- Number of fireplaces: 1
- Fireplace features: Gas Log
Interior area
- Total structure area: 2,304
- Total interior livable area: 2,304 sqft
Property
Parking
- Total spaces: 2
- Parking features: Attached, Garage Door Opener, Double-Wide Driveway
- Attached garage spaces: 2
Features
- Stories: 1
- Patio & porch: Covered, Patio/Deck, Porch
- Fencing: Back Yard,Full
Lot
- Size: 7,013 Square Feet
- Features: Back Yard, Subdivided, 0 Up To 1/4 Acre
Details
- Parcel number: 281900110016000
Construction
Type & style
- Home type: SingleFamily
- Architectural style: Contemporary,Traditional
- Property subtype: Single Family Residence
Materials
- Brick
- Foundation: Slab
- Roof: Composition
Condition
- New construction: No
- Year built: 1996
Utilities & green energy
- Sewer: Public Sewer
- Water: Public
Green energy
- Energy efficient items: Attic Vents, Thermostat
Community & HOA
Community
- Subdivision: Countryside
HOA
- Has HOA: Yes
- HOA fee: $380 annually
Location
- Region: League City
Financial & listing details
- Price per square foot: $167/sqft
- Tax assessed value: $367,440
- Annual tax amount: $5,943
- Date on market: 7/2/2026
- Listing terms: Cash,Conventional,FHA,VA Loan
- Exclusions: Outdoor Tv (Mount Remains)
Estimated market value
$384,400
$365,000 - $404,000
$2,639/mo
Price history
| Date | Event | Price |
|---|---|---|
| 8/27/2026 | Listed for sale | $385,000$167/sqft |
Source:  HAR #76272011 Report a problem HAR #76272011 Report a problem | ||
| 8/24/2026 | Pending sale | $385,000$167/sqft |
Source: HAR #76272011 Report a problem | ||
| 8/11/2026 | Listed for sale | $385,000$167/sqft |
Source: HAR #76272011 Report a problem | ||
| 8/5/2026 | Pending sale | $385,000$167/sqft |
Source: HAR #76272011 Report a problem | ||
| 7/2/2026 | Listed for sale | $385,000-1%$167/sqft |
Source: HAR #76272011 Report a problem | ||
| 5/26/2024 | Listing removed | -- |
Source: HAR #21062584 Report a problem | ||
| 4/21/2024 | Pending sale | $389,000$169/sqft |
Source: HAR #21062584 Report a problem | ||
| 4/7/2024 | Price change | $389,000-1.5%$169/sqft |
Source: HAR #21062584 Report a problem | ||
| 4/5/2024 | Listed for sale | $395,000+7.3%$171/sqft |
Source: HAR #21062584 Report a problem | ||
| 8/1/2022 | Listing removed | -- |
Source: HAR #21916632 Report a problem | ||
| 6/6/2022 | Pending sale | $368,000$160/sqft |
Source: HAR #21916632 Report a problem | ||
| 6/2/2022 | Listed for sale | $368,000$160/sqft |
Source: HAR #21916632 Report a problem | ||
Public tax history
| Year | Property taxes | Tax assessment |
|---|---|---|
| 2025 | $2,026 -7% | $367,440 -5.2% |
| 2024 | $2,179 | $387,670 |
| 2023 | -- | $387,670 +42.7% |
| 2022 | $1,720 -2.2% | $271,591 +10% |
| 2021 | $1,758 -1.2% | $246,901 +10% |
| 2020 | $1,779 +9.4% | $224,455 -2% |
| 2019 | $1,626 -64.3% | $229,000 +23.5% |
| 2018 | $4,557 | $185,500 -19% |
| 2017 | $4,557 +10.6% | $229,000 +14.1% |
| 2016 | $4,119 +131.5% | $200,640 |
| 2015 | $1,780 +2.3% | $200,640 +22.3% |
| 2014 | $1,740 | $164,010 |
| 2013 | -- | $164,010 +1.9% |
| 2012 | -- | $160,910 |
| 2011 | -- | $160,910 |
| 2010 | -- | $160,910 |
| 2009 | -- | $160,910 |
| 2008 | -- | $160,910 |
| 2007 | -- | $160,910 |
| 2006 | -- | $160,910 |
| 2005 | -- | $160,910 +8.8% |
| 2004 | -- | $147,900 |
| 2003 | -- | $147,900 |
| 2002 | -- | $147,900 |
| 2001 | -- | $147,900 |
Find assessor info on the county website
Monthly payment
Est. payment
Payment breakdown
Explore the cost of this home by adjusting the details. Changes won't be saved.Climate risks
Neighborhood: Countryside
Nearby schools
Schools provided by the listing agent
- Elementary: Hall Elementary School
- Middle: Creekside Intermediate School
- High: Clear Springs High School
Source: HAR. This data may not be complete. We recommend contacting the local school district to confirm school assignments for this home.


Similar homes
- $350,0003 bd2 ba2k sqft5135 Candlewood Dr, League City, TX 77573For Sale
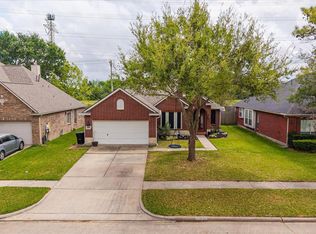 MLS ID #52381293, Matthew Bradley, 1st Texas, Realtors. HAR
 - $393,0004 bd4 ba2.8k sqft2516 Goldeneye Ln, League City, TX 77573For Sale
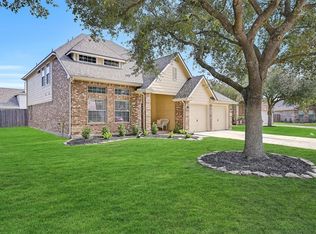 MLS ID #33696963, Terri Zinke Jackson, Stanfield Properties. HAR
 - $429,0004 bd3 ba3k sqft606 Biscayne Bend Ln, League City, TX 77573For Sale
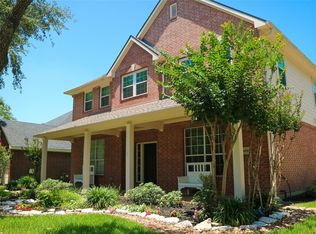 MLS ID #98505086, Imeldia Adams, Keller Williams Memorial. HAR
 - $358,7774 bd3 ba2.3k sqft2212 Palm Lagoon Dr, League City, TX 77573For Sale
 MLS ID #10510413, Deborah Bly, eXp Realty, LLC. HAR
