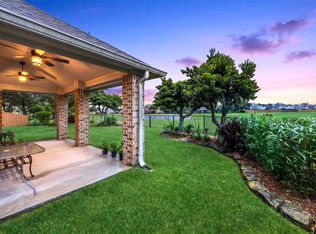
Welcome to 2202 Castle Bay Dr.—a beautifully positioned residence in one of the most desirable coastal-suburban corridors of the Greater Houston area. Located in the heart of League City, this home offers a blend of relaxed neighborhood living with convenient access to waterfront recreation, top-tier employment centers, and everyday amenities. This spacious 4-bedroom, 3 full bath, and 1 half bath residence is thoughtfully designed with the primary suite conveniently located on the first floor, providing privacy and ease of living. The open and inviting floor plan is enhanced by fresh interior paint and updated fixtures throughout, creating a modern, move-in-ready feel. The main living areas flow seamlessly for both everyday living and entertaining, with generous natural light and well-proportioned spaces that make the home feel warm and welcoming. The kitchen and common areas are positioned to overlook the backyard, offering an ideal setup for gatherings and indoor-outdoor living.
For sale
Price cut: $21.9K (7/6)
$458,000
2202 Castle Bay Dr, League City, TX 77573
4beds
3,047sqft
Single Family Residence
Built in 1993
-- sqft lot
$452,500 Zestimate®
$150/sqft
$75/mo HOA
What's special
- 87 days |
- 575 |
- 45 |
Zillow last checked:
Listing updated:
Listed by:
Jennifer Johnson TREC #0783870 409-457-5008,
Griffin Realty & Associates
Source: HAR,MLS#: 45476304
Facts & features
Interior
Bedrooms & bathrooms
- Bedrooms: 4
- Bathrooms: 4
- Full bathrooms: 3
- 1/2 bathrooms: 1
Rooms
- Room types: Utility Room
Primary bedroom
- Level: First
- Area: 294
- Dimensions: 21x14
Bedroom
- Level: Second
- Area: 156
- Dimensions: 13x12
Bedroom
- Level: Second
- Area: 130
- Dimensions: 13x10
Bedroom
- Level: Second
- Area: 195
- Dimensions: 15x13
Game room
- Level: Second
- Area: 228
- Dimensions: 19x12
Heating
- Natural Gas
Cooling
- Electric
Appliances
- Included: Electric Oven, Microwave, Electric Range, Dishwasher
Features
- 3 Bedrooms Up, Primary Bed - 1st Floor
- Number of fireplaces: 1
- Fireplace features: Gas Log
Interior area
- Total structure area: 3,047
- Total interior livable area: 3,047 sqft
Property
Parking
- Total spaces: 2
- Parking features: Detached, Double-Wide Driveway
- Garage spaces: 2
Features
- Stories: 2
- Has private pool: Yes
- Pool features: Gunite, In Ground, Pool/Spa Combo
- Has spa: Yes
Lot
- Features: Corner Lot, Cul-De-Sac, Near Golf Course, 0 Up To 1/4 Acre
Details
- Parcel number: 494700010024000
Construction
Type & style
- Home type: SingleFamily
- Architectural style: Traditional
- Property subtype: Single Family Residence
Materials
- Brick, Cement Siding, Wood Siding
- Foundation: Slab
- Roof: Composition
Condition
- New construction: No
- Year built: 1993
Utilities & green energy
- Sewer: Public Sewer
- Water: Public
Community & HOA
Community
- Subdivision: Marina Bay Park
HOA
- Has HOA: Yes
- HOA fee: $900 annually
Location
- Region: League City
Financial & listing details
- Price per square foot: $150/sqft
- Tax assessed value: $434,670
- Annual tax amount: $7,208
- Date on market: 5/23/2026
- Listing terms: Cash,Conventional,FHA,VA Loan
- Ownership: Full Ownership
- Road surface type: Concrete
Estimated market value
$452,500
$430,000 - $475,000
$3,637/mo
Price history
| Date | Event | Price |
|---|---|---|
| 7/14/2026 | Listed for sale | $458,000$150/sqft |
Source:  HAR #45476304 Report a problem HAR #45476304 Report a problem | ||
| 7/9/2026 | Pending sale | $458,000$150/sqft |
Source: HAR #45476304 Report a problem | ||
| 7/6/2026 | Price change | $458,000-4.6%$150/sqft |
Source: HAR #45476304 Report a problem | ||
| 5/23/2026 | Listed for sale | $479,900$157/sqft |
Source: HAR #45476304 Report a problem | ||
| 5/13/2026 | Listing removed | $479,900$157/sqft |
Source: HAR #57643498 Report a problem | ||
| 5/2/2026 | Price change | $479,900-3.5%$157/sqft |
Source: HAR #57643498 Report a problem | ||
| 3/13/2026 | Listed for sale | $497,500+15.7%$163/sqft |
Source: HAR #57643498 Report a problem | ||
| 5/24/2024 | Listing removed | -- |
Source: HAR #27222909 Report a problem | ||
| 5/1/2024 | Pending sale | $429,900$141/sqft |
Source: HAR #27222909 Report a problem | ||
| 3/28/2024 | Price change | $429,900-1.1%$141/sqft |
Source: HAR #27222909 Report a problem | ||
| 3/19/2024 | Price change | $434,700-3.4%$143/sqft |
Source: HAR #27222909 Report a problem | ||
| 3/15/2024 | Price change | $449,900-2.2%$148/sqft |
Source: HAR #27222909 Report a problem | ||
| 3/13/2024 | Price change | $459,900-1.1%$151/sqft |
Source: HAR #27222909 Report a problem | ||
| 3/9/2024 | Listed for sale | $464,900$153/sqft |
Source: HAR #27222909 Report a problem | ||
| 3/2/2024 | Pending sale | $464,900$153/sqft |
Source: HAR #27222909 Report a problem | ||
| 2/15/2024 | Listed for sale | $464,900$153/sqft |
Source: HAR #27222909 Report a problem | ||
Public tax history
| Year | Property taxes | Tax assessment |
|---|---|---|
| 2025 | $1,474 -41.7% | $434,670 -3.4% |
| 2024 | $2,528 +1.7% | $449,770 +6.6% |
| 2023 | $2,486 +2.4% | $421,733 +10% |
| 2022 | $2,428 -2.2% | $383,394 +10% |
| 2021 | $2,481 -3.1% | $348,540 +7.9% |
| 2020 | $2,560 +3.5% | $322,920 +6.2% |
| 2019 | $2,473 -57.7% | $303,930 +7.7% |
| 2018 | $5,840 | $282,110 -1.7% |
| 2017 | $5,840 +10.4% | $287,030 +12% |
| 2016 | $5,288 +151.9% | $256,240 |
| 2015 | $2,099 +2.3% | $256,240 +22.5% |
| 2014 | $2,052 | $209,170 |
| 2013 | -- | $209,170 |
| 2012 | -- | $209,170 |
| 2011 | -- | $209,170 |
| 2010 | -- | $209,170 |
| 2009 | -- | $209,170 |
| 2008 | -- | $209,170 |
| 2007 | -- | $209,170 |
| 2006 | -- | $209,170 -4.7% |
| 2005 | -- | $219,590 |
| 2004 | -- | $219,590 |
| 2003 | -- | $219,590 +6.5% |
| 2002 | -- | $206,130 +6.8% |
| 2001 | -- | $193,010 |
Find assessor info on the county website
Monthly payment
Est. payment
Payment breakdown
Explore the cost of this home by adjusting the details. Changes won't be saved.Climate risks
Neighborhood: South Shore Harbour
Nearby schools
GreatSchools rating
- 9/10Lloyd R Ferguson Elementary SchoolGrades: PK-5Distance: 0.4 mi
- 5/10Clear Creek Intermediate SchoolGrades: 6-8Distance: 1.7 mi
- 6/10Clear Creek High SchoolGrades: 9-12Distance: 1.8 mi
Schools provided by the listing agent
- Elementary: Ferguson Elementary School
- Middle: Clear Creek Intermediate School
- High: Clear Creek High School
Source: HAR. This data may not be complete. We recommend contacting the local school district to confirm school assignments for this home.
- $366,800-- bd2 ba2.5k sqft2204 Castle Bay Dr, League City, TX 77573Off Market
- $---- bd2 ba2.8k sqft2203 Fairwater Park Dr, League City, TX 77573Sold
- $431,0004 bd2 ba2.8k sqft2201 Fairwater Park Dr, League City, TX 77573Off Market
- $--5 bd4 ba2.8k sqft2206 Castle Bay Dr, League City, TX 77573Sold

- $409,800-- bd4 ba3k sqft2205 Fairwater Park Dr, League City, TX 77573Off Market
- $375,1004 bd2 ba2.7k sqft2207 Fairwater Park Dr, League City, TX 77573Off Market
- $454,8004 bd4 ba3k sqft2208 Castle Bay Dr, League City, TX 77573Off Market
- $352,3003 bd2 ba2.3k sqft2203 Castle Bay Dr, League City, TX 77573Off Market
A local agent can set up tours, give advice and negotiate with sellers.
Similar homes
- $435,5004 bd3 ba3k sqft2042 Lodge Crest Ct, League City, TX 77573For Sale
 MLS ID #3159614, Jamie Derouen, Redfin Corporation. HAR
 - $459,9994 bd3 ba3k sqft2372 Autumn Mist Ct, League City, TX 77573For Sale
 MLS ID #97368877, Bethany McCormack, Keller Williams Preferred. HAR
 - $457,5004 bd3 ba2.9k sqft987 Astoria Ln, League City, TX 77573For Sale
 MLS ID #29205643, Evan Compean, Compean Group. HAR
 - $439,9004 bd4 ba3.1k sqft415 Willow Pointe Dr, League City, TX 77573For Sale
 MLS ID #72731294, Ruwen Cui, UTR TEXAS, REALTORS. HAR
 - $515,0004 bd3 ba3k sqft312 Torrey Ct, League City, TX 77573For SaleMLS ID #54200805, Lisa Boland, Texas Home Shop Realty. HAR
- $580,0004 bd4 ba3.3k sqft2748 Masters Dr, League City, TX 77573For SaleMLS ID #25790852, Marie Janke, Janke & Co Properties. HAR
- $395,0005 bd4 ba2.7k sqft429 Blossomwood Dr, League City, TX 77573For SaleMLS ID #20542099, Samantha Connaway, RE/MAX Space Center. HAR
- $439,0004 bd3 ba3k sqft606 Biscayne Bend Ln, League City, TX 77573For SaleMLS ID #98505086, Imeldia Adams, Keller Williams Memorial. HAR
- $395,0003 bd2 ba1.9k sqft2430 Fairway Pointe Dr, League City, TX 77573For SaleMLS ID #58066960, Ann Bragg, eXp Realty, LLC. HAR
- $499,9004 bd4 ba3k sqft2801 Snyders Blf, League City, TX 77573For SaleMLS ID #57104677, Allison Rader, American Realty. HAR
- $475,0005 bd4 ba3.4k sqft1014 Pinewood Ln, Seabrook, TX 77586For SaleMLS ID #60748117, Jimmy Simien, Simien Properties. HAR
- $445,0004 bd4 ba3k sqft1409 Cottage Cove Ct, Seabrook, TX 77586For SaleMLS ID #44481672, Gracie Michalak, Keller Williams Houston Central. HAR
- $467,9004 bd4 ba3.1k sqft1622 Old Orchard Ln, Seabrook, TX 77586For SaleMLS ID #13753868, My Nguyen, Better Homes and Gardens Real Estate Gary Greene - Bay Area. HAR
- $499,0004 bd2 ba2.2k sqft306 Lafayette Ln, League City, TX 77573For SaleMLS ID #94267000, Christian Smith, Walzel Properties - Corporate Office. HAR
- $490,0004 bd3 ba2.6k sqft714 Crestwood Dr, Seabrook, TX 77586For SaleMLS ID #37254950, Maria Robichaud, eXp Realty, LLC. HAR
- $399,0004 bd2 ba2.5k sqft321 Holly Branch Ln, Kemah, TX 77565For SaleMLS ID #53217412, Celeste Taylor-Velasco, Redfin Corporation. HAR
- $360,0003 bd2 ba1.9k sqft2910 Laguna Shores Ln, League City, TX 77573For SaleMLS ID #38970678, Brittany Burns, eXp Realty, LLC. HAR
- $399,0004 bd3 ba2.3k sqft437 Holly Branch Ln, Kemah, TX 77565For SaleMLS ID #71772970, Rosalie Stevenson, Rose Above Realty. HAR
- $620,0005 bd4 ba4k sqft2515 Masters Dr, League City, TX 77573For SaleMLS ID #62009956, Alana Croker, Keller Williams Realty Clear Lake / NASA. HAR
- $479,9005 bd3 ba3.3k sqft4302 Tree Line Dr, Pasadena, TX 77505For SaleMLS ID #70014822, Dr Latoya Hernandez. Deep East Texas
