Welcome home to your waterfront paradise! This charming home offers waterfront living at its finest in the heart of League City with direct water access, a private boat lift, and jet ski dock all from your very own backyard. Enjoy well-appointed living spaces with an open layout featuring abundant natural light, ample room for entertaining, and beautiful water views. With four bedrooms, a home office, a separate formal dining or flex room, breakfast bar, and living room, this home is your spacious private retreat. Relax in the hot tub with an outdoor entertaining space ideal for sunset gatherings, boating weekends, or simply unwinding after a long day. Whether you're an avid boater or just love the lake lifestyle, this home delivers the ultimate blend of comfort, convenience, and coastal living.
For sale
Price cut: $20.9K (7/8)
$499,000
306 Lafayette Ln, League City, TX 77573
4beds
2,232sqft
:
Get pre-qualified$3,886/mo
Single Family Residence
Built in 1976
9,570 Square Feet Lot
$485,500 Zestimate®
$224/sqft
$13/mo HOA
What's special
Jet ski dockPrivate boat liftHot tubHome officeAbundant natural lightFour bedroomsWell-appointed living spaces
- 82 days |
- 204 |
- 6 |
Zillow last checked:
Listing updated:
Listed by:
Christian Smith TREC #0720927 713-805-1680,
Walzel Properties - Corporate Office
Source: HAR,MLS#: 94267000
Facts & features
Interior
Bedrooms & bathrooms
- Bedrooms: 4
- Bathrooms: 2
- Full bathrooms: 2
Rooms
- Room types: Utility Room
Primary bathroom
- Features: Primary Bath: Double Sinks, Secondary Bath(s): Double Sinks, Vanity Area
Kitchen
- Features: Kitchen open to Family Room
Heating
- Natural Gas
Cooling
- Electric
Appliances
- Included: Disposal, Electric Oven, Microwave, Electric Range, Dishwasher
- Laundry: Electric Dryer Hookup, Washer Hookup
Features
- All Bedrooms Down, En-Suite Bath, Walk-In Closet(s)
- Flooring: Laminate, Tile
Interior area
- Total structure area: 2,232
- Total interior livable area: 2,232 sqft
Property
Parking
- Total spaces: 2
- Parking features: Detached, Circular Driveway, Extra Driveway
- Garage spaces: 2
Features
- Stories: 1
- Patio & porch: Patio/Deck
- Exterior features: Back Green Space, Boat Lift
- Has spa: Yes
- Spa features: Spa/Hot Tub
- On waterfront: Yes
- Waterfront features: Bulkhead, Canal Front
Lot
- Size: 9,570 Square Feet
- Features: Back Yard, Waterfront, 0 Up To 1/4 Acre
Details
- Parcel number: 260000030003000
Construction
Type & style
- Home type: SingleFamily
- Architectural style: Traditional
- Property subtype: Single Family Residence
Materials
- Brick, Cement Siding
- Foundation: Slab
- Roof: Composition
Condition
- New construction: No
- Year built: 1976
Utilities & green energy
- Sewer: Public Sewer
- Water: Public
Community & HOA
Community
- Subdivision: Clear Creek Village Sec 1
HOA
- Has HOA: Yes
- HOA fee: $150 annually
Location
- Region: League City
Financial & listing details
- Price per square foot: $224/sqft
- Tax assessed value: $337,200
- Annual tax amount: $5,591
- Date on market: 5/15/2026
- Listing terms: Cash,Conventional,FHA,VA Loan
Estimated market value
$485,500
$461,000 - $510,000
$2,433/mo
Price history
| Date | Event | Price |
|---|---|---|
| 7/8/2026 | Price change | $499,000-4%$224/sqft |
Source:  HAR #94267000 Report a problem HAR #94267000 Report a problem | ||
| 5/15/2026 | Listed for sale | $519,900+40.9%$233/sqft |
Source: HAR #94267000 Report a problem | ||
| 8/22/2022 | Listing removed | -- |
Source: HAR #54113823 Report a problem | ||
| 7/12/2022 | Pending sale | $368,950$165/sqft |
Source: HAR #54113823 Report a problem | ||
| 6/20/2022 | Price change | $368,9500%$165/sqft |
Source: HAR #54113823 Report a problem | ||
| 6/16/2022 | Listed for sale | $369,000$165/sqft |
Source: HAR #54113823 Report a problem | ||
Public tax history
| Year | Property taxes | Tax assessment |
|---|---|---|
| 2025 | $1,859 -2.9% | $337,200 -1% |
| 2024 | $1,914 -14% | $340,630 -9.8% |
| 2023 | $2,227 +183% | $377,830 +67.5% |
| 2022 | $787 +0% | $225,632 +10% |
| 2021 | $787 +0% | $205,120 +10% |
| 2020 | $786 +1.1% | $186,473 -5.7% |
| 2019 | $778 -79.1% | $197,770 +28.3% |
| 2018 | $3,717 | $154,110 -15.8% |
| 2017 | $3,717 +9.9% | $182,920 +0.5% |
| 2016 | $3,381 +143.4% | $182,100 -9.7% |
| 2015 | $1,389 +2.3% | $201,640 +45.7% |
| 2014 | $1,358 | $138,420 |
| 2013 | -- | $138,420 |
| 2012 | -- | $138,420 |
| 2011 | -- | $138,420 |
| 2010 | -- | $138,420 |
| 2009 | -- | $138,420 -12.5% |
| 2008 | -- | $158,130 |
| 2007 | -- | $158,130 |
| 2006 | -- | $158,130 |
| 2005 | -- | $158,130 +19.9% |
| 2004 | -- | $131,870 |
| 2003 | -- | $131,870 |
| 2002 | -- | $131,870 |
| 2001 | -- | $131,870 |
Find assessor info on the county website
Monthly payment
Est. payment
Payment breakdown
Explore the cost of this home by adjusting the details. Changes won't be saved.Climate risks
Neighborhood: Clear Creek
Nearby schools
GreatSchools rating
- 7/10James H. Ross Elementary SchoolGrades: PK-5Distance: 0.5 mi
- 7/10Creekside Intermediate SchoolGrades: 6-8Distance: 1.6 mi
- 8/10Clear Springs High SchoolGrades: 9-12Distance: 1.6 mi
Schools provided by the listing agent
- Elementary: Ross Elementary School (Clear Creek)
- Middle: Creekside Intermediate School
- High: Clear Springs High School
Source: HAR. This data may not be complete. We recommend contacting the local school district to confirm school assignments for this home.
- $426,900-- bd2 ba2.9k sqft308 Lafayette Ln, League City, TX 77573Off Market
- $372,1004 bd3 ba2.2k sqft304 Lafayette Ln, League City, TX 77573Off Market
- $318,6003 bd2 ba2.2k sqft1801 Rampart St, League City, TX 77573Off Market
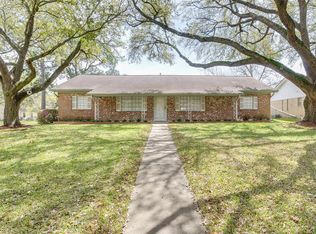
- $538,900-- bd3 ba3.3k sqft312 Lafayette Ln, League City, TX 77573Off Market
- $420,300-- bd2 ba2.2k sqft302 Lafayette Ln, League City, TX 77573Off Market
- $462,9004 bd2 ba3k sqft1750 Claiborne Dr, League City, TX 77573Off Market
- $374,400-- bd2 ba3.1k sqft1802 Rampart St, League City, TX 77573Off Market
- $---- bd2 ba2.6k sqft1802 Claiborne Dr, League City, TX 77573Sold
A local agent can set up tours, give advice and negotiate with sellers.
Similar homes
- $444,0003 bd2 ba2k sqft321 Empress Ln, League City, TX 77573For Sale
 MLS ID #28750558, Jessica Attocknie, Keller Williams Realty Clear Lake / NASA. HAR
 - $259,0004 bd2 ba1.5k sqft2011 Victoria Ct, League City, TX 77573For Sale
 MLS ID #9188068, Tanya Langner, Martha Turner Sotheby's International Realty - Bay Area. HAR
 - $370,0004 bd2 ba2.3k sqft2215 Dublin Dr, League City, TX 77573For Sale
 MLS ID #82115732, Dustin Bauer, Logos Investment Properties & Real Estate. HAR
 - $379,9903 bd3 ba2.5k sqft201 Amber Ln, League City, TX 77573For Sale
 MLS ID #92199239, Trevor Hondros, Real Broker, LLC. HAR
 - $460,0003 bd2 ba1.7k sqft2211 Bayou Dr, League City, TX 77573For SaleMLS ID #86991128, Amanda Lister, Living Vogue Real Estate. HAR
- $320,0003 bd2 ba1.6k sqft502 Magnolia Cir, League City, TX 77573For SaleMLS ID #29551215, Kelsey Mccollum, UTR TEXAS, REALTORS. HAR
- $365,0003 bd3 ba1.8k sqft211 S Iowa Ave, League City, TX 77573For SaleMLS ID #18427624, Ray Larson, eXp Realty LLC. HAR
- $465,9004 bd3 ba2.9k sqft2301 Longwood Dr, Pearland, TX 77581For SaleMLS ID #68521745, Linda Cessac, UTR TEXAS, REALTORS. HAR
- $495,0006 bd3 ba2.8k sqft13917 Countryside St, Santa Fe, TX 77517For SaleMLS ID #9851922, Monica Foster, eXp Realty, LLC. HAR
- $458,0004 bd4 ba3k sqft2202 Castle Bay Dr, League City, TX 77573For SaleMLS ID #45476304, Jennifer Johnson, Griffin Realty & Associates. HAR
- $490,0004 bd3 ba2.6k sqft714 Crestwood Dr, Seabrook, TX 77586For SaleMLS ID #37254950, Maria Robichaud, eXp Realty, LLC. HAR
- $365,0003 bd2 ba2k sqft5135 Candlewood Dr, League City, TX 77573For SaleMLS ID #52381293, Matthew Bradley, 1st Texas, Realtors. HAR
- $259,9993 bd2 ba1.2k sqft308 Moody Ave, League City, TX 77573For SaleMLS ID #31020490, Melisa Clements, Real Broker, LLC. HAR
- $350,0004 bd3 ba2k sqft5022 Casa Grande Dr, Dickinson, TX 77539For SaleMLS ID #22993626, Murlene Ware, eXp Realty, LLC. HAR
- $310,0004 bd2 ba1.7k sqft4314 Saffron Ln, Friendswood, TX 77546For Sale By Owner
- $315,0003 bd2 ba1.4k sqft109 Country Ln, League City, TX 77573For SaleMLS ID #73597757, Maria Robichaud, eXp Realty, LLC. HAR
- $523,5004 bd3 ba2.7k sqft3358 County Road 172, Alvin, TX 77511For SaleMLS ID #9636393, Chelsea Garza, eXp Realty LLC. HAR
- $475,0005 bd3 ba3.3k sqft3037 County Road 536, Alvin, TX 77511For SaleMLS ID #57816239, Valerie Grimm, UTR TEXAS, REALTORS. HAR
- $315,0004 bd3 ba2.1k sqft3700 Wood Sorrel Dr, Dickinson, TX 77539For SaleMLS ID #25481470, Susan Cahill, Better Homes and Gardens Real Estate Gary Greene - Galveston. HAR
- $265,0003 bd2 ba1.2k sqft302 Forest Hills Dr, League City, TX 77573For SaleMLS ID #44800367, Celeste Taylor-Velasco, Redfin Corporation. HAR
