Discover the perfect family home in a quiet Dickinson subdivision, just minutes from Dickinson High School, and just around the corner in walking distance from Barber Middle School. This spacious 4-bedroom, 2.5-bath home is designed with comfort and convenience in mind—ideal for a. Situated on a generous corner lot, the property boasts a SPARKLING BACKYARD POOL complete with a fun slide, creating endless opportunities for relaxation and play. With its inviting layout, ample living space, and fantastic outdoor amenities, this home blends functionality with family fun. Don’t miss your chance to make it yours! ALL NEW STORM WINDOWS, NEW ROOF, NEW FENCE, AND HVAC ONLY 5 YEARS OLD.
For sale
Price cut: $16K (8/14)
$299,000
3700 Wood Sorrel Dr, Dickinson, TX 77539
4beds
2,109sqft
Single Family Residence
Built in 1995
7,971 Square Feet Lot
$296,800 Zestimate®
$142/sqft
$-- HOA
What's special
Fantastic outdoor amenitiesAmple living spaceInviting layoutGenerous corner lot
- 12 days |
- 455 |
- 40 |
Likely to sell faster than
Zillow last checked:
Listing updated:
Listed by:
Susan Cahill TREC #0561785 409-457-6995,
Better Homes and Gardens Real Estate Gary Greene - Galveston
Source: HAR,MLS#: 48662269
Facts & features
Interior
Bedrooms & bathrooms
- Bedrooms: 4
- Bathrooms: 3
- Full bathrooms: 2
- 1/2 bathrooms: 1
Primary bedroom
- Level: Second
- Area: 247
- Dimensions: 19x13
Bedroom
- Level: Second
- Area: 110
- Dimensions: 10x11
Bedroom
- Level: Second
- Area: 120
- Dimensions: 10x12
Bedroom
- Level: Second
- Area: 168
- Dimensions: 14X12
Den
- Level: First
- Area: 240
- Dimensions: 20x12
Kitchen
- Level: First
- Area: 240
- Dimensions: 24x10
Heating
- Natural Gas
Cooling
- Electric
Appliances
- Included: Disposal, Electric Oven, Microwave, Gas Cooktop, Dishwasher
- Laundry: Electric Dryer Hookup, Washer Hookup
Features
- All Bedrooms Up, En-Suite Bath, Primary Bed - 2nd Floor, Walk-In Closet(s)
Interior area
- Total structure area: 2,109
- Total interior livable area: 2,109 sqft
Property
Parking
- Total spaces: 2
- Parking features: Attached
- Attached garage spaces: 2
Features
- Stories: 2
- Has private pool: Yes
- Pool features: Gunite
Lot
- Size: 7,971 Square Feet
- Features: Corner Lot, Subdivided, 1/4 Up to 1/2 Acre
Details
- Parcel number: 195500000176000
Construction
Type & style
- Home type: SingleFamily
- Architectural style: Traditional
- Property subtype: Single Family Residence
Materials
- Brick, Wood Siding
- Foundation: Slab
- Roof: Composition
Condition
- New construction: No
- Year built: 1995
Utilities & green energy
- Sewer: Public Sewer
- Water: Public, Water District
Community & HOA
Community
- Subdivision: Briar Glen Sec 1 Ph 2
Location
- Region: Dickinson
Financial & listing details
- Price per square foot: $142/sqft
- Tax assessed value: $281,970
- Annual tax amount: $5,258
- Date on market: 8/5/2026
- Listing terms: Cash,Conventional,FHA
Estimated market value
$296,800
$282,000 - $312,000
$2,706/mo
Price history
| Date | Event | Price |
|---|---|---|
| 8/14/2026 | Price change | $299,000-5.1%$142/sqft |
Source:  HAR #48662269 Report a problem HAR #48662269 Report a problem | ||
| 8/5/2026 | Listed for sale | $315,000-3.1%$149/sqft |
Source: HAR #48662269 Report a problem | ||
| 2/10/2026 | Listing removed | $325,000$154/sqft |
Source: HAR #25481470 Report a problem | ||
| 9/18/2025 | Listed for sale | $325,000$154/sqft |
Source: HAR #25481470 Report a problem | ||
| 9/8/2003 | Sold | -- |
Source: Public Record Report a problem | ||
Public tax history
| Year | Property taxes | Tax assessment |
|---|---|---|
| 2025 | $3,866 +0.3% | $244,884 +10% |
| 2024 | $3,854 | $222,622 +10% |
| 2023 | -- | $202,384 +10% |
| 2022 | $3,774 +3.2% | $183,985 +10% |
| 2021 | $3,657 -5% | $167,259 +0.1% |
| 2020 | $3,852 +19.6% | $167,080 +9.4% |
| 2019 | $3,221 +1% | $152,740 +14.5% |
| 2018 | $3,190 | $133,420 -0.3% |
| 2017 | $3,190 +2.2% | $133,790 +4% |
| 2016 | $3,121 +8% | $128,670 -8.9% |
| 2015 | $2,890 +4.5% | $141,280 +44.3% |
| 2014 | $2,765 | $97,910 |
| 2013 | -- | $97,910 |
| 2012 | -- | $97,910 |
| 2011 | -- | $97,910 |
| 2010 | -- | $97,910 |
| 2009 | -- | $97,910 -8.9% |
| 2008 | -- | $107,460 |
| 2007 | -- | $107,460 +3.2% |
| 2006 | -- | $104,160 +1.6% |
| 2005 | -- | $102,570 -20.6% |
| 2004 | -- | $129,230 |
| 2003 | -- | $129,230 +11% |
| 2002 | -- | $116,380 +6.6% |
| 2001 | -- | $109,210 |
Find assessor info on the county website
Monthly payment
Est. payment
Payment breakdown
Explore the cost of this home by adjusting the details. Changes won't be saved.Climate risks
Neighborhood: Briar Glen
Nearby schools
GreatSchools rating
- 6/10John And Shamarion Barber Middle SchoolGrades: 4-5Distance: 0.2 mi
- 7/10Eugene 'Gene' Kranz Junior High SchoolGrades: 6-8Distance: 1.5 mi
- 6/10Dickinson High SchoolGrades: 9-12Distance: 0.4 mi
Schools provided by the listing agent
- Elementary: Hughes Road Elementary School
- Middle: John And Shamarion Barber Middle School
- High: Dickinson High School
Source: HAR. This data may not be complete. We recommend contacting the local school district to confirm school assignments for this home.
- $247,3003 bd2 ba1.5k sqft3704 Wood Sorrel Dr, Dickinson, TX 77539Off Market

- $232,2003 bd2 ba1.6k sqft3701 Misty Cove Ct, Dickinson, TX 77539Off Market
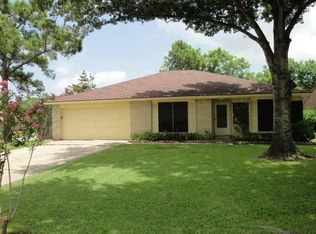
- $292,1004 bd2 ba2.6k sqft3708 Wood Sorrel Dr, Dickinson, TX 77539Off Market

- $260,000-- bd2 ba1.6k sqft3703 Misty Cove Ct, Dickinson, TX 77539Off Market
- $206,100-- bd2 ba1.2k sqft3701 Wood Sorrel Dr, Dickinson, TX 77539Off Market
- $--3 bd2 ba1.6k sqft3705 Misty Cove Ct #3705, Dickinson, TX 77539Off Market
- $235,3003 bd2 ba1.6k sqft3705 Misty Cove Ct, Dickinson, TX 77539Off Market
- $240,3003 bd2 ba1.2k sqft5517 Winding Brook Dr, Dickinson, TX 77539Off Market
A local agent can set up tours, give advice and negotiate with sellers.
Similar homes
- $270,0004 bd3 ba2.6k sqft5000 Cedar Creek Dr, Dickinson, TX 77539For Sale
 MLS ID #61832106, Grace Nolen, eXp Realty, LLC. HAR
 - $340,0004 bd3 ba2.4k sqft2304 Caroline St, Dickinson, TX 77539For Sale
 MLS ID #41981978, Aaron Jistel, Listing Spark. HAR
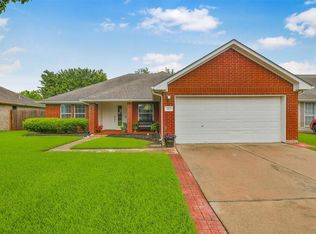
 - $265,0003 bd2 ba1.9k sqft203 Green Isle Ave, Dickinson, TX 77539For Sale
 MLS ID #84056694, Shelly Rae Teinert, Coldwell Banker Ultimate. HAR
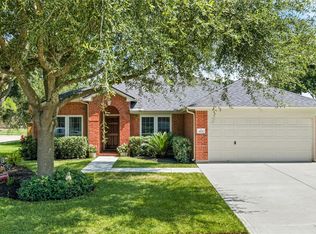
 - $340,0004 bd2 ba1.7k sqft3001 Meadow Bay Dr, Dickinson, TX 77539For Sale
 MLS ID #28523664, Lee Ann Vogel, UTR TEXAS, REALTORS. HAR
 - $224,9004 bd2 ba1.6k sqft1309 Sunset Dr, Dickinson, TX 77539For SaleMLS ID #60708264, Pedro Iznaga, Redfin Corporation. HAR
- $214,9002 bd2 ba1.4k sqft2917 48th St, Dickinson, TX 77539For SaleMLS ID #28117969, Rosalie Stevenson, Rose Above Realty. HAR
- $300,0004 bd2 ba2.3k sqft628 E Castle Harbour Dr, Friendswood, TX 77546For SaleMLS ID #25743097, Julie Martin, Martin & Black Real Estate LLC. HAR
- $300,0004 bd3 ba2.7k sqft6503 Sharon Ln, Hitchcock, TX 77563For SaleMLS ID #10466872, Kimberly Stephens, RE/MAX Fine Properties. HAR
- $329,9904 bd3 ba2k sqft1006 Autumn Ct, League City, TX 77573For SaleMLS ID #81849342, Debra Spurr, Grace Team Realty. HAR
- $320,0003 bd2 ba1.6k sqft502 Magnolia Cir, League City, TX 77573For SaleMLS ID #29551215, Kelsey Mccollum, UTR TEXAS, REALTORS. HAR
- $299,9993 bd3 ba2.3k sqft357 W Castle Harbour Dr, Friendswood, TX 77546For SaleMLS ID #95718545, Travis Manning, Martha Turner Sotheby's International Realty - Bay Area. HAR
- $360,0004 bd2 ba2.3k sqft2215 Dublin Dr, League City, TX 77573For SaleMLS ID #82115732, Dustin Bauer, Logos Investment Properties & Real Estate. HAR
- $280,0005 bd2 ba2.6k sqft1101 15th Ave N, Texas City, TX 77590For SaleMLS ID #36244134, Nick Boyd, Keystone Realty Group. HAR
- $264,9003 bd2 ba1.6k sqft3209 Lone Trail Dr S, Texas City, TX 77591For SaleMLS ID #46630432, Elizabeth Robertson, Greatland Living. HAR
- $385,0004 bd3 ba2.6k sqft5123 Carefree Dr, League City, TX 77573For SaleMLS ID #26505056, Jessica Banis, Alpha Elite Realty. HAR
- $310,0004 bd2 ba1.7k sqft4314 Saffron Ln, Friendswood, TX 77546For Sale By Owner
- $295,0003 bd3 ba1.6k sqft205 Oak Harbor Dr, Houston, TX 77062For SaleMLS ID #91739271, Nena Hernandez, Elev8 Properties. HAR
- $309,5003 bd2 ba1.2k sqft609 David Ave, League City, TX 77573For SaleMLS ID #50244377, Corey Cole, Coldwell Banker TGRE. HAR
- $265,0003 bd2 ba1.2k sqft302 Forest Hills Dr, League City, TX 77573For SaleMLS ID #44800367, Celeste Taylor-Velasco, Redfin Corporation. HAR
- $350,0003 bd3 ba2.5k sqft201 Amber Ln, League City, TX 77573For SaleMLS ID #92199239, Trevor Hondros, Real Broker, LLC. HAR
