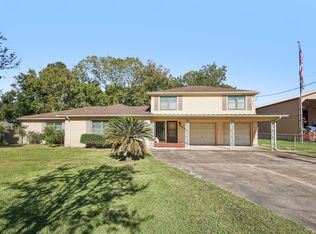
Welcome home to your own personal paradise conveniently located just minutes from the water! Sitting on almost a half acre, this home offers 4 good size bedrooms and 3 bathrooms in the main house, 2 bedrooms, 1 bathroom in the upstairs garage apartment, and an extra room with a half bath downstairs behind the garage! The space options are limitless here! You have a wonderful covered patio off one of the bedrooms, and an entrance from outside to another. Outside is the perfect space for entertaining with a spacious yard that is full of life, a great covered grilling and seating area, a hot tub, and so much more! Call to schedule your private tour of this amazing home today before it's gone!
For sale
Price cut: $30K (7/6)
$300,000
6503 Sharon Ln, Hitchcock, TX 77563
4beds
2,789sqft
Single Family Residence
Built in 1958
0.44 Acres Lot
$293,900 Zestimate®
$108/sqft
$-- HOA
What's special
Hot tubAlmost a half acre
- 185 days
- 219
- 13
Zillow last checked:
Listing updated:
Listed by:
Kimberly Stephens TREC #0610699 281-839-5584,
RE/MAX Fine Properties
Source: HAR,MLS#: 10466872
Facts & features
Interior
Bedrooms & bathrooms
- Bedrooms: 4
- Bathrooms: 3
- Full bathrooms: 3
Heating
- Natural Gas
Cooling
- Electric
Features
- Number of fireplaces: 1
- Fireplace features: Wood Burning
Interior area
- Total structure area: 2,789
- Total interior livable area: 2,789 sqft
Property
Parking
- Total spaces: 2
- Parking features: Detached
- Garage spaces: 2
Features
- Stories: 1
- Patio & porch: Covered, Patio/Deck
- Has spa: Yes
- Spa features: Spa/Hot Tub
- Fencing: Back Yard,Full
Lot
- Size: 0.44 Acres
- Features: Other, 1/4 Up to 1/2 Acre
Details
- Additional structures: Detached Gar Apt /Quarters, Shed(s)
- Parcel number: 648500000007001
Construction
Type & style
- Home type: SingleFamily
- Architectural style: Traditional
- Property subtype: Single Family Residence
Materials
- Brick, Other
- Foundation: Slab
- Roof: Composition
Condition
- New construction: No
- Year built: 1958
Utilities & green energy
- Sewer: Public Sewer
- Water: Public
Community & HOA
Community
- Subdivision: Sharon Lane
Location
- Region: Hitchcock
Financial & listing details
- Price per square foot: $108/sqft
- Tax assessed value: $343,390
- Annual tax amount: $4,110
- Date on market: 3/8/2026
- Listing terms: Cash,Conventional,FHA,VA Loan
Estimated market value
$293,900
$279,000 - $309,000
$3,014/mo
Price history
| Date | Event | Price |
|---|---|---|
| 7/6/2026 | Price change | $300,000-9.1%$108/sqft |
Source:  HAR #10466872 Report a problem HAR #10466872 Report a problem | ||
| 5/5/2026 | Price change | $330,000-13.2%$118/sqft |
Source: HAR #10466872 Report a problem | ||
| 3/8/2026 | Price change | $380,000-14.4%$136/sqft |
Source: HAR #10466872 Report a problem | ||
| 3/13/2025 | Price change | $444,000-9.2%$159/sqft |
Source: HAR #47403612 Report a problem | ||
| 6/26/2024 | Listed for sale | $489,000+294.4%$175/sqft |
Source: HAR #22175202 Report a problem | ||
| 12/14/2015 | Sold | -- |
Source: Agent Provided Report a problem | ||
| 7/31/2015 | Pending sale | $124,000$44/sqft |
Source: RE/MAX NORTHWEST, REALTORS #65232083 Report a problem | ||
| 7/30/2015 | Listed for sale | $124,000$44/sqft |
Source: RE/MAX NORTHWEST, REALTORS #65232083 Report a problem | ||
| 6/11/2015 | Listing removed | $124,000$44/sqft |
Source: RE/MAX Northwest, REALTORS #65232083 Report a problem | ||
| 4/18/2015 | Price change | $124,000-0.8%$44/sqft |
Source: RE/MAX NORTHWEST, REALTORS #65232083 Report a problem | ||
| 3/14/2015 | Price change | $125,000-1.6%$45/sqft |
Source: RE/MAX NORTHWEST, REALTORS #65232083 Report a problem | ||
| 3/5/2015 | Price change | $127,000-2.2%$46/sqft |
Source: RE/MAX NORTHWEST, REALTORS #65232083 Report a problem | ||
| 1/6/2015 | Price change | $129,900-3.1%$47/sqft |
Source: RE/MAX NORTHWEST, REALTORS #65232083 Report a problem | ||
| 12/10/2014 | Price change | $134,000-1.5%$48/sqft |
Source: RE/MAX NORTHWEST, REALTORS #65232083 Report a problem | ||
| 12/2/2014 | Price change | $136,000-0.7%$49/sqft |
Source: RE/MAX NORTHWEST, REALTORS #65232083 Report a problem | ||
| 11/1/2014 | Price change | $137,000-1.4%$49/sqft |
Source: RE/MAX NORTHWEST, REALTORS #65232083 Report a problem | ||
| 10/17/2014 | Listed for sale | $139,000$50/sqft |
Source: RE/MAX Northwest, REALTORS #65232083 Report a problem | ||
| 9/5/2014 | Listing removed | $139,000$50/sqft |
Source: RE/MAX NORTHWEST, REALTORS #65232083 Report a problem | ||
| 8/13/2014 | Price change | $139,000-3.5%$50/sqft |
Source: RE/MAX NORTHWEST, REALTORS #65232083 Report a problem | ||
| 8/2/2014 | Price change | $144,000-2.7%$52/sqft |
Source: RE/MAX NORTHWEST, REALTORS #65232083 Report a problem | ||
| 7/27/2014 | Price change | $148,000-0.7%$53/sqft |
Source: RE/MAX NORTHWEST, REALTORS #65232083 Report a problem | ||
| 7/19/2014 | Price change | $149,000-2%$53/sqft |
Source: RE/MAX NORTHWEST, REALTORS #65232083 Report a problem | ||
| 7/12/2014 | Price change | $152,000-1.9%$54/sqft |
Source: RE/MAX NORTHWEST, REALTORS #65232083 Report a problem | ||
| 6/28/2014 | Price change | $155,000-3.1%$56/sqft |
Source: RE/MAX NORTHWEST, REALTORS #65232083 Report a problem | ||
| 6/18/2014 | Listed for sale | $160,000$57/sqft |
Source: RE/MAX Northwest, REALTORS #65232083 Report a problem | ||
Public tax history
| Year | Property taxes | Tax assessment |
|---|---|---|
| 2025 | $2,052 +22.9% | $217,209 +16.7% |
| 2024 | $1,670 +15% | $186,172 +12% |
| 2023 | $1,452 -17.3% | $166,275 +15.2% |
| 2022 | $1,757 +4.7% | $144,361 +8.5% |
| 2021 | $1,677 +0.9% | $133,070 +8.8% |
| 2020 | $1,661 +39.1% | $122,321 -17.5% |
| 2019 | $1,194 -0.9% | $148,190 +72.3% |
| 2018 | $1,205 | $85,990 -0.2% |
| 2017 | $1,205 +0.7% | $86,200 +0% |
| 2016 | $1,196 -49% | $86,180 |
| 2015 | $2,346 -0.8% | $86,180 |
| 2014 | $2,364 | $86,180 |
| 2013 | -- | $86,180 |
| 2012 | -- | $86,180 |
| 2011 | -- | $86,180 |
| 2010 | -- | $86,180 +0.6% |
| 2008 | -- | $85,628 +0.6% |
| 2007 | -- | $85,078 -1.3% |
| 2006 | -- | $86,180 +44.8% |
| 2005 | -- | $59,530 |
| 2004 | -- | $59,530 |
| 2003 | -- | $59,530 |
| 2002 | -- | $59,530 |
| 2001 | -- | $59,530 |
Find assessor info on the county website
Monthly payment
Est. payment
Payment breakdown
Explore the cost of this home by adjusting the details. Changes won't be saved.Climate risks
Neighborhood: 77563
Nearby schools
Schools provided by the listing agent
- Elementary: Hitchcock Primary/Stewart Elementary School
- Middle: Crosby Middle School (Hitchcock)
- High: Hitchcock High School
Source: HAR. This data may not be complete. We recommend contacting the local school district to confirm school assignments for this home.

Similar homes
- $300,0003 bd3 ba1.9k sqft3013 Woodland Dr, Dickinson, TX 77539For Sale
 MLS ID #85750352, Beverly Hoeke, eXp Realty, LLC. HAR
 - $235,0003 bd2 ba2.3k sqft1311 Lamar Dr, La Marque, TX 77568For Sale
 MLS ID #19374885, Shelly Mattingly-Arnold, Keller Williams Realty Clear Lake / NASA. HAR
 - $299,9905 bd3 ba2.4k sqft4733 Oleander St, Bacliff, TX 77518For Sale
 MLS ID #50590455, Trae Morris, Executive Texas Realty. HAR
 - $269,9995 bd2 ba2.6k sqft1101 15th Ave N, Texas City, TX 77590For Sale
 MLS ID #36244134, Nick Boyd, Keystone Realty Group. HAR
