Waterfront living at its best! This updated home offers 3 bedrooms, 2 full bathrooms, kitchen, dining room & laundry upstairs. Downstairs features a huge flex room perfect as a game room, office or 4th bedroom, plus a full bathroom. Recent updates include a vinyl bulkhead, Hardi siding, 9 windows, roof, updated kitchen with granite countertops, stainless appliances, under-cabinet lighting, updated guest bath with new cabinetry & countertops, & a beautifully remodeled primary suite with a custom oversized tiled shower & walk-in closet. Enjoy boating, fishing & waterfront living from your own frontyard! The boathouse & upper party deck are perfect for dining over the water, entertaining or relaxing. Fish or swim from your dock & enjoy morning coffee on the covered porch. Reasonably priced transferable flood insurance available. Bayou Vista is a golf cart friendly community with social activities available to join. A 12 minute drive to Galveston's beach, restaurants, & shopping.
For sale
Price cut: $21K (9/23)
$404,000
1016 Redfish St, Bayou Vista, TX 77563
3beds
1,992sqft
Single Family Residence
Built in 1984
4,556 Square Feet Lot
$397,100 Zestimate®
$203/sqft
$-- HOA
What's special
Dining roomStainless appliancesHardi sidingLaundry upstairsUnder-cabinet lightingVinyl bulkhead
- 72 days
- 176
- 16
Zillow last checked:
Listing updated:
Listed by:
Barbara Miller TREC #0610249 713-447-2570,
Keller Williams Horizons
Source: HAR,MLS#: 48996126
Facts & features
Interior
Bedrooms & bathrooms
- Bedrooms: 3
- Bathrooms: 3
- Full bathrooms: 3
Primary bedroom
- Level: Second
- Area: 240
- Dimensions: 20x12
Bedroom
- Level: Second
- Area: 143
- Dimensions: 13x11
Bedroom
- Level: Second
- Area: 156
- Dimensions: 13x12
Dining room
- Level: Second
- Area: 182
- Dimensions: 14x13
Family room
- Level: Second
- Area: 208
- Dimensions: 16x13
Game room
- Level: First
- Area: 550
- Dimensions: 25x22
Kitchen
- Level: Second
- Area: 100
- Dimensions: 10x10
Heating
- Natural Gas
Cooling
- Ceiling Fan(s), Electric
Appliances
- Included: Disposal, Dryer, Refrigerator, Washer, Gas Oven, Microwave, Gas Range, Dishwasher
- Laundry: Electric Dryer Hookup, Washer Hookup
Features
- High Ceilings, All Bedrooms Up, Split Plan, Walk-In Closet(s)
- Flooring: Carpet, Engineered Hardwood, Tile
- Windows: Insulated/Low-E windows, Window Coverings
Interior area
- Total structure area: 1,992
- Total interior livable area: 1,992 sqft
Property
Parking
- Total spaces: 1
- Parking features: Attached, Boat, Double-Wide Driveway
- Attached garage spaces: 1
Features
- Stories: 1
- Patio & porch: Covered, Patio/Deck, Screened
- Exterior features: Boat Lift, Boat Slip
- Fencing: Back Yard
- On waterfront: Yes
- Waterfront features: Bulkhead, Canal Front, Pier
Lot
- Size: 4,556 Square Feet
- Features: Waterfront, 0 Up To 1/4 Acre
Details
- Parcel number: 529300001016000
Construction
Type & style
- Home type: SingleFamily
- Architectural style: Traditional
- Property subtype: Single Family Residence
Materials
- Cement Siding
- Foundation: Raised
- Roof: Composition
Condition
- New construction: No
- Year built: 1984
Utilities & green energy
- Sewer: Public Sewer
- Water: Public, Water District
Green energy
- Energy efficient items: Attic Vents, Thermostat
Community & HOA
Community
- Subdivision: New Bayou Vista 8
Location
- Region: Bayou Vista
Financial & listing details
- Price per square foot: $203/sqft
- Tax assessed value: $436,280
- Annual tax amount: $10,345
- Date on market: 8/7/2026
- Listing terms: Cash,Conventional,FHA,VA Loan
Estimated market value
$397,100
$377,000 - $417,000
$2,726/mo
Price history
| Date | Event | Price |
|---|---|---|
| 9/23/2026 | Price change | $404,000-4.9%$203/sqft |
Source:  HAR #48996126 Report a problem HAR #48996126 Report a problem | ||
| 8/7/2026 | Listed for sale | $425,000+6.3%$213/sqft |
Source: HAR #48996126 Report a problem | ||
| 5/5/2026 | Listing removed | $400,000$201/sqft |
Source: HAR #42804165 Report a problem | ||
| 3/26/2026 | Price change | $400,000-5.9%$201/sqft |
Source: HAR #42804165 Report a problem | ||
| 10/16/2025 | Listed for sale | $425,000-2.3%$213/sqft |
Source: HAR #42804165 Report a problem | ||
| 10/9/2025 | Listing removed | $435,000$218/sqft |
Source: HAR #42804165 Report a problem | ||
| 7/24/2025 | Price change | $435,000-3.3%$218/sqft |
Source: HAR #42804165 Report a problem | ||
| 7/1/2025 | Listed for sale | $450,000+2.4%$226/sqft |
Source: HAR #42804165 Report a problem | ||
| 12/18/2021 | Listing removed | -- |
Source: HAR #17074403 Report a problem | ||
| 11/17/2021 | Pending sale | $439,500$221/sqft |
Source: HAR #17074403 Report a problem | ||
| 11/9/2021 | Listed for sale | $439,500+54.3%$221/sqft |
Source: HAR #17074403 Report a problem | ||
| 3/29/2019 | Listing removed | $284,900$143/sqft |
Source: Penny Salter Properties #23222515 Report a problem | ||
| 2/19/2019 | Pending sale | $284,900$143/sqft |
Source: Penny Salter Properties #23222515 Report a problem | ||
| 2/19/2019 | Listed for sale | $284,900+5.6%$143/sqft |
Source: Penny Salter Properties #23222515 Report a problem | ||
| 6/8/2016 | Listing removed | $269,900$135/sqft |
Source: Penny Salter Properties #74977597 Report a problem | ||
| 4/6/2016 | Pending sale | $269,900$135/sqft |
Source: Penny Salter Properties #74977597 Report a problem | ||
| 12/29/2015 | Listed for sale | $269,900+8%$135/sqft |
Source: Penny Salter Properties #74977597 Report a problem | ||
| 1/9/2014 | Listed for sale | $249,900$125/sqft |
Source: Penny Salter Properties #82945432 Report a problem | ||
| 9/20/2004 | Sold | -- |
Source: Agent Provided Report a problem | ||
Public tax history
| Year | Property taxes | Tax assessment |
|---|---|---|
| 2025 | $5,309 +9.5% | $436,280 +10.1% |
| 2024 | $4,846 -12.5% | $396,260 -11.8% |
| 2023 | $5,540 +3.6% | $449,430 +4.2% |
| 2022 | $5,349 +27.3% | $431,490 +31.8% |
| 2021 | $4,203 +15.1% | $327,440 +0.3% |
| 2020 | $3,653 +22.6% | $326,370 +17% |
| 2019 | $2,979 -49.5% | $279,000 +2.6% |
| 2018 | $5,898 | $271,950 -1.7% |
| 2017 | $5,898 +38.1% | $276,560 +35.3% |
| 2016 | $4,270 -3.5% | $204,360 |
| 2015 | $4,425 +6.2% | $204,360 +21% |
| 2014 | $4,169 | $168,930 |
| 2013 | -- | $168,930 |
| 2012 | -- | $168,930 |
| 2011 | -- | $168,930 |
| 2010 | -- | $168,930 +8% |
| 2009 | -- | $156,380 -12.4% |
| 2008 | -- | $178,540 +3.8% |
| 2007 | -- | $172,040 |
| 2006 | -- | $172,040 +2.2% |
| 2005 | -- | $168,390 +3.7% |
| 2004 | -- | $162,460 +16.1% |
| 2003 | -- | $139,900 +16% |
| 2002 | -- | $120,640 +3.6% |
| 2001 | -- | $116,460 |
Find assessor info on the county website
Monthly payment
Est. payment
Payment breakdown
Explore the cost of this home by adjusting the details. Changes won't be saved.Climate risks
Neighborhood: 77563
Nearby schools
Schools provided by the listing agent
- Elementary: Hayley Elementary (Texas City)
- Middle: La Marque Middle School
- High: La Marque High School
Source: HAR. This data may not be complete. We recommend contacting the local school district to confirm school assignments for this home.

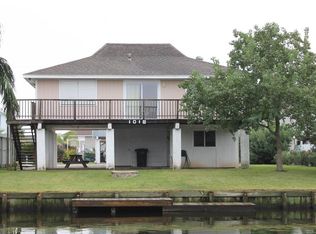
Similar homes
- $399,0003 bd3 ba1.3k sqft1078 Redfish St, Bayou Vista, TX 77563For Sale
 MLS ID #27079554, Brian Cubley, CIVET Real Estate LLC. HAR
 - $440,0003 bd3 ba1.6k sqft1127 Redfish St, Bayou Vista, TX 77563For Sale
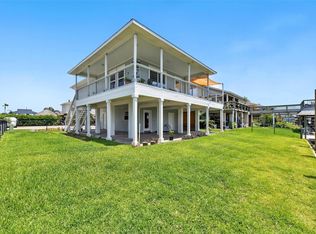 MLS ID #43247626, David Ortiz, Vista Real Estate. HAR
 - $439,0004 bd4 ba2.7k sqft638 Warsaw St, Bayou Vista, TX 77563For Sale
 MLS ID #792107, Alessandro Gallitano, Keller Williams Signature. HAR
 - $387,0002 bd2 ba1.4k sqft615 Warsaw St, Bayou Vista, TX 77563For Sale
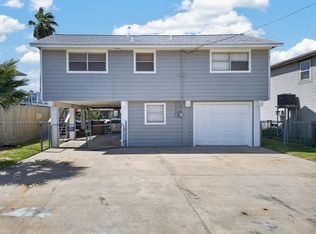 MLS ID #5598473, Robert Zahn, Coldwell Banker TGRE. HAR
