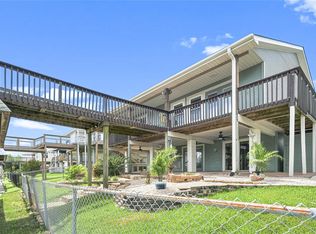
Oversized yard with room for a pool and pups. 2 sides of canals with 180' of concrete bulkhead, boat house and decking for fishing or kayaking. Patio area too. Downstairs is a living area, a bedroom and full bath. Perfect for mancave, hobby room or extra room for guests. Entry from the front greets you with a patio with plenty of seating. Or go around back for the sunroom that goes into the living area with high ceilings and wood floors that is open to kitchen and dining area. Primary bedroom and bath are on the main floor along with another bedroom and guest bath. Upstairs is another primary bedroom with a large closet, built in shelves and bathroom. Lots of updates. Very nice kitchen that has been completely updated with quartz countertops, white cabinets and s/s appliances. Come take a look at this golf cart community.
For sale
Price cut: $20K (9/18)
$429,950
1 N Pelican St, La Marque, TX 77568
4beds
2,288sqft
Single Family Residence
Built in 1986
6,468 Square Feet Lot
$421,400 Zestimate®
$188/sqft
$29/mo HOA
What's special
Patio areaHigh ceilingsWood floors
- 77 days
- 206
- 23
Zillow last checked:
Listing updated:
Listed by:
Caron Muntzel TREC #0501180 409-939-7063,
UTR TEXAS, REALTORS
Source: HAR,MLS#: 61803037
Facts & features
Interior
Bedrooms & bathrooms
- Bedrooms: 4
- Bathrooms: 4
- Full bathrooms: 4
Primary bedroom
- Level: Third
- Area: 216
- Dimensions: 18x12
Primary bedroom
- Level: Second
- Area: 204
- Dimensions: 17x12
Bedroom
- Level: First
- Area: 143
- Dimensions: 13x11
Bedroom
- Level: Second
- Area: 143
- Dimensions: 13x11
Other
- Level: First
- Area: 64
- Dimensions: 8x8
Other
- Level: Second
- Area: 42
- Dimensions: 7x6
Dining room
- Level: Second
- Area: 84
- Dimensions: 12x7
Kitchen
- Level: Second
- Area: 120
- Dimensions: 12x10
Living room
- Level: Second
- Area: 306
- Dimensions: 18x17
Living room
- Level: First
- Area: 130
- Dimensions: 13x10
Primary bath
- Level: Second
- Area: 60
- Dimensions: 10x6
Primary bath
- Level: Third
- Area: 48
- Dimensions: 8x6
Heating
- Natural Gas
Cooling
- Ceiling Fan(s), Electric
Appliances
- Included: Disposal, Dryer, Refrigerator, Washer, Wine Refrigerator, Gas Oven, Microwave, Gas Cooktop, Dishwasher
- Laundry: Gas Dryer Hookup
Features
- Balcony, High Ceilings, Vaulted Ceiling, 1 Bedroom Down - Not Primary BR, 3 Bedrooms Up, 2 Primary Bedrooms, En-Suite Bath, Primary Bed - 2nd Floor, Primary Bed - 3rd Floor, Sitting Area, Walk-In Closet(s)
- Flooring: Laminate, Tile, Wood
- Windows: Window Coverings
- Number of fireplaces: 1
- Fireplace features: Gas Log, Wood Burning
Interior area
- Total structure area: 2,288
- Total interior livable area: 2,288 sqft
Property
Parking
- Total spaces: 1
- Parking features: Attached, Oversized, Additional Parking, Boat, Double-Wide Driveway, Golf Cart Garage, Workshop in Garage
- Attached garage spaces: 1
Features
- Stories: 2
- Patio & porch: Covered, Patio/Deck, Screened
- Exterior features: Balcony, Side Yard, Boat Lift, Boat Slip
- Fencing: Back Yard,Full
- Has view: Yes
- View description: Water
- Has water view: Yes
- Water view: Water
- Waterfront features: Bulkhead, Canal Front, Concrete Bulkhead
Lot
- Size: 6,468 Square Feet
- Features: Back Yard, Corner Lot, Subdivided, Waterfront, 0 Up To 1/4 Acre
Details
- Additional structures: Workshop, Boat House
- Parcel number: 551500100001000
Construction
Type & style
- Home type: SingleFamily
- Architectural style: Traditional
- Property subtype: Single Family Residence
Materials
- Wood Siding
- Foundation: Raised
- Roof: Composition
Condition
- New construction: No
- Year built: 1986
Utilities & green energy
- Water: Water District
Green energy
- Energy efficient items: Thermostat, Lighting
Community & HOA
Community
- Subdivision: Omega Bay Numbered Sections
HOA
- Has HOA: Yes
- Amenities included: Boat Dock, Boat Slip
- HOA fee: $350 annually
Location
- Region: La Marque
Financial & listing details
- Price per square foot: $188/sqft
- Tax assessed value: $467,620
- Annual tax amount: $10,940
- Date on market: 8/1/2026
- Listing terms: Cash,Conventional,FHA,Owner Will Carry,VA Loan
- Ownership: Full Ownership
- Road surface type: Asphalt
Estimated market value
$421,400
$400,000 - $442,000
$2,841/mo
Price history
| Date | Event | Price |
|---|---|---|
| 9/18/2026 | Price change | $429,950-4.4%$188/sqft |
Source:  HAR #61803037 Report a problem HAR #61803037 Report a problem | ||
| 8/6/2026 | Price change | $449,950-2.2%$197/sqft |
Source: HAR #61803037 Report a problem | ||
| 8/1/2026 | Listed for sale | $460,000-2.1%$201/sqft |
Source: HAR #61803037 Report a problem | ||
| 7/15/2026 | Listing removed | $469,900$205/sqft |
Source: HAR #61803037 Report a problem | ||
| 6/19/2026 | Listed for sale | $469,900+81.4%$205/sqft |
Source: HAR #61803037 Report a problem | ||
| 1/4/2011 | Sold | -- |
Source: Agent Provided Report a problem | ||
| 12/4/2010 | Price change | $259,000+5.8%$113/sqft |
Source: Vista Real Estate #39566984 Report a problem | ||
| 9/2/2010 | Price change | $244,900-5.8%$107/sqft |
Source: Vista Real Estate #39566984 Report a problem | ||
| 8/7/2010 | Price change | $259,900+1.9%$114/sqft |
Source: Vista Real Estate #39566984 Report a problem | ||
| 5/11/2010 | Price change | $255,000-5.2%$111/sqft |
Source: Creekview Realty #96120364 Report a problem | ||
| 4/8/2010 | Listed for sale | $269,000+22.3%$118/sqft |
Source: Creekview Realty #96120364 Report a problem | ||
| 1/8/2010 | Listing removed | $219,900$96/sqft |
Source: Realty Executives of Clearlake #769478 Report a problem | ||
| 1/7/2010 | Listed for sale | $219,900+4.7%$96/sqft |
Source: Realty Executives of Clearlake #769478 Report a problem | ||
| 10/15/2008 | Sold | -- |
Source: Agent Provided Report a problem | ||
| 4/2/2008 | Price change | $210,000-1.9%$92/sqft |
Source: Point2 Report a problem | ||
| 3/5/2008 | Price change | $214,000-2.7%$94/sqft |
Source: Point2 Report a problem | ||
| 2/1/2008 | Listed for sale | $219,900$96/sqft |
Source: Point2 Report a problem | ||
Public tax history
| Year | Property taxes | Tax assessment |
|---|---|---|
| 2025 | $2,851 +3.4% | $462,200 +10% |
| 2024 | $2,759 +1.6% | $420,182 +10% |
| 2023 | $2,717 +1.8% | $381,984 +10% |
| 2022 | $2,670 +1.5% | $347,258 +10% |
| 2021 | $2,631 +1.5% | $315,689 +10% |
| 2020 | $2,593 -2.6% | $286,990 -3.5% |
| 2019 | $2,661 -47.6% | $297,510 -0.9% |
| 2018 | $5,078 | $300,260 -0.9% |
| 2017 | $5,078 +0.8% | $303,000 +11.2% |
| 2016 | $5,039 +0.7% | $272,430 |
| 2015 | $5,001 -2.8% | $272,430 +25.6% |
| 2014 | $5,146 | $216,970 |
| 2013 | -- | $216,970 |
| 2012 | -- | $216,970 |
| 2011 | -- | $216,970 +16.9% |
| 2010 | -- | $185,669 +10% |
| 2009 | -- | $168,790 -23.6% |
| 2008 | -- | $220,847 +10% |
| 2007 | -- | $200,770 |
| 2006 | -- | $200,770 +14.8% |
| 2005 | -- | $174,860 +9.2% |
| 2004 | -- | $160,200 |
| 2003 | -- | $160,200 +12% |
| 2002 | -- | $142,990 |
| 2001 | -- | $142,990 |
Find assessor info on the county website
Monthly payment
Est. payment
Payment breakdown
Explore the cost of this home by adjusting the details. Changes won't be saved.Climate risks
Neighborhood: Omega Bay
Nearby schools
Schools provided by the listing agent
- Elementary: Hayley Elementary (Texas City)
- Middle: La Marque Middle School
- High: La Marque High School
Source: HAR. This data may not be complete. We recommend contacting the local school district to confirm school assignments for this home.

Similar homes
- $454,7003 bd3 ba2k sqft13 S Skimmer St, La Marque, TX 77568For Sale
 MLS ID #54688239, Bradley Stevens, HOMEROCK REALTY. HAR
 - $483,5003 bd3 ba2k sqft19 N Sandpiper St, La Marque, TX 77568For Sale
 MLS ID #58833004, Margie Dorrance, Keller Williams Realty Metropolitan. HAR
 - $439,0004 bd4 ba2.7k sqft638 Warsaw St, Bayou Vista, TX 77563For Sale
 MLS ID #792107, Alessandro Gallitano, Keller Williams Signature. HAR
 - $364,0003 bd2 ba1.8k sqft23 N Sandpiper St, La Marque, TX 77568For Sale
 MLS ID #21665154, Thai Hong, 5th Stream Realty. HAR
