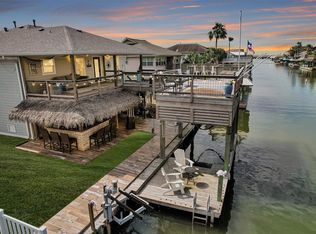
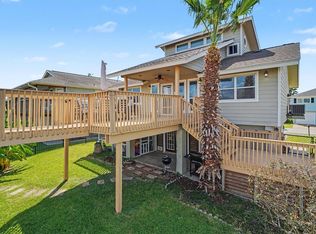
Welcome to your waterfront paradise in sought-after Bayou Vista! This stunning 3-bedroom, 2-bath canal-front home blends effortless comfort with resort-style living. Inside, soaring ceilings and abundant natural light fill the spacious family room, complete with custom built-ins. The open kitchen features granite countertops, a breakfast bar, and stainless-steel appliances. Step out onto the second-level deck for serene canal views or host unforgettable gatherings in the expansive downstairs covered entertainment area. Boaters will love the remote-controlled 6,000-pound double cable boat lift. As an incredible bonus, a 2012 Blue Wave 22STL Tunnel Hull and a 2024 Evolution Forester Series Golf Cart are included! Start living the vacation lifestyle every day—schedule your tour today!
For sale
Price cut: $11K (8/2)
$499,000
911 Bonita St, Bayou Vista, TX 77563
3beds
1,645sqft
Single Family Residence
Built in 2008
4,626 Square Feet Lot
$488,600 Zestimate®
$303/sqft
$1/mo HOA
What's special
Stainless-steel appliancesCanal-front homeAbundant natural lightCustom built-insSpacious family roomGranite countertopsOpen kitchen
- 44 days |
- 139 |
- 9 |
Zillow last checked:
Listing updated:
Listed by:
Sharron Hensley TREC #0571839 832-385-5101,
HomeSmart
Source: HAR,MLS#: 72068921
Facts & features
Interior
Bedrooms & bathrooms
- Bedrooms: 3
- Bathrooms: 2
- Full bathrooms: 2
Rooms
- Room types: Family Room, Utility Room
Primary bedroom
- Level: Second
- Area: 210.83
- Dimensions: 15'4"x12'21'"
Bedroom
- Level: Second
- Area: 131.15
- Dimensions: 11'10"x11'1"
Bedroom
- Level: Second
- Area: 132.89
- Dimensions: 15'4"x8'8"
Other
- Level: Second
- Area: 51.25
- Dimensions: 10'3'x5'0"
Dining room
- Level: Second
- Area: 119.48
- Dimensions: 15'5"x7'9"
Family room
- Level: Second
- Area: 452.86
- Dimensions: 19'10"x22'10"
Kitchen
- Level: Second
- Area: 187.57
- Dimensions: 15'5"x12'2"
Primary bath
- Level: Second
- Area: 83.25
- Dimensions: 9'0"x9'3"
Utility room
- Level: Second
- Area: 52.53
- Dimensions: 7'5"x7'1"
Heating
- Natural Gas
Cooling
- Ceiling Fan(s), Electric
Appliances
- Included: Disposal, Refrigerator, Dishwasher
- Laundry: Electric Dryer Hookup, Gas Dryer Hookup, Washer Hookup
Features
- Balcony, Crown Molding, High Ceilings, Vaulted Ceiling, All Bedrooms Up, Primary Bed - 2nd Floor
- Flooring: Laminate, Tile
- Windows: Window Coverings
Interior area
- Total structure area: 1,645
- Total interior livable area: 1,645 sqft
Property
Parking
- Total spaces: 2
- Parking features: Driveway Gate, Tandem, Double-Wide Driveway
- Garage spaces: 2
Features
- Stories: 1
- Patio & porch: Covered
- Exterior features: Boat Lift, Boat Slip
- Has view: Yes
- View description: Bayou View, Canal, Water
- Has water view: Yes
- Water view: Bayou,Canal,Water
- Waterfront features: Bayou Frontage, Bulkhead, Canal Front, Pier
Lot
- Size: 4,626 Square Feet
- Features: Back Yard, Subdivided, Waterfront, 0 Up To 1/4 Acre
Details
- Additional structures: Boat House
- Parcel number: 529200000911000
Construction
Type & style
- Home type: SingleFamily
- Architectural style: Other
- Property subtype: Single Family Residence
Materials
- Cement Siding
- Foundation: Raised
- Roof: Composition
Condition
- New construction: No
- Year built: 2008
Utilities & green energy
- Water: Water District
Community & HOA
Community
- Subdivision: New Bayou Vista 7
HOA
- HOA fee: Has HOA fee
Location
- Region: Bayou Vista
Financial & listing details
- Price per square foot: $303/sqft
- Tax assessed value: $488,950
- Annual tax amount: $11,539
- Date on market: 7/9/2026
- Listing terms: Cash,Conventional,FHA
- Ownership: Full Ownership
- Road surface type: Asphalt
Estimated market value
$488,600
$464,000 - $513,000
$2,142/mo
Price history
| Date | Event | Price |
|---|---|---|
| 8/2/2026 | Price change | $499,000-2.2%$303/sqft |
Source:  HAR #72068921 Report a problem HAR #72068921 Report a problem | ||
| 7/9/2026 | Listed for sale | $510,000+30.8%$310/sqft |
Source: HAR #72068921 Report a problem | ||
| 6/20/2018 | Listing removed | $389,950$237/sqft |
Source: RE/MAX Space Center #8905625 Report a problem | ||
| 5/16/2018 | Pending sale | $389,950$237/sqft |
Source: RE/MAX Space Center #8905625 Report a problem | ||
| 5/1/2018 | Listed for sale | $389,950$237/sqft |
Source: RE/MAX Space Center #8905625 Report a problem | ||
Public tax history
| Year | Property taxes | Tax assessment |
|---|---|---|
| 2025 | $3,650 +5.2% | $486,673 +10% |
| 2024 | $3,470 -7.7% | $442,430 -12.3% |
| 2023 | $3,760 +1.6% | $504,220 +8.9% |
| 2022 | $3,702 +1.3% | $462,898 +10% |
| 2021 | $3,656 | $420,816 +6.4% |
| 2020 | -- | $395,580 +3.4% |
| 2019 | $3,428 -46.7% | $382,560 +22.2% |
| 2018 | $6,431 | $312,960 |
| 2017 | $6,431 +10.5% | $312,960 +14.7% |
| 2016 | $5,821 -3.1% | $272,830 |
| 2015 | $6,010 +3.4% | $272,830 +17.9% |
| 2014 | $5,812 | $231,420 |
| 2013 | -- | $231,420 |
| 2012 | -- | $231,420 |
| 2011 | -- | $231,420 |
| 2010 | -- | $231,420 +46.9% |
| 2009 | -- | $157,570 |
Find assessor info on the county website
Monthly payment
Est. payment
Payment breakdown
Explore the cost of this home by adjusting the details. Changes won't be saved.Climate risks
Neighborhood: 77563
Nearby schools
GreatSchools rating
- 3/10Hayley Elementary SchoolGrades: K-5Distance: 3.5 mi
- 5/10Blocker Middle SchoolGrades: 7-8Distance: 5 mi
- 3/10La Marque High SchoolGrades: 9-12Distance: 4.9 mi
Schools provided by the listing agent
- Elementary: Hayley Elementary (Texas City)
- Middle: La Marque Middle School
- High: La Marque High School
Source: HAR. This data may not be complete. We recommend contacting the local school district to confirm school assignments for this home.
- $435,900-- bd-- ba1.4k sqft912 Bonita St, Bayou Vista, TX 77563Off Market
- $---- bd-- ba-- sqft912 Bonita St, Hitchcock, TX 77563Off Market
- $406,7003 bd3 ba1.9k sqft910 Bonita St, Bayou Vista, TX 77563Off Market

- $274,1002 bd1 ba1.1k sqft913 Bonita St, Bayou Vista, TX 77563Off Market
- $348,7002 bd2 ba1.5k sqft909 Bonita St, Bayou Vista, TX 77563Off Market
- $373,0002 bd2 ba1.6k sqft982 Bonita St, Bayou Vista, TX 77563Off Market
- $427,8004 bd2 ba2.5k sqft983 Bonita St, Bayou Vista, TX 77563Off Market
- $---- bd-- ba-- sqft983 Bonita St, Hitchcock, TX 77563Off Market
A local agent can set up tours, give advice and negotiate with sellers.
Similar homes
- $535,0003 bd3 ba1.3k sqft113 Bayou Vista Dr, Hitchcock, TX 77563For Sale
 MLS ID #80376980, Casey Dewees, The Reyna Group. HAR
 - $468,7003 bd3 ba1.6k sqft70 Tarpon St, Bayou Vista, TX 77563For Sale
 MLS ID #42681501, Sylvia Pinson, UTR TEXAS, REALTORS. HAR
 - $495,0002 bd3 ba1.8k sqft336 Ling St, Bayou Vista, TX 77563For Sale
 MLS ID #77801845, James Green, Green & Associates Real Estate. HAR
 - $425,0003 bd3 ba1.9k sqft1016 Redfish St, Bayou Vista, TX 77563For Sale
 MLS ID #48996126, Barbara Miller, Keller Williams Horizons. HAR
 - $379,0002 bd2 ba1.9k sqft920 Bonita St, Bayou Vista, TX 77563For SaleMLS ID #72330309, Cheryl Robinson, Gulf Coast, Realtors. HAR
- $649,0003 bd2 ba1.6k sqft925 Bonita St, Bayou Vista, TX 77563For SaleMLS ID #279211, Elizabeth Kenney, Boulevard Realty. HAR
- $382,0004 bd3 ba1.8k sqft196 Barracuda St, Bayou Vista, TX 77563For SaleMLS ID #73216000, David Huy Nguyen, Vin Realty LLC. HAR
- $370,0002 bd2 ba1.6k sqft375 Ling St, Bayou Vista, TX 77563For SaleMLS ID #62966603, Lisa Rimmer, Keller Williams Horizons. HAR
- $465,7003 bd3 ba1.5k sqft13 S Skimmer St, La Marque, TX 77568For SaleMLS ID #43604125, Bradley Stevens, HOMEROCK REALTY. HAR
- $369,9002 bd3 ba1.2k sqft514 Pompano St, Bayou Vista, TX 77563For SaleMLS ID #19966632, Penny Salter, Penny Salter Properties. HAR
- $554,9003 bd2 ba2.2k sqft33 N Flamingo St, La Marque, TX 77568For SaleMLS ID #54430530, Tammy Fowler, Comiskey Realty. HAR
- $365,0003 bd2 ba1.8k sqft2 S Sandpiper St, La Marque, TX 77568For SaleMLS ID #14851493, David Gothard, Full Circle Texas. HAR
- $670,0003 bd3 ba1.7k sqft1823 Tiki Dr, Tiki Island, TX 77554For SaleMLS ID #91806815, Gay Lynn Dillard, JLA Realty. HAR
- $614,9004 bd3 ba2.3k sqft9 S Sandpiper St, La Marque, TX 77568For SaleMLS ID #92319954, Thomas Saunders, RE/MAX Universal. HAR
- $485,0003 bd3 ba2.4k sqft9605 Teichman Rd, Galveston, TX 77554For SaleMLS ID #22126467, Mandie McMillan, RE/MAX Coastal. HAR
- $475,0003 bd3 ba1.6k sqft1815 28th St, Galveston, TX 77550For SaleMLS ID #78570603, Dawn Faust, Direct Listing Realty LLC. HAR
- $625,0003 bd3 ba1.5k sqft543 Sunset Cir, Tiki Island, TX 77554For SaleMLS ID #17820200, Charles Ray, C.R.Realty. HAR
- $549,0004 bd4 ba2.1k sqft146 Tamana Dr, Tiki Island, TX 77554For SaleMLS ID #46985172, Anna Fuentes, Keller Williams Realty Professionals. HAR
- $539,0003 bd2 ba1.4k sqft4228 Scenic Dr, Dickinson, TX 77539For SaleMLS ID #26641123, Crystal Cole, Berkshire Hathaway HomeServices Premier Properties. HAR
- $530,0003 bd2 ba1.5k sqft13684 Mutiny Ln, Galveston, TX 77554For SaleMLS ID #13914014, Jessica Carner, Keller Williams Horizons. HAR
