Welcome to 543 Sunset Circle Tiki Island! This 3 bed, 3 bath home features a modern kitchen with granite countertops and stainless steel appliances. The main level living room is perfect for relaxing. Upstairs, each bedroom has a walk-in closet. Enjoy 70 feet of water frontage on a large canal with easy bay access. The oversized deck and multi-tiered patio are great for entertaining. Boaters will appreciate the two lifts, including a double jet ski lift and boat lift, as well as the 50amp electrical hook up at the dock. A fantastic property for boating enthusiasts!
For sale
Price cut: $36K (8/31)
$589,000
543 Sunset Cir, Tiki Island, TX 77554
3beds
1,592sqft
Single Family Residence
Built in 2002
3,833 Square Feet Lot
$569,000 Zestimate®
$370/sqft
$8/mo HOA
What's special
- 8 days
- 267
- 9
Likely to sell faster than
Zillow last checked:
Listing updated:
Listed by:
Charles Ray TREC #0498579 832-766-3951,
C.R.Realty
Source: HAR,MLS#: 92186232
Facts & features
Interior
Bedrooms & bathrooms
- Bedrooms: 3
- Bathrooms: 3
- Full bathrooms: 3
Rooms
- Room types: Family Room
Primary bedroom
- Level: Third
- Area: 285
- Dimensions: 15x19
Bedroom
- Level: Third
- Area: 182
- Dimensions: 14x13
Bedroom
- Level: Second
- Area: 182
- Dimensions: 14x13
Heating
- Electric
Cooling
- Ceiling Fan(s), Electric
Appliances
- Included: Disposal, Ice Maker, Dryer, Refrigerator, Washer, Electric Oven, Electric Cooktop, Electric Range, Dishwasher
- Laundry: Electric Dryer Hookup, Washer Hookup
Features
- Balcony, Wired for Sound, 1 Bedroom Down - Not Primary BR
- Flooring: Carpet, Engineered Hardwood, Laminate, Tile
- Windows: Window Coverings
Interior area
- Total structure area: 1,592
- Total interior livable area: 1,592 sqft
Property
Parking
- Total spaces: 2
- Parking features: Attached, Boat, Double-Wide Driveway, Extra Driveway
- Attached garage spaces: 2
Features
- Stories: 2
- Patio & porch: Covered, Patio/Deck
- Exterior features: Balcony, Boat Lift
- Has view: Yes
- View description: Canal, Water
- Has water view: Yes
- Water view: Canal,Water
- Waterfront features: Canal Front, Concrete Bulkhead
Lot
- Size: 3,833 Square Feet
- Features: Subdivided, 0 Up To 1/4 Acre
Details
- Parcel number: 714500000029000
Construction
Type & style
- Home type: SingleFamily
- Architectural style: Traditional
- Property subtype: Single Family Residence
Materials
- Cement Siding, Other, Wood Siding
- Foundation: Slab
- Roof: Composition
Condition
- New construction: No
- Year built: 2002
Utilities & green energy
- Sewer: Public Sewer
- Water: Public
Green energy
- Energy efficient items: Attic Vents, Thermostat
Community & HOA
Community
- Subdivision: Tiki Island 10
HOA
- Has HOA: Yes
- Amenities included: Park, Picnic Area, Tennis Court(s)
- HOA fee: $100 annually
Location
- Region: Tiki Island
Financial & listing details
- Price per square foot: $370/sqft
- Tax assessed value: $509,280
- Annual tax amount: $11,474
- Date on market: 8/31/2026
- Listing terms: Cash,Conventional,FHA,Investor,Texas Veterans Land Board,USDA Loan,VA Loan
- Road surface type: Concrete
Estimated market value
$569,000
$541,000 - $597,000
$3,237/mo
Price history
| Date | Event | Price |
|---|---|---|
| 8/31/2026 | Price change | $589,000-5.8%$370/sqft |
Source:  HAR #92186232 Report a problem HAR #92186232 Report a problem | ||
| 8/10/2026 | Price change | $625,000-2.2%$393/sqft |
Source: HAR #17820200 Report a problem | ||
| 6/23/2026 | Price change | $639,000-3%$401/sqft |
Source: HAR #17820200 Report a problem | ||
| 5/18/2026 | Listed for sale | $659,000+64.8%$414/sqft |
Source: HAR #93389312 Report a problem | ||
| 10/27/2016 | Listing removed | $399,950$251/sqft |
Source: RE/MAX Space Center #76564356 Report a problem | ||
| 8/18/2016 | Price change | $399,950-14%$251/sqft |
Source: RE/MAX Space Center #76564356 Report a problem | ||
| 8/9/2016 | Price change | $465,000+41.3%$292/sqft |
Source: RE/MAX Space Center #76564356 Report a problem | ||
| 4/3/2012 | Pending sale | $329,000$207/sqft |
Source: Prudential Gary Greene, Realtors #79868454 Report a problem | ||
| 3/8/2012 | Listed for sale | $329,000$207/sqft |
Source: Prudential Gary Greene, Realtors #79868454 Report a problem | ||
Public tax history
| Year | Property taxes | Tax assessment |
|---|---|---|
| 2025 | $11,333 -4% | $509,280 -2.8% |
| 2024 | $11,804 -1.5% | $523,942 |
| 2023 | $11,984 +5.2% | $523,942 +15.2% |
| 2022 | $11,393 +18.1% | $454,660 +4.2% |
| 2021 | $9,650 +6.8% | $436,290 +14.5% |
| 2020 | $9,033 +20.4% | $381,120 +2.9% |
| 2019 | $7,501 -0.7% | $370,470 +11.4% |
| 2018 | $7,554 | $332,520 |
| 2017 | $7,554 -17.1% | $332,520 +4.2% |
| 2016 | $9,109 +1% | $319,000 |
| 2015 | $9,017 +10.7% | $319,000 +22.3% |
| 2014 | $8,148 | $260,740 |
| 2013 | -- | $260,740 +24% |
| 2012 | -- | $210,240 |
| 2011 | -- | $210,240 -3.5% |
| 2010 | -- | $217,790 -8.9% |
| 2009 | -- | $238,960 -12% |
| 2008 | -- | $271,480 |
| 2007 | -- | $271,480 -4.2% |
| 2006 | -- | $283,460 +8.4% |
| 2005 | -- | $261,560 +25.1% |
| 2004 | -- | $209,160 |
| 2003 | -- | $209,160 |
Find assessor info on the county website
Monthly payment
Est. payment
Payment breakdown
Explore the cost of this home by adjusting the details. Changes won't be saved.Climate risks
Neighborhood: 77554
Nearby schools
Schools provided by the listing agent
- Elementary: Hitchcock Primary/Stewart Elementary School
- Middle: Crosby Middle School (Hitchcock)
- High: Hitchcock High School
Source: HAR. This data may not be complete. We recommend contacting the local school district to confirm school assignments for this home.
Similar homes
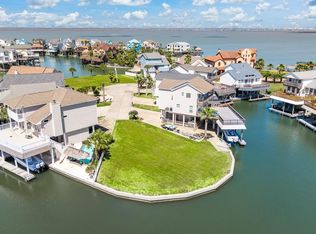
- $650,0003 bd3 ba1.4k sqft247 Isles End Rd, Tiki Island, TX 77554For Sale
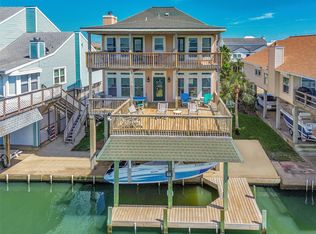 MLS ID #9902005, Jackie Greer, Berkshire Hathaway HomeServices Premier Properties. HAR
 - $699,0004 bd3 ba1.9k sqft243 Isles End Rd #Rr2, Galveston, TX 77554For Sale
 MLS ID #11582066, Angela Wells, Stanfield Properties. HAR
 - $555,0002 bd2 ba1.1k sqft210 Sampan Dr, Tiki Island, TX 77554For Sale
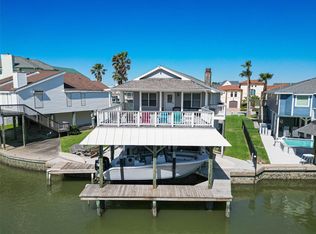 MLS ID #40460960, Agata Krawczyk, Keller Williams Signature. HAR
 - $549,0004 bd4 ba2.1k sqft146 Tamana Dr, Tiki Island, TX 77554For Sale
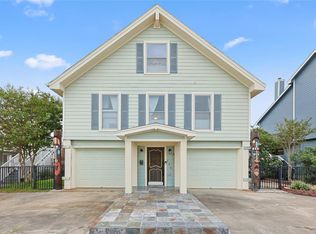 MLS ID #46985172, Anna Fuentes, Keller Williams Realty Professionals. HAR
