Beautiful 3–4 bedroom, 2 bath home on Tiki Island situated on 2 spacious lots with a large pool. Open-concept kitchen/living area with granite counters, SS appliances, and a study that could serve as a 4th bedroom. Bonus room off living area offers flexible space for dining, office, or playroom. Upstairs primary suite features an updated bath and a versatile bonus space ideal for office, gym, or extra sleeping area. Expansive downstairs patio and pool area perfect for entertaining. Room for a secong boat house. Room to relax, play, and enjoy island living!
For sale
$880,000
1302 Tiki Dr, Tiki Island, TX 77554
3beds
2,304sqft
:
Get pre-qualified$6,127/mo
Single Family Residence
Built in 1982
10,802 Square Feet Lot
$819,700 Zestimate®
$382/sqft
$8/mo HOA
What's special
- 423 days |
- 178 |
- 4 |
Zillow last checked:
Listing updated:
Listed by:
Jackie Greer TREC #0474476 281-787-5965,
Berkshire Hathaway HomeServices Premier Properties
Source: HAR,MLS#: 68469238
Facts & features
Interior
Bedrooms & bathrooms
- Bedrooms: 3
- Bathrooms: 2
- Full bathrooms: 2
Rooms
- Room types: Family Room
Primary bedroom
- Level: Second
- Area: 224
- Dimensions: 16x14
Bedroom
- Level: First
- Area: 140
- Dimensions: 14x10
Bedroom
- Level: First
- Area: 110
- Dimensions: 11x10
Other
- Level: First
- Area: 121
- Dimensions: 11x11
Dining room
- Level: First
- Area: 56
- Dimensions: 8x7
Other
- Level: First
- Area: 63
- Dimensions: 9x7
Family room
- Level: First
- Area: 324
- Dimensions: 18x18
Kitchen
- Level: First
- Area: 143
- Dimensions: 13x11
Utility room
- Level: First
- Area: 56
- Dimensions: 8x7
Heating
- Electric
Cooling
- Ceiling Fan(s), Electric
Appliances
- Included: Disposal, Electric Oven, Oven, Microwave, Electric Range, Dishwasher
- Laundry: Electric Dryer Hookup, Washer Hookup
Features
- 2 Bedrooms Down, En-Suite Bath, Primary Bed - 2nd Floor, Sitting Area, Walk-In Closet(s)
- Flooring: Laminate, Tile
Interior area
- Total structure area: 2,304
- Total interior livable area: 2,304 sqft
Video & virtual tour
Property
Parking
- Total spaces: 2
- Parking features: Attached, Oversized, Double-Wide Driveway
- Attached garage spaces: 2
Features
- Stories: 1
- Patio & porch: Patio/Deck
- Exterior features: Boat Lift, Boat Slip
- Has private pool: Yes
- Pool features: Gunite, In Ground
- Fencing: Partial
- Has view: Yes
- View description: Canal, Water
- Has water view: Yes
- Water view: Canal,Water
- Waterfront features: Bulkhead, Canal Front
Lot
- Size: 10,802 Square Feet
- Features: Subdivided, Waterfront, 0 Up To 1/4 Acre
Details
- Additional structures: Boat House
- Parcel number: 714100000023002
Construction
Type & style
- Home type: SingleFamily
- Architectural style: Other
- Property subtype: Single Family Residence
Materials
- Vinyl Siding, Wood Siding
- Foundation: Raised, Slab
- Roof: Composition
Condition
- New construction: No
- Year built: 1982
Utilities & green energy
- Sewer: Public Sewer
- Water: Public, Water District
Community & HOA
Community
- Subdivision: Tiki Island
HOA
- Has HOA: Yes
- Amenities included: Playground, Tennis Court(s)
- HOA fee: $100 annually
Location
- Region: Tiki Island
Financial & listing details
- Price per square foot: $382/sqft
- Tax assessed value: $1,026,100
- Annual tax amount: $21,666
- Date on market: 6/16/2025
- Listing terms: Cash,Conventional,FHA,VA Loan
- Ownership: Full Ownership
Estimated market value
$819,700
$779,000 - $861,000
$4,135/mo
Price history
| Date | Event | Price |
|---|---|---|
| 5/2/2026 | Price change | $880,000-2.2%$382/sqft |
Source:  HAR #68469238 Report a problem HAR #68469238 Report a problem | ||
| 10/14/2025 | Price change | $900,000-2.7%$391/sqft |
Source: GTXMLS #20250158 Report a problem | ||
| 6/13/2025 | Price change | $925,000-2.6%$401/sqft |
Source: HAR #68469238 Report a problem | ||
| 5/30/2025 | Price change | $950,000-4%$412/sqft |
Source: HAR #68469238 Report a problem | ||
| 10/28/2024 | Listed for sale | $990,000-1%$430/sqft |
Source: HAR #74166615 Report a problem | ||
| 8/10/2024 | Listing removed | $999,999$434/sqft |
Source: HAR #49006985 Report a problem | ||
| 4/30/2024 | Listed for sale | $999,999+31.6%$434/sqft |
Source: HAR #49006985 Report a problem | ||
| 6/2/2021 | Listing removed | -- |
Source: HAR #54272290 Report a problem | ||
| 5/16/2021 | Pending sale | $759,950$330/sqft |
Source: HAR #54272290 Report a problem | ||
| 5/15/2021 | Listed for sale | $759,950$330/sqft |
Source: HAR #54272290 Report a problem | ||
Public tax history
| Year | Property taxes | Tax assessment |
|---|---|---|
| 2025 | $9,811 +9.1% | $1,026,100 +8.3% |
| 2024 | $8,991 +7.1% | $947,575 +10% |
| 2023 | $8,395 +3% | $861,432 +10% |
| 2022 | $8,152 +85.1% | $783,120 +43.7% |
| 2021 | $4,405 +13.5% | $545,094 +25.8% |
| 2020 | $3,883 +1% | $433,430 +5.3% |
| 2019 | $3,844 -51.6% | $411,660 +9.6% |
| 2018 | $7,950 | $375,630 -1% |
| 2017 | $7,950 +5% | $379,250 |
| 2016 | $7,568 +7.4% | $379,250 |
| 2015 | $7,048 -7.3% | $379,250 +37.5% |
| 2014 | $7,602 | $275,900 |
| 2013 | -- | $275,900 +0.2% |
| 2012 | -- | $275,400 +2.8% |
| 2011 | -- | $267,900 |
| 2010 | -- | $267,900 -1.7% |
| 2009 | -- | $272,460 -11.3% |
| 2008 | -- | $307,270 +0% |
| 2007 | -- | $307,180 |
| 2006 | -- | $307,180 +7.8% |
| 2005 | -- | $284,890 +23.6% |
| 2004 | -- | $230,480 |
| 2003 | -- | $230,480 +8.8% |
| 2002 | -- | $211,770 -19.6% |
| 2001 | -- | $263,380 |
Find assessor info on the county website
Monthly payment
Est. payment
Payment breakdown
Explore the cost of this home by adjusting the details. Changes won't be saved.Climate risks
Neighborhood: 77554
Nearby schools
GreatSchools rating
- 3/10Hayley Elementary SchoolGrades: K-5Distance: 5.8 mi
- 5/10Blocker Middle SchoolGrades: 7-8Distance: 6.7 mi
- 3/10La Marque High SchoolGrades: 9-12Distance: 7.2 mi
Schools provided by the listing agent
- Elementary: Hayley Elementary (Texas City)
- Middle: La Marque Middle School
- High: La Marque High School
Source: HAR. This data may not be complete. We recommend contacting the local school district to confirm school assignments for this home.
- $67,110-- bd-- ba-- sqft1302 Tiki Dr, Tiki island, TX 77554Off Market
- $---- bd-- ba-- sqft1302 Tiki Dr, Galveston, TX 77554Off Market
- $417,300-- bd1 ba1.1k sqft1310 Tiki Dr, Tiki Island, TX 77554Off Market
- $552,1003 bd2 ba1.6k sqft1312 Tiki Dr, Tiki Island, TX 77554Off Market

- $579,5004 bd2 ba1.9k sqft1218 Tiki Dr, Tiki Island, TX 77554Off Market
- $449,8003 bd2 ba1.6k sqft1314 Tiki Dr, Tiki Island, TX 77554Off Market
- $542,300-- bd2 ba1.6k sqft1214 Tiki Dr, Tiki Island, TX 77554Off Market
- $683,6004 bd3 ba2.4k sqft1307 Tiki Dr, Tiki Island, TX 77554Off Market
A local agent can set up tours, give advice and negotiate with sellers.
Similar homes
- $844,4845 bd3 ba1.8k sqft219 Bora Bora Dr, Tiki Island, TX 77554For Sale
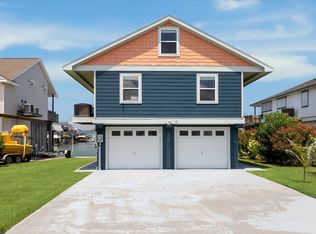 MLS ID #49368048, Lizabeth Comiskey, Comiskey Realty. HAR
 - $750,0003 bd2 ba1.1k sqft303 Tahiti Rd, Tiki Island, TX 77554For Sale
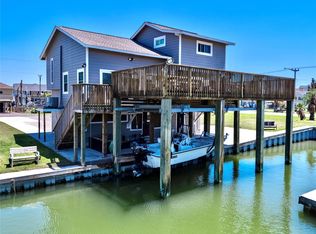 MLS ID #98558208, George Fishman, EVERAGENT. HAR
 - $995,0004 bd3 ba2.3k sqft519 Westerly Dr, Tiki Island, TX 77554For Sale
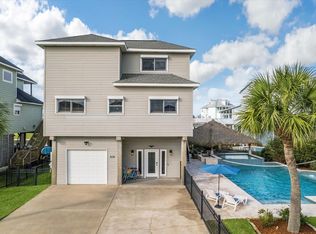 MLS ID #15595854, Bet Jennings, Greenwood King Properties - Voss Office. HAR
 - $700,0003 bd2 ba2.3k sqft1407 Tiki Dr, Tiki Island, TX 77554For Sale
 MLS ID #70472961, Pearl Ngo, Real Broker, LLC. HAR
 - $875,0003 bd3 ba2.1k sqft7712 Channelview Dr, Galveston, TX 77554For SaleMLS ID #22601207, Ashley Marquez, Keller Williams Horizons. HAR
- $998,6793 bd3 ba2.7k sqft918 Long Reach Dr, Tiki Island, TX 77554For SaleMLS ID #82293768, Pamela Castello, Comiskey Realty. HAR
- $996,8994 bd3 ba1.9k sqft506 Westerly Dr, Tiki Island, TX 77554For SaleMLS ID #74879836, Pamela Castello, Comiskey Realty. HAR
- $949,0004 bd4 ba2.7k sqft210 Easterly Dr, Tiki Island, TX 77554For SaleMLS ID #95168785, Lizabeth Comiskey, Comiskey Realty. HAR
- $985,0004 bd3 ba3k sqft318 Sunset Cir, Tiki Island, TX 77554For SaleMLS ID #32757624, Jackie Greer, Berkshire Hathaway HomeServices Premier Properties. HAR
- $779,0003 bd2 ba1.7k sqft270 Isles End Rd, Tiki Island, TX 77554For SaleMLS ID #42101097, Pamela Castello, Comiskey Realty. HAR
- $699,0004 bd3 ba1.9k sqft243 Isles End Rd #Rr2, Galveston, TX 77554For SaleMLS ID #11582066, Angela Wells, Stanfield Properties. HAR
- $675,0003 bd3 ba1.7k sqft1823 Tiki Dr, Tiki Island, TX 77554For SaleMLS ID #52579634, Gay Lynn Dillard, JLA Realty. HAR
- $549,0004 bd4 ba2.1k sqft146 Tamana Dr, Tiki Island, TX 77554For SaleMLS ID #46985172, Anna Fuentes, Keller Williams Realty Professionals. HAR
- $690,0003 bd3 ba1.4k sqft247 Isles End Rd, Tiki Island, TX 77554For SaleMLS ID #9902005, Jackie Greer, Berkshire Hathaway HomeServices Premier Properties. HAR
- $619,9992 bd2 ba1.4k sqft223 Easterly Dr, Tiki Island, TX 77554For SaleMLS ID #22908406, Lizabeth Comiskey, Comiskey Realty. HAR
- $625,0003 bd3 ba1.5k sqft543 Sunset Cir, Tiki Island, TX 77554For SaleMLS ID #17820200, Charles Ray, C.R.Realty. HAR
- $555,0002 bd2 ba1.1k sqft210 Sampan Dr, Tiki Island, TX 77554For SaleMLS ID #40460960, Agata Krawczyk, Keller Williams Signature. HAR
- $624,7003 bd3 ba1.7k sqft214 Easterly Dr, Tiki Island, TX 77554For SaleMLS ID #96769174, Jenny Vaughn, Vaughn Realty & Co. HAR
- $1,279,1255 bd6 ba3.3k sqft429 Jeanie Lynne Cir, Tiki Island, TX 77554For SaleMLS ID #25013000, Shane Bergeson, Better Homes and Gardens Real Estate Gary Greene - Bay Area. HAR
- $829,0003 bd2 ba2.5k sqft4115 Buccaneer Blvd, Galveston, TX 77554For SaleMLS ID #86237293, Shelly Rae Teinert, Coldwell Banker Ultimate. HAR
