.Move-in ready canal-front home with easy access to Jones Bay! This 4BR/3BA traditional home offers 3026sq.ft. per appraisal , open-concept living, large bedrooms, indoor lift, fireplace, granite countertops, stainless appliances, and woodgrain laminate flooring downstairs. Primary and guest baths fully renovated in 2020. Upstairs 4th bedroom features carpet & could be used as a second primary, bonus room, what every you need it to be, has full bath & closet that they are using as an office now, tile in baths and laundry. Enjoy the spacious patio, bar area, boat dock, lift, and upgraded upstairs deck/stairway (2024). Major updates include water heater (2024), A/C components (2024), microwave (2025), sprinkler controller (2026), and more. Attached 2-car garage with large storage area. Washer, dryer, upstairs refrigerator, and most furnishings convey. Pet-free home. Golf cart for sale outside of closing. An awesome home ready for your summer in paradise!!
For sale
$985,000
318 Sunset Cir, Tiki Island, TX 77554
4beds
3,026sqft
Single Family Residence
Built in 2001
5,401 Square Feet Lot
$924,400 Zestimate®
$326/sqft
$13/mo HOA
What's special
- 112 days
- 101
- 4
Likely to sell faster than
Zillow last checked:
Listing updated:
Listed by:
Jackie Greer TREC #0474476 281-787-5965,
Berkshire Hathaway HomeServices Premier Properties
Source: HAR,MLS#: 32757624
Facts & features
Interior
Bedrooms & bathrooms
- Bedrooms: 4
- Bathrooms: 3
- Full bathrooms: 3
Rooms
- Room types: Family Room, Utility Room
Primary bedroom
- Level: First
- Area: 304
- Dimensions: 19x16
Bedroom
- Level: Second
- Area: 399
- Dimensions: 21x19
Bedroom
- Level: First
- Area: 196
- Dimensions: 14x14
Bedroom
- Level: First
- Area: 208
- Dimensions: 16x13
Dining room
- Level: First
- Area: 108
- Dimensions: 12x9
Family room
- Level: First
- Area: 391
- Dimensions: 23x17
Kitchen
- Level: First
- Area: 154
- Dimensions: 14x11
Utility room
- Level: First
- Area: 64
- Dimensions: 8x8
Heating
- Electric
Cooling
- Ceiling Fan(s), Electric
Appliances
- Included: Disposal, Dryer, Refrigerator, Washer, Electric Oven, Freestanding Oven, Oven, Microwave, Free-Standing Range, Gas Range, Dishwasher
- Laundry: Electric Dryer Hookup, Washer Hookup
Features
- High Ceilings, 2 Primary Bedrooms, Primary Bed - 1st Floor, Primary Bed - 2nd Floor, Walk-In Closet(s)
- Flooring: Carpet, Laminate, Tile
- Windows: Window Coverings
- Number of fireplaces: 1
- Fireplace features: Wood Burning
Interior area
- Total structure area: 3,026
- Total interior livable area: 3,026 sqft
Video & virtual tour
Property
Parking
- Total spaces: 2
- Parking features: Attached, Oversized, Double-Wide Driveway
- Attached garage spaces: 2
Features
- Stories: 1
- Exterior features: Boat Lift, Boat Slip
- Has spa: Yes
- Has view: Yes
- View description: Bay, Water
- Has water view: Yes
- Water view: Bay,Water
- Waterfront features: Bulkhead, Canal Front, Concrete Bulkhead
Lot
- Size: 5,401 Square Feet
- Dimensions: 60 x 90
- Features: Subdivided, Waterfront, 0 Up To 1/4 Acre
Details
- Additional structures: Workshop, Boat House
- Parcel number: 714500000005000
Construction
Type & style
- Home type: SingleFamily
- Architectural style: Other
- Property subtype: Single Family Residence
Materials
- Vinyl Siding, Wood Siding
- Foundation: Raised, Slab
- Roof: Composition
Condition
- New construction: No
- Year built: 2001
Utilities & green energy
- Water: Water District
Community & HOA
Community
- Features: Subdivision Tennis Court
- Subdivision: Tiki Island
HOA
- Has HOA: Yes
- Amenities included: Park, Playground, Tennis Court(s)
- HOA fee: $150 annually
Location
- Region: Tiki Island
Financial & listing details
- Price per square foot: $326/sqft
- Tax assessed value: $776,905
- Annual tax amount: $18,571
- Date on market: 5/20/2026
- Listing terms: Cash,Conventional,FHA,VA Loan
- Exclusions: See List
- Ownership: Full Ownership
Estimated market value
$924,400
$878,000 - $971,000
$4,411/mo
Price history
| Date | Event | Price |
|---|---|---|
| 5/20/2026 | Listed for sale | $985,000+71.6%$326/sqft |
Source:  HAR #32757624 Report a problem HAR #32757624 Report a problem | ||
| 2/23/2019 | Listing removed | $574,000$190/sqft |
Source: Comiskey Realty #38465966 Report a problem | ||
| 1/15/2019 | Pending sale | $574,000$190/sqft |
Source: Comiskey Realty #38465966 Report a problem | ||
| 1/4/2019 | Price change | $574,000-0.2%$190/sqft |
Source: Comiskey Realty #38465966 Report a problem | ||
| 9/26/2018 | Price change | $574,900-1.7%$190/sqft |
Source: Coldwell Banker United, Realtors - Pearland/Galveston #46131964 Report a problem | ||
| 8/20/2018 | Price change | $585,000-2.5%$193/sqft |
Source: Coldwell Banker United, Realtors - Pearland #46131964 Report a problem | ||
| 7/14/2018 | Price change | $599,900-2.4%$198/sqft |
Source: Coldwell Banker United, Realtors - Clear Lake #46131964 Report a problem | ||
| 6/26/2018 | Price change | $614,900-2.4%$203/sqft |
Source: Coldwell Banker United, Realtors - Clear Lake #46131964 Report a problem | ||
| 5/2/2018 | Price change | $629,900-4.5%$208/sqft |
Source: Coldwell Banker United, Realtors - Clear Lake #46131964 Report a problem | ||
| 2/17/2018 | Price change | $659,900-2.2%$218/sqft |
Source: Coldwell Banker United, Realtors - Clear Lake #46131964 Report a problem | ||
| 12/8/2017 | Listed for sale | $675,000$223/sqft |
Source: Coldwell Banker United, #46131964 Report a problem | ||
Public tax history
| Year | Property taxes | Tax assessment |
|---|---|---|
| 2025 | $13,052 -8.3% | $776,905 +2.4% |
| 2024 | $14,226 +9.2% | $758,670 +10% |
| 2023 | $13,026 | $689,700 +10% |
| 2022 | -- | $627,000 +10% |
| 2021 | $11,040 -6.6% | $570,000 |
| 2020 | $11,819 +21.2% | $570,000 +3.6% |
| 2019 | $9,752 +0.6% | $549,930 +15% |
| 2018 | $9,692 | $478,000 -1.4% |
| 2017 | $9,692 +2.9% | $484,970 +1.7% |
| 2016 | $9,418 +11.5% | $476,630 |
| 2015 | $8,447 +6.6% | $476,630 +56.3% |
| 2014 | $7,926 | $305,000 +7.4% |
| 2013 | -- | $284,094 +10% |
| 2012 | -- | $258,267 +10% |
| 2011 | -- | $234,788 +10% |
| 2010 | -- | $213,444 +10% |
| 2009 | -- | $194,040 -44.6% |
| 2008 | -- | $349,990 |
| 2007 | -- | $349,990 -9.3% |
| 2006 | -- | $385,770 +20.6% |
| 2005 | -- | $320,000 +7% |
| 2004 | -- | $299,000 -4.8% |
| 2003 | -- | $314,040 +9.6% |
| 2002 | -- | $286,530 |
Find assessor info on the county website
Monthly payment
Est. payment
Payment breakdown
Explore the cost of this home by adjusting the details. Changes won't be saved.Climate risks
Neighborhood: 77554
Nearby schools
Schools provided by the listing agent
- Elementary: Hitchcock Primary/Stewart Elementary School
- Middle: Crosby Middle School (Hitchcock)
- High: Hitchcock High School
Source: HAR. This data may not be complete. We recommend contacting the local school district to confirm school assignments for this home.

Similar homes
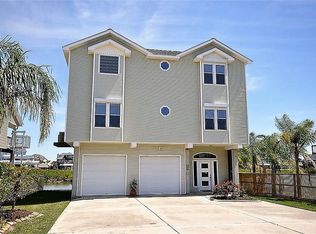
- $995,0004 bd3 ba2.3k sqft519 Westerly Dr, Tiki Island, TX 77554For Sale
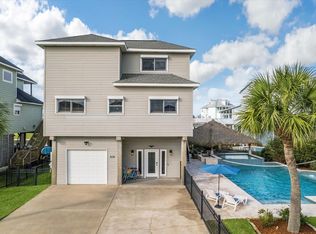 MLS ID #15595854, Bet Jennings, Greenwood King Properties - Voss Office. HAR
 - $969,0003 bd3 ba2.4k sqft515 Westerly Dr, Tiki Island, TX 77554For Sale
 MLS ID #72814554, Pamela Castello, Comiskey Realty. HAR
 - $998,6793 bd3 ba2.7k sqft918 Long Reach Dr, Tiki Island, TX 77554For Sale
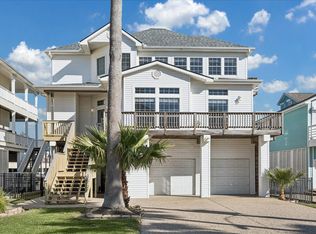 MLS ID #82293768, Pamela Castello, Comiskey Realty. HAR
 - $998,0004 bd4 ba2.8k sqft438 Amanda Cir, Tiki Island, TX 77554For Sale
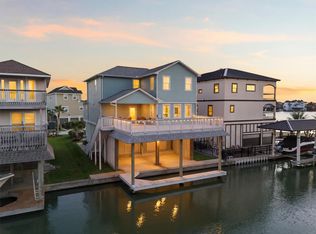 MLS ID #30714955, Susan Lutz, United Real Estate. HAR
