OWNER/AGENT
FOREVER HOME/COASTAL GETAWAYS, this home offers ISLAND LIFE.
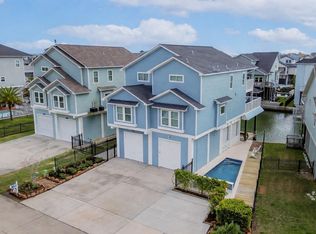
Majestic, FURNISHED, Canal home offering Breathtaking Sunrises & Sunsets. PERFECTLY SITUATED location on 89 feet of Waterfront with Fabulous Breezes. Private Pool with Waterfalls & Shaded Entertainment Area in the back. Quiet cul-de-sac with an overabundance of parking in front.
Four bedrooms & TOTALLY RENOVATED with High Ceilings, Oversized Family Room, Floor-to-Ceiling Fireplace & True Dining Room. Open Renovated Kitchen has Granite Countertops, Breakfast Bar, Island, plenty of Cabinets, Double Ovens and a Pantry. Very large Primary Bedroom, Bathroom with Soaking Tub & Custom Closet are a Must See!
KEY FEATURES: Wheelchair Friendly, Elevator Ready, Mosquito Mister, Covered Powder-Coated Lift, Large Upper Deck, 3 Decks off bedrooms, Fully Enclosed 2 Car Garage & Additional space for the Golf Cart. 37 FT Easy-In/Easy-Out Boat Slip on one of Tiki's Deepest Canals & Quick Access to Jones Bay/The Gulf.
For sale
Price cut: $164.8K (5/29)
$1,280,250
107 Bamaku Bnd, Tiki Island, TX 77554
4beds
2,845sqft
Single Family Residence
Built in 1995
6,185 Square Feet Lot
$1,213,500 Zestimate®
$450/sqft
$8/mo HOA
What's special
Floor-to-ceiling fireplacePrivate pool with waterfallsTrue dining roomPlenty of cabinetsOversized family roomFour bedroomsGranite countertops
- 249 days |
- 145 |
- 2 |
Zillow last checked:
Listing updated:
Listed by:
Gregg Morin TREC #0853164 409-367-6099,
Comiskey Realty
Source: HAR,MLS#: 74851365
Facts & features
Interior
Bedrooms & bathrooms
- Bedrooms: 4
- Bathrooms: 4
- Full bathrooms: 3
- 1/2 bathrooms: 1
Rooms
- Room types: Family Room, Utility Room
Primary bedroom
- Level: Third
- Area: 510
- Dimensions: 34x15
Bedroom
- Level: Second
- Area: 156
- Dimensions: 13x12
Bedroom
- Level: Third
- Area: 143
- Dimensions: 13x11
Bedroom
- Level: Second
- Area: 156
- Dimensions: 13x12
Other
- Level: First
- Area: 48
- Dimensions: 8x6
Dining room
- Level: Second
- Area: 182
- Dimensions: 14x13
Family room
- Level: Second
- Area: 380
- Dimensions: 20x19
Kitchen
- Level: Second
- Area: 216
- Dimensions: 18x12
Heating
- Electric
Cooling
- Ceiling Fan(s), Electric
Appliances
- Included: ENERGY STAR Qualified Appliances, Disposal, Dryer, Refrigerator, Washer, Double Oven, Electric Oven, Microwave, Electric Cooktop, Dishwasher
- Laundry: Electric Dryer Hookup, Washer Hookup
Features
- 2 Staircases, Balcony, Crown Molding, Elevator Shaft, Formal Entry/Foyer, High Ceilings, Vaulted Ceiling, All Bedrooms Up
- Flooring: Engineered Hardwood, Tile
- Windows: Storm Window(s), Shutters, Window Coverings
- Number of fireplaces: 1
- Fireplace features: Wood Burning
Interior area
- Total structure area: 2,845
- Total interior livable area: 2,845 sqft
Video & virtual tour
Property
Parking
- Total spaces: 2
- Parking features: Attached, Additional Parking, Boat, Double-Wide Driveway, Golf Cart Garage, Workshop in Garage
- Attached garage spaces: 2
Accessibility
- Accessibility features: Customized Wheelchair Accessible, Disabled Access, Accessible Bedroom, Accessible Common Area
Features
- Stories: 2
- Patio & porch: Covered, Patio/Deck
- Exterior features: Balcony, Side Yard, Sprinkler System, Boat Lift, Boat Slip
- Has private pool: Yes
- Pool features: Gunite, In Ground
- Fencing: Full
- Has view: Yes
- View description: Bay, Canal, Gulf View, Water
- Has water view: Yes
- Water view: Bay,Canal,Gulf,Water
- Waterfront features: Bulkhead, Canal Front, Concrete Bulkhead
Lot
- Size: 6,185 Square Feet
- Features: Cul-De-Sac, Other, Subdivided, Waterfront, 0 Up To 1/4 Acre
Details
- Additional structures: Workshop, Boat House
- Parcel number: 714600000074000
Construction
Type & style
- Home type: SingleFamily
- Architectural style: Other
- Property subtype: Single Family Residence
Materials
- Vinyl Siding
- Foundation: Raised, Other, Slab, Slab on Builders Pier
- Roof: Composition
Condition
- New construction: No
- Year built: 1995
Utilities & green energy
- Sewer: Public Sewer
- Water: Public, Water District
Green energy
- Energy efficient items: Attic Vents, Thermostat
Community & HOA
Community
- Features: Subdivision Tennis Court
- Subdivision: Tiki Island 11
HOA
- Has HOA: Yes
- Amenities included: Park, Picnic Area, Playground, Pond, Security, Tennis Court(s)
- HOA fee: $100 annually
Location
- Region: Tiki Island
Financial & listing details
- Price per square foot: $450/sqft
- Tax assessed value: $815,220
- Annual tax amount: $20,217
- Date on market: 12/10/2025
- Exclusions: See Attached List
- Ownership: Full Ownership
- Road surface type: Concrete
Estimated market value
$1,213,500
$1.15M - $1.27M
$5,280/mo
Price history
| Date | Event | Price |
|---|---|---|
| 5/29/2026 | Price change | $1,280,250-11.4%$450/sqft |
Source:  HAR #74851365 Report a problem HAR #74851365 Report a problem | ||
| 12/10/2025 | Price change | $1,445,000+48.2%$508/sqft |
Source: HAR #74851365 Report a problem | ||
| 2/24/2022 | Pending sale | $974,900$343/sqft |
Source: HAR #31545649 Report a problem | ||
| 1/26/2022 | Price change | $974,900+2.7%$343/sqft |
Source: HAR #31545649 Report a problem | ||
| 9/15/2021 | Price change | $949,000-2.2%$334/sqft |
Source: HAR #78548908 Report a problem | ||
| 8/26/2021 | Price change | $970,000-1.5%$341/sqft |
Source: HAR #78548908 Report a problem | ||
| 7/24/2021 | Price change | $984,900+69.8%$346/sqft |
Source: HAR #78548908 Report a problem | ||
| 8/11/2017 | Pending sale | $579,900$204/sqft |
Source: Better Homes and Gardens Real Estate Gary Greene #49797904 Report a problem | ||
| 8/2/2017 | Listed for sale | $579,900$204/sqft |
Source: Better Homes and Gardens Real Estate Gary Greene #49797904 Report a problem | ||
Public tax history
| Year | Property taxes | Tax assessment |
|---|---|---|
| 2025 | $14,750 -11.6% | $815,220 -7.5% |
| 2024 | $16,694 -8.5% | $881,110 -6.8% |
| 2023 | $18,252 +16.9% | $945,400 +31.9% |
| 2022 | $15,609 +21.2% | $716,550 +8.3% |
| 2021 | $12,876 +2.8% | $661,409 +9.8% |
| 2020 | $12,527 -6.7% | $602,190 -0.3% |
| 2019 | $13,426 -0.9% | $604,000 +11.3% |
| 2018 | $13,553 | $542,830 +13.1% |
| 2017 | $13,553 +6% | $480,000 -9.4% |
| 2016 | $12,785 +11.4% | $530,000 |
| 2015 | $11,481 +7% | $530,000 +38.9% |
| 2014 | $10,728 | $381,690 |
| 2013 | -- | $381,690 +3% |
| 2012 | -- | $370,580 -4% |
| 2011 | -- | $385,890 |
| 2010 | -- | $385,890 -9% |
| 2009 | -- | $423,920 -5.5% |
| 2008 | -- | $448,778 +10% |
| 2007 | -- | $407,980 0% |
| 2006 | -- | $407,990 +11.3% |
| 2005 | -- | $366,640 +1.8% |
| 2004 | -- | $360,180 |
| 2003 | -- | $360,180 +12.1% |
| 2002 | -- | $321,310 |
Find assessor info on the county website
Monthly payment
Est. payment
Payment breakdown
Explore the cost of this home by adjusting the details. Changes won't be saved.Climate risks
Neighborhood: 77554
Nearby schools
GreatSchools rating
- 3/10Stewart Elementary SchoolGrades: 3-5Distance: 6.8 mi
- 4/10Crosby Middle SchoolGrades: 6-8Distance: 7.2 mi
- 4/10Hitchcock High SchoolGrades: 9-12Distance: 7.2 mi
Schools provided by the listing agent
- Elementary: Hitchcock Primary/Stewart Elementary School
- Middle: Crosby Middle School (Hitchcock)
- High: Hitchcock High School
Source: HAR. This data may not be complete. We recommend contacting the local school district to confirm school assignments for this home.
- $769,5003 bd2 ba2.7k sqft103 Bamaku Bnd, Tiki Island, TX 77554Off Market
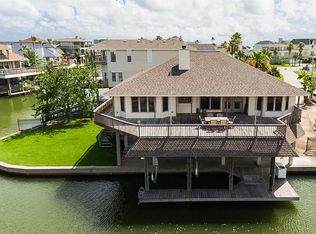
- $653,700-- bd2 ba2k sqft111 Bamaku Bnd, Tiki Island, TX 77554Off Market
- $1,450,8994 bd4 ba3.1k sqft102 Bamaku Bnd, Tiki Island, TX 77554For Sale

- $1,344,9604 bd4 ba3.7k sqft115 Bamaku Bnd, Tiki Island, TX 77554For Sale
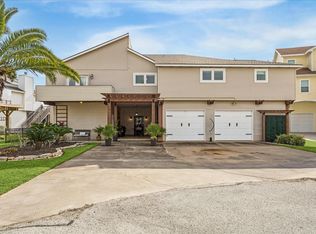
- $725,0003 bd2 ba1.5k sqft207 Easterly Dr, Tiki Island, TX 77554Off Market
- $701,2003 bd2 ba1.9k sqft106 Bamaku Bnd, Tiki Island, TX 77554Off Market
- $635,7004 bd4 ba2.2k sqft211 Easterly Dr, Tiki Island, TX 77554Off Market
- $666,7003 bd3 ba2.1k sqft203 Easterly Dr, Tiki Island, TX 77554Off Market
A local agent can set up tours, give advice and negotiate with sellers.
Similar homes
- $1,299,9995 bd3 ba2.4k sqft1534 Windsong Way, Tiki Island, TX 77554For Sale
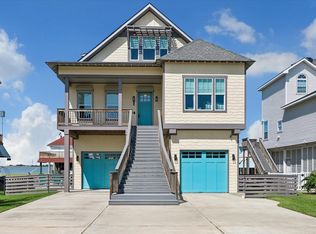 MLS ID #68574425, Lizabeth Comiskey, Comiskey Realty. HAR
 - $1,344,9604 bd4 ba3.7k sqft115 Bamaku Bnd, Tiki Island, TX 77554For SaleMLS ID #58764253, Lizabeth Comiskey, Comiskey Realty. HAR
- $1,299,9994 bd4 ba3.6k sqft1554 Windsong Way, Tiki Island, TX 77554For Sale
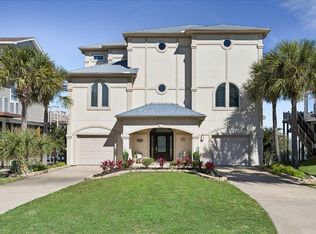 MLS ID #18287882, Lizabeth Comiskey, Comiskey Realty. HAR
 - $1,279,1255 bd6 ba3.3k sqft429 Jeanie Lynne Cir, Tiki Island, TX 77554For Sale
 MLS ID #25013000, Shane Bergeson, Better Homes and Gardens Real Estate Gary Greene - Bay Area. HAR
 - $1,450,8994 bd4 ba3.1k sqft102 Bamaku Bnd, Tiki Island, TX 77554For SaleMLS ID #74377377, Megan Daugherty, Keller Williams Realty Clear Lake / NASA. HAR
- $995,0004 bd3 ba2.3k sqft519 Westerly Dr, Tiki Island, TX 77554For SaleMLS ID #15595854, Bet Jennings, Greenwood King Properties - Voss Office. HAR
- $1,100,0004 bd2 ba2.1k sqft1315 Wahini St, Tiki Island, TX 77554For SaleMLS ID #87207107, Jimmy Simien, Simien Properties. HAR
- $985,0004 bd3 ba3k sqft318 Sunset Cir, Tiki Island, TX 77554For SaleMLS ID #32757624, Jackie Greer, Berkshire Hathaway HomeServices Premier Properties. HAR
- $1,049,0003 bd3 ba2.4k sqft1507 Tiki Dr, Tiki Island, TX 77554For SaleMLS ID #28930166, Christine Diamond, SWK Realty Group LLC. HAR
- $1,490,0003 bd4 ba3.4k sqft241 Tamana Dr, Tiki Island, TX 77554For SaleMLS ID #20567339, Lizabeth Comiskey, Comiskey Realty. HAR
- $996,8994 bd3 ba1.9k sqft506 Westerly Dr, Tiki Island, TX 77554For SaleMLS ID #74879836, Pamela Castello, Comiskey Realty. HAR
- $949,0004 bd4 ba2.7k sqft210 Easterly Dr, Tiki Island, TX 77554For SaleMLS ID #95168785, Lizabeth Comiskey, Comiskey Realty. HAR
- $969,0003 bd3 ba2.4k sqft515 Westerly Dr, Tiki Island, TX 77554For SaleMLS ID #72814554, Pamela Castello, Comiskey Realty. HAR
- $1,500,0003 bd3 ba2.4k sqft12 Tiki Cir, Tiki Island, TX 77554For SaleMLS ID #93630354, Tyler Harding, Call It Closed Int'l Realty. HAR
- $1,250,0004 bd4 ba2.4k sqft13415 Binnacle Way, Galveston, TX 77554For SaleMLS ID #78249441, Bet Jennings, Greenwood King Properties - Voss Office. HAR
- $1,299,9994 bd4 ba3.5k sqft230 Bora Bora Dr, Tiki Island, TX 77554New ConstructionMLS ID #80326834, Lizabeth Comiskey, Comiskey Realty. HAR
- $1,299,0004 bd4 ba3.1k sqft4119 Rum Bay, Galveston, TX 77554For SaleMLS ID #63546353, Kimberly Hohman, Compass RE Texas, LLC - Houston. HAR
- $998,0004 bd4 ba2.8k sqft438 Amanda Cir, Tiki Island, TX 77554For SaleMLS ID #30714955, Susan Lutz, United Real Estate. HAR
- $699,0004 bd3 ba1.9k sqft243 Isles End Rd #Rr2, Galveston, TX 77554For SaleMLS ID #11582066, Angela Wells, Stanfield Properties. HAR
- $1,745,0005 bd4 ba3.8k sqft1522 Windsong Way, Tiki Island, TX 77554For SaleMLS ID #29624221, Bill Bexley, eXp Realty LLC. HAR
